
Search results for "Master heat" in Home Design Ideas

 Donna Elle Design
this addition is adjacent to the master bedroom with custom cabinetry, shower and radiant heated floor.
Example of a beach style bathroom design in Boston
Example of a beach style bathroom design in Boston

 Tyrrell and Laing International, Inc.
Mahogany Builders
Inspiration for a large bathroom remodel in Tampa
Inspiration for a large bathroom remodel in Tampa
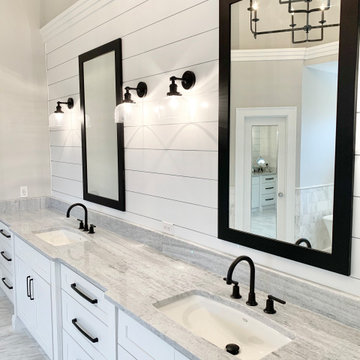
 RH Design and Remodeling
Master bathroom
Example of a large classic master white tile and marble tile marble floor, white floor, double-sink, shiplap ceiling and shiplap wall freestanding bathtub design in Atlanta with beaded inset cabinets, white cabinets, a two-piece toilet, gray walls, an undermount sink, marble countertops, a hinged shower door, gray countertops and a built-in vanity
Example of a large classic master white tile and marble tile marble floor, white floor, double-sink, shiplap ceiling and shiplap wall freestanding bathtub design in Atlanta with beaded inset cabinets, white cabinets, a two-piece toilet, gray walls, an undermount sink, marble countertops, a hinged shower door, gray countertops and a built-in vanity
Find the right local pro for your project

 CairnsCraft Design & Remodel
Contractor: CairnsCraft Remodeling
Designer: Anne Kellett
Photographer: Patricia Bean
For the wet room and shower, 1”x3” ceramic tile covers the radiant heated floors. The curb-less shower pan slopes towards a center drain. The curved shower rod and custom-designed curtain gives more space in the shower area for users and caregivers, when needed.

 WarmlyYours Radiant
Credit to Vanguard Development of San Bruno, CA
Inspiration for a balcony remodel in San Francisco with a fire pit and no cover
Inspiration for a balcony remodel in San Francisco with a fire pit and no cover

 Celtic Custom Homes
Master bath with heated floors, herringbone pattern tile, Verser Cabinets, and his and her sinks and closets.
Inspiration for a huge transitional master white tile and porcelain tile porcelain tile, gray floor and double-sink freestanding bathtub remodel with white cabinets, a two-piece toilet, white walls, an undermount sink, quartzite countertops, a hinged shower door, white countertops and a built-in vanity
Inspiration for a huge transitional master white tile and porcelain tile porcelain tile, gray floor and double-sink freestanding bathtub remodel with white cabinets, a two-piece toilet, white walls, an undermount sink, quartzite countertops, a hinged shower door, white countertops and a built-in vanity

 Berriz Design Build Group
Greg Hadley
Walk-in closet - large contemporary women's carpeted walk-in closet idea in DC Metro with raised-panel cabinets and white cabinets
Walk-in closet - large contemporary women's carpeted walk-in closet idea in DC Metro with raised-panel cabinets and white cabinets

Sponsored
Sunbury, OH

J.Holderby - Renovations
Franklin County's Leading General Contractors - 2X Best of Houzz!

 Michael Nash Design, Build & Homes
2013 NKBA MEDIUM BATH
When this young couple purchased their nearly 25-year-old colonial, the master bathroom was the first thing they wanted to change. Drab looking with worn out cabinets and a shower that was too small, it didn’t fit their modern vision for the space.
Working with Michael Nash Design, Build & Homes, they came up with a plan to enlarge the bathroom, stealing space from the master bedroom. The new design includes a much larger shower, the addition of a walk-in shower and more. And the results are nothing less than stunning.
A new, frameless glass shower stall is equipped with a steam unit, body sprays, rain shower head, and thermostatic valve and control. A double-sided fireplace overlooks a large whirlpool tub (also visible from the master bedroom).
Modern wall hanger espresso finish vanities are topped with a marble top and his and her tumbled marble vessel sinks. Two tall linen cabinets bookend the vanity for additional storage. A recessed mirror with back lighting effect was also installed.
Large 20” × 20” white marble floor and walls with dark metallic tile were placed on featured walls for added effects. The floors in both the bathroom and closet are heated.
An enlarged doorway from bathroom to walk-in closet offers double French glass doors which are pocketed for better traffic flow. Built-in closet systems are his and hers with matching cherry espresso finish cabinetry covered by obscure glass doors and a touch pad lighting system. The middle island features shoe racks and tie and socks storage.
Clean, streamlined and functional, the homeowners love this award-winning space.


 User
Master Bath shower with heated floors and bench seating
Mid-sized transitional master blue tile porcelain tile double shower photo in Indianapolis with an undermount sink, beaded inset cabinets, dark wood cabinets, marble countertops, a two-piece toilet and blue walls
Mid-sized transitional master blue tile porcelain tile double shower photo in Indianapolis with an undermount sink, beaded inset cabinets, dark wood cabinets, marble countertops, a two-piece toilet and blue walls
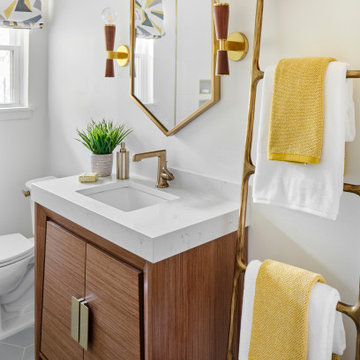
 Haven Design and Construction
The guest bath design was inspired by the fun geometric pattern of the custom window shade fabric. A mid century modern vanity and wall sconces further repeat the mid century design. Because space was limited, the designer incorporated a metal wall ladder to hold towels.

 Pacific Northwest Cabinetry
Mid-sized transitional master beige tile and porcelain tile travertine floor alcove bathtub photo in Portland with an undermount sink, recessed-panel cabinets, dark wood cabinets, granite countertops, a one-piece toilet and beige walls

 Sudderth Design
MAKING A STATEMENT sited on EXPANSIVE Nichols Hills lot. Worth the wait...STUNNING MASTERPIECE by Sudderth Design. ULTIMATE in LUXURY features oak hardwoods throughout, HIGH STYLE quartz and marble counters, catering kitchen, Statement gas fireplace, wine room, floor to ceiling windows, cutting-edge fixtures, ample storage, and more! Living space was made to entertain. Kitchen adjacent to spacious living leaves nothing missed...built in hutch, Top of the line appliances, pantry wall, & spacious island. Sliding doors lead to outdoor oasis. Private outdoor space complete w/pool, kitchen, fireplace, huge covered patio, & bath. Sudderth hits it home w/the master suite. Forward thinking master bedroom is simply SEXY! EXPERIENCE the master bath w/HUGE walk-in closet, built-ins galore, & laundry. Well thought out 2nd level features: OVERSIZED game room, 2 bed, 2bth, 1 half bth, Large walk-in heated & cooled storage, & laundry. A HOME WORTH DREAMING ABOUT.



 Tibma Design Build
Second-story master suite bathroom addition includes cathedral ceilings instead of the existing low, cramped ceiling. There was concerns about heating the bathroom because it is over the unheated porch so we used a closed cell foam insulation in the floor and installed radiant heat in the ceiling above the shower and toilet area.
http://www.tibmadesignbuild.com/baths.htm

 The Muskoka Stone Co.
Andre Carriere
Inspiration for a rustic gray tile slate floor powder room remodel in Toronto with brown walls and a drop-in sink
Inspiration for a rustic gray tile slate floor powder room remodel in Toronto with brown walls and a drop-in sink
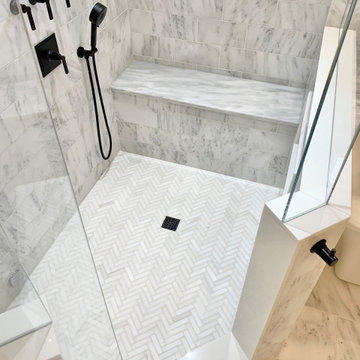 RH Design and Remodeling
Master bathroom
Large elegant master white tile and marble tile marble floor, white floor, double-sink, shiplap ceiling and shiplap wall freestanding bathtub photo in Atlanta with beaded inset cabinets, white cabinets, a two-piece toilet, gray walls, an undermount sink, marble countertops, a hinged shower door, gray countertops and a built-in vanity
Large elegant master white tile and marble tile marble floor, white floor, double-sink, shiplap ceiling and shiplap wall freestanding bathtub photo in Atlanta with beaded inset cabinets, white cabinets, a two-piece toilet, gray walls, an undermount sink, marble countertops, a hinged shower door, gray countertops and a built-in vanity

 P. Scinta Designs, LLC
Zen Master Bath with custom mosaic tile shower, free standing bathtub, heated floors and heated towel bar
Inspiration for a mid-sized transitional master gray tile and marble tile porcelain tile and gray floor freestanding bathtub remodel in Las Vegas with flat-panel cabinets, gray cabinets, a one-piece toilet, gray walls, a drop-in sink, solid surface countertops, a hinged shower door and beige countertops
Inspiration for a mid-sized transitional master gray tile and marble tile porcelain tile and gray floor freestanding bathtub remodel in Las Vegas with flat-panel cabinets, gray cabinets, a one-piece toilet, gray walls, a drop-in sink, solid surface countertops, a hinged shower door and beige countertops

Sponsored
Sunbury, OH
J.Holderby - Renovations
Franklin County's Leading General Contractors - 2X Best of Houzz!
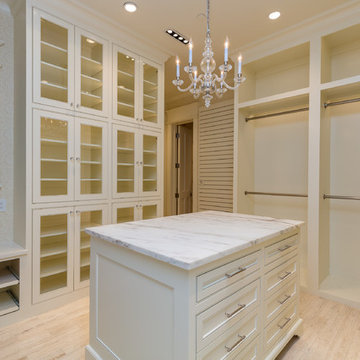
 Black Door Renovation
Combining two bedrooms, a bathroom and a closet into a full master suite, these photos showcase the expansive master bathroom. A fireplace, heated floors, heated flooring, marble finishes, steam shower and sauna with bluetooth, and luxurious master closet complete this incredible space. This entire closet used to be a full sized bedroom.
 WarmlyYours Radiant
Dave Fox Design Build Remodelers
Transitional master gray tile and wood-look tile ceramic tile freestanding bathtub photo in Columbus with white cabinets, quartz countertops, a one-piece toilet and gray walls
Transitional master gray tile and wood-look tile ceramic tile freestanding bathtub photo in Columbus with white cabinets, quartz countertops, a one-piece toilet and gray walls

 Cliff House Designs LLC
New Master bathroom. Underfloor heating, Porcelanosa sink and finishes.
Inspiration for a small eclectic master gray tile and subway tile marble floor drop-in bathtub remodel in New York with an integrated sink, flat-panel cabinets, medium tone wood cabinets, solid surface countertops, a two-piece toilet and white walls
Inspiration for a small eclectic master gray tile and subway tile marble floor drop-in bathtub remodel in New York with an integrated sink, flat-panel cabinets, medium tone wood cabinets, solid surface countertops, a two-piece toilet and white walls
101