
Search results for "Master heat" in Home Design Ideas

 Maggie Bender Interiors, Allied ASID
Fully renovated master bathroom, with radiant heated floor, LED lighting,marble floor, free standing tub, double vanities
Freestanding bathtub - large modern master white tile and ceramic tile marble floor, gray floor and double-sink freestanding bathtub idea in New York with beaded inset cabinets, blue cabinets, a one-piece toilet, gray walls, an undermount sink, solid surface countertops, a hinged shower door, white countertops, a niche and a built-in vanity
Freestanding bathtub - large modern master white tile and ceramic tile marble floor, gray floor and double-sink freestanding bathtub idea in New York with beaded inset cabinets, blue cabinets, a one-piece toilet, gray walls, an undermount sink, solid surface countertops, a hinged shower door, white countertops, a niche and a built-in vanity
 RH Design and Remodeling
Master bathroom
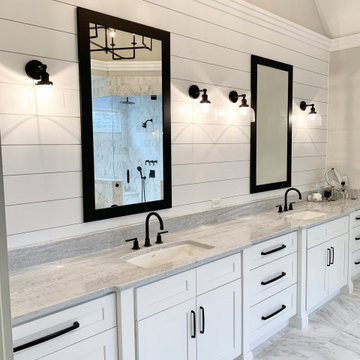
Freestanding bathtub - large traditional master white tile and marble tile marble floor, white floor, double-sink, shiplap ceiling and shiplap wall freestanding bathtub idea in Atlanta with beaded inset cabinets, white cabinets, a two-piece toilet, gray walls, an undermount sink, marble countertops, a hinged shower door, gray countertops and a built-in vanity
Freestanding bathtub - large traditional master white tile and marble tile marble floor, white floor, double-sink, shiplap ceiling and shiplap wall freestanding bathtub idea in Atlanta with beaded inset cabinets, white cabinets, a two-piece toilet, gray walls, an undermount sink, marble countertops, a hinged shower door, gray countertops and a built-in vanity

 Kohler
Who can resist a spacious, sunlit bathroom with classic architectural grandeur and luxurious touches like a chandelier and marble floors?
Example of a huge trendy master multicolored tile marble floor bathroom design in Milwaukee with an integrated sink, flat-panel cabinets, dark wood cabinets and green walls
Example of a huge trendy master multicolored tile marble floor bathroom design in Milwaukee with an integrated sink, flat-panel cabinets, dark wood cabinets and green walls
Find the right local pro for your project


 Nest Designs
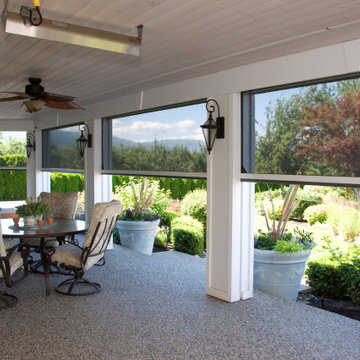
In the master bathroom we chose to go with the same cabinetry as the kitchen. The vanity is roughly 10 feet long with the double sinks and center hutch. For the floor we went with a large white hexagon and large patterned hexagon that is bordered with a gray linen looking tile.

 White Oak Custom Builders
Inspiration for a small timeless master white tile and porcelain tile porcelain tile corner shower remodel in Raleigh with an undermount sink, shaker cabinets, white cabinets, granite countertops, a two-piece toilet and gray walls

 Stoney Creek Development & Construction LLC
Example of a mid-sized classic master white tile and stone tile mosaic tile floor freestanding bathtub design in Richmond with dark wood cabinets, a one-piece toilet, green walls, an undermount sink, flat-panel cabinets and solid surface countertops

Sponsored
Sunbury, OH

J.Holderby - Renovations
Franklin County's Leading General Contractors - 2X Best of Houzz!

 Agnieszka Jakubowicz PHOTOGRAPHY
Photography: Agnieszka Jakubowicz
Styling: Christina Averkin
Build: Baron Construction and Remodeling Co.
Transitional bathroom photo in San Francisco
Transitional bathroom photo in San Francisco

 Velvet Pines Developers
Japanese bathtub - large traditional master multicolored tile and stone tile pebble tile floor and multicolored floor japanese bathtub idea in New Orleans with raised-panel cabinets, brown cabinets, a two-piece toilet, beige walls, a wall-mount sink, soapstone countertops, a hinged shower door and white countertops


 TKS Design Group
Free ebook, CREATING THE IDEAL KITCHEN
Download now → http://bit.ly/idealkitchen
After having remodeled their kitchen, and two other baths in the home, the master bathroom was the last on the list of rooms to update for this couple. The existing bath had a small sink area with his and hers sinks and then a pocket door into the main bath which housed the tub, shower and commode. The main problem was the outdated look of the space, which was rather dark and dreary, and the giant unused whirlpool tub which took up more than its fair share of the footprint.
To brighten the space, we used a pallet of soft gray porcelain tile on the floor and ceramic subway tiles on the walls. Carrera marble and nickel plumbing brighten the room and help amplify the sunlight streaming in through the existing skylight and vaulted ceiling.
We first placed the new freestanding tub on an angle near the window so that users can take advantage of the view and light while soaking in the tub. A new, much larger shower takes up the other corner and delivers some symmetry to the room and is now a luxurious, useable and comfortable size. The commode was relocated to the right of the new shower, so it is visually tucked away. The existing opening between the sink area and the main area was widened and the door removed so that the homeowners can enjoy the light from the larger room while using the sinks each morning.
A step up into the tub/shower area provides additional interest and was a happy accident and solution required to accommodate running the plumbing through the existing floor joists. Because the existing room felt quite contemporary with the vaulted ceiling, we added a run of crown molding around the top and a chair rail to the top of the tile to provide some traditional touches to the room. We think this space is lovely, relaxing and serene and are so honored to have been chosen by these wonderful homeowners to help provide them with a relaxing master bath sanctuary!
Designer: Susan Klimala
Assistant Designer: Keri Rogers

 User
A long narrow space was transformed into this beautiful functional his and hers closet.
Large elegant women's medium tone wood floor walk-in closet photo in Boston with flat-panel cabinets and medium tone wood cabinets
Large elegant women's medium tone wood floor walk-in closet photo in Boston with flat-panel cabinets and medium tone wood cabinets

 Bryanoji Design Studio
Soak tub wth white theme. Cedar wood work provied a wonderful scent and spirit of Zen. Towel warmer is part of the radiant heat system.
Freestanding bathtub - mid-sized contemporary master white tile and porcelain tile wood wall, ceramic tile and white floor freestanding bathtub idea in Boston with white walls and a hinged shower door
Freestanding bathtub - mid-sized contemporary master white tile and porcelain tile wood wall, ceramic tile and white floor freestanding bathtub idea in Boston with white walls and a hinged shower door

Sponsored
Sunbury, OH
J.Holderby - Renovations
Franklin County's Leading General Contractors - 2X Best of Houzz!

 Shields Fireside Hearth & Home
Large trendy master multicolored tile and porcelain tile porcelain tile and multicolored floor bathroom photo in Milwaukee with flat-panel cabinets, medium tone wood cabinets, an undermount tub, brown walls, a vessel sink and quartz countertops
 Tajo-One, Inc.
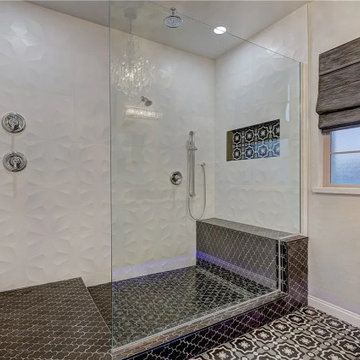
Custom master bath with heated floor and heated shower floor, Multiple heads, Led under toe kick
Example of a trendy bathroom design in Las Vegas
Example of a trendy bathroom design in Las Vegas


 Ryan Homes, Inc.
Mid-sized elegant formal and open concept dark wood floor living room photo in Denver with white walls, a standard fireplace, a stone fireplace and a media wall

Sponsored
Sunbury, OH
J.Holderby - Renovations
Franklin County's Leading General Contractors - 2X Best of Houzz!

 Ingrid Porter Interiors, LLC
Master suite with all the extras. Heated floor and custom shower provide luxury.
Example of a huge classic master beige tile and marble tile marble floor and gray floor freestanding bathtub design in Cleveland with recessed-panel cabinets, white cabinets, a two-piece toilet, gray walls, an undermount sink, quartz countertops and a hinged shower door
Example of a huge classic master beige tile and marble tile marble floor and gray floor freestanding bathtub design in Cleveland with recessed-panel cabinets, white cabinets, a two-piece toilet, gray walls, an undermount sink, quartz countertops and a hinged shower door
 Gordon Tobey Developments
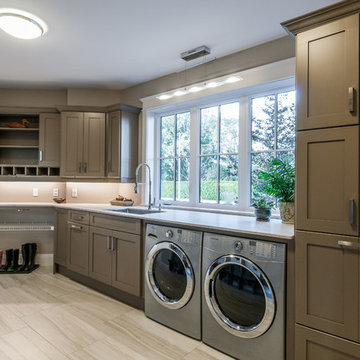
Large mudroom with laundry and individual storage cubbies.
Inspiration for a large craftsman galley ceramic tile home design remodel in Toronto with an undermount sink, shaker cabinets, beige cabinets, granite countertops, gray walls and a side-by-side washer/dryer
Inspiration for a large craftsman galley ceramic tile home design remodel in Toronto with an undermount sink, shaker cabinets, beige cabinets, granite countertops, gray walls and a side-by-side washer/dryer

 Twin Lions Contracting Ltd.
Small transitional master brown floor bedroom photo in Vancouver with white walls and no fireplace
100