
Search results for "Master height" in Home Design Ideas
 Marie Flanigan Interiors
Julie Soefer Photography
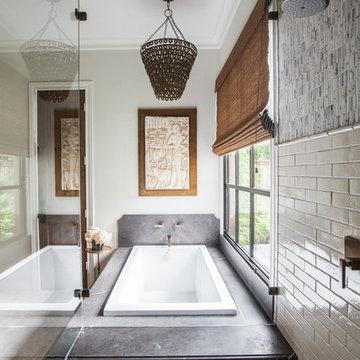
Bathroom - transitional master gray tile, white tile and subway tile bathroom idea in Houston
Bathroom - transitional master gray tile, white tile and subway tile bathroom idea in Houston

 Mackenzie Collier Interiors
We designed this modern, cozy master bedroom to support the family's lifestyle. We installed a wall of 3D tile to house the new electric fireplace, television and components. We dropped a George Nelson Bubble Lamp on a dimmer switch above the bed for a modern touch.
Interior Design by Mackenzie Collier Interiors (Phoenix, AZ), Photography by Jaryd Niebauer Photography (Phoenix, AZ)
 Lisa Publicover Interior Design
David Burroughs

Drop-in bathtub - coastal master drop-in bathtub idea in Baltimore with beige cabinets, beige walls and an undermount sink
Drop-in bathtub - coastal master drop-in bathtub idea in Baltimore with beige cabinets, beige walls and an undermount sink
Find the right local pro for your project
 A-Design By Gustavo Arredondo, Inc.

Trendy master gray floor drop-in bathtub photo in Austin with flat-panel cabinets, white cabinets, white walls, a drop-in sink and white countertops

 Seamar Construction Group
Example of a large transitional master carpeted bedroom design in Charleston with white walls
 Anne Grice Interiors

In this Guest Master Suite bath the walls are full height limestone hexagonal tiles. WetStyle sinks and a freestanding tub are very sculptural. This waterfall tub filler is clean and sleek. The owner took the photo in the lighted niche and it was printed on canvas.
 Rasmussen Construction

Master bath with mirrored tiles. Floating vanity. Free standing tub. Linen roman shades. Carrera Marble.
Photos:Jonathan Mitchell
Inspiration for a mid-sized contemporary master white floor and marble floor bathroom remodel in San Francisco with flat-panel cabinets, white cabinets, white walls, an undermount sink, a hinged shower door, gray countertops and marble countertops
Inspiration for a mid-sized contemporary master white floor and marble floor bathroom remodel in San Francisco with flat-panel cabinets, white cabinets, white walls, an undermount sink, a hinged shower door, gray countertops and marble countertops



 Mantis Design + Build, LLC
Photography by Paul Linnebach
Inspiration for a large tropical master gray tile and ceramic tile gray floor and ceramic tile bathroom remodel in Minneapolis with flat-panel cabinets, dark wood cabinets, a one-piece toilet, white walls, a vessel sink and concrete countertops
Inspiration for a large tropical master gray tile and ceramic tile gray floor and ceramic tile bathroom remodel in Minneapolis with flat-panel cabinets, dark wood cabinets, a one-piece toilet, white walls, a vessel sink and concrete countertops

Inspiration for a large timeless master carpeted bedroom remodel in Kansas City with green walls and no fireplace

 Align Design LLC
Handmade, Rookwood tile with glazed edges provide a clean transition the shower wall.
A new transom window over the vanity provides extra light and openness to the space.
 Sea Green Designs
Michelle Scotto Trani
Example of a mid-sized transitional marble floor freestanding bathtub design in New York with recessed-panel cabinets, gray cabinets, white walls and an undermount sink
Example of a mid-sized transitional marble floor freestanding bathtub design in New York with recessed-panel cabinets, gray cabinets, white walls and an undermount sink

 Cummings Architecture + Interiors
This gorgeous two-story master bathroom features a spacious glass shower with bench, wide double vanity with custom cabinetry, a salvaged sliding barn door, and alcove for claw-foot tub. The barn door hides the walk in closet. The powder-room is separate from the rest of the bathroom. There are three interior windows in the space. Exposed beams add to the rustic farmhouse feel of this bright luxury bathroom.
Eric Roth

 Verner Architects
Paul Dyer Photography
Inspiration for a timeless gray tile and glass tile mosaic tile floor corner shower remodel in San Francisco with an undermount sink, white cabinets, an undermount tub, gray walls and recessed-panel cabinets
Inspiration for a timeless gray tile and glass tile mosaic tile floor corner shower remodel in San Francisco with an undermount sink, white cabinets, an undermount tub, gray walls and recessed-panel cabinets

Sponsored
Columbus, OH

Hope Restoration & General Contracting
Columbus Design-Build, Kitchen & Bath Remodeling, Historic Renovations

 Kitchen & Bath Concepts
Inspiration for a large transitional master gray tile and ceramic tile porcelain tile and gray floor bathroom remodel in Atlanta with gray walls, a hinged shower door, gray cabinets, a two-piece toilet, an undermount sink and quartz countertops

 Jodi Fleming Design
Inspiration for a rustic master carpeted bedroom remodel in Orange County with white walls

 41 West
41 West Coastal Retreat Series reveals creative, fresh ideas, for a new look to define the casual beach lifestyle of Naples.
More than a dozen custom variations and sizes are available to be built on your lot. From this spacious 3,000 square foot, 3 bedroom model, to larger 4 and 5 bedroom versions ranging from 3,500 - 10,000 square feet, including guest house options.

 Janet Brooks Design
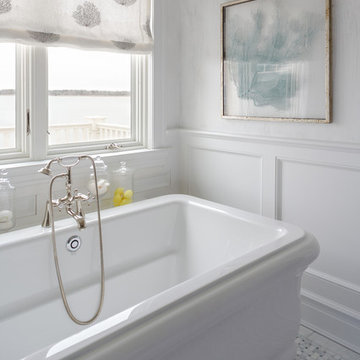
A freestanding tub anchored by art on one wall and a cabinet with storage and display shelves on the other end has a wonderful view of the back patio and distant views.



 Scott Wilson Architect, LLC
American Farmhouse - Scott Wilson Architect, LLC, GC - Shane McFarland Construction, Photographer - Reed Brown
Inspiration for a mid-sized french country master dark wood floor bedroom remodel in Nashville with gray walls and no fireplace
Inspiration for a mid-sized french country master dark wood floor bedroom remodel in Nashville with gray walls and no fireplace

 Patterson and Smith Construction, Inc.
Example of a cottage master freestanding bathtub design in Burlington with an undermount sink, open cabinets, distressed cabinets, a wall-mount toilet and white walls

 Melissa Hill Home Design
We were so delighted to be able to bring to life our fresh take and new renovation on a picturesque bathroom. A scene of symmetry, quite pleasing to the eye, the counter and sink area was cultivated to be a clean space, with hidden storage on the side of each elongated mirror, and a center section with seating for getting ready each day. It is highlighted by the shiny silver elements of the hardware and sink fixtures that enhance the sleek lines and look of this vanity area. Lit by a thin elegant sconce and decorated in a pathway of stunning tile mosaic this is the focal point of the master bathroom. Following the tile paths further into the bathroom brings one to the large glass shower, with its own intricate tile detailing within leading up the walls to the waterfall feature. Equipped with everything from shower seating and a towel heater, to a secluded toilet area able to be hidden by a pocket door, this master bathroom is impeccably furnished. Each element contributes to the remarkably classic simplicity of this master bathroom design, making it truly a breath of fresh air.
Custom designed by Hartley and Hill Design. All materials and furnishings in this space are available through Hartley and Hill Design. www.hartleyandhilldesign.com 888-639-0639
3