
Search results for "Master height" in Home Design Ideas
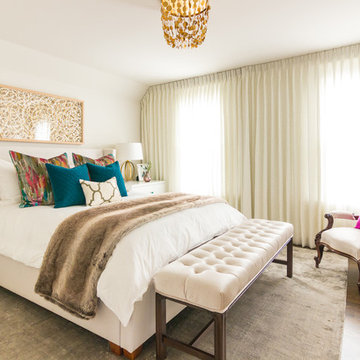
 Stephanie Charest Interior Design
Example of a small transitional master dark wood floor bedroom design in Calgary with white walls

 Smart Interiors
Large transitional master carpeted, gray floor and wallpaper bedroom photo in Wilmington with gray walls and no fireplace
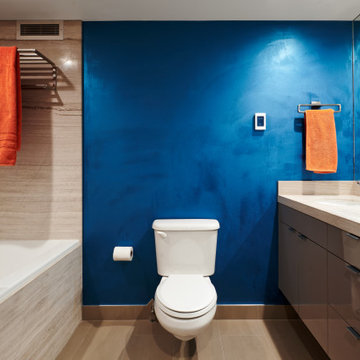
 Isolina Mallon Interiors
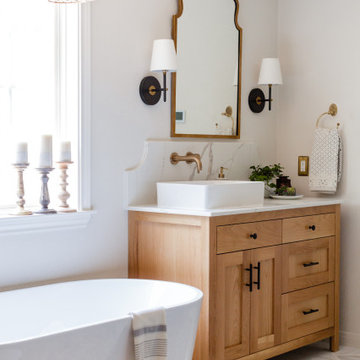
Mid-sized trendy master beige tile and marble tile marble floor, beige floor and double-sink bathroom photo in San Francisco with flat-panel cabinets, brown cabinets, a two-piece toilet, blue walls, an undermount sink, marble countertops, beige countertops and a floating vanity
Find the right local pro for your project
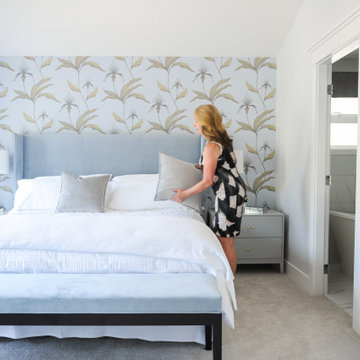
 First Impression Designs Inc.
Photo Credit: Tracey Ayton
Inspiration for a large transitional master carpeted and gray floor bedroom remodel in Vancouver with multicolored walls
Inspiration for a large transitional master carpeted and gray floor bedroom remodel in Vancouver with multicolored walls
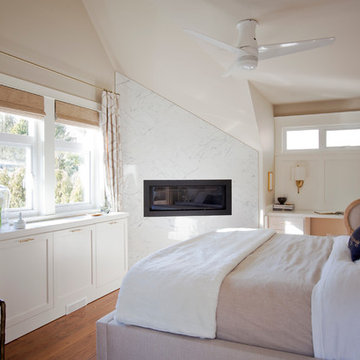
 Grapevine Designs
Bedroom - transitional medium tone wood floor bedroom idea in Vancouver with beige walls, a ribbon fireplace and a stone fireplace

 Wanderlust Photography
Bedroom - transitional master medium tone wood floor, brown floor and tray ceiling bedroom idea in Miami with white walls and no fireplace

 Knock Architecture and Design
Example of a mid-sized trendy master light wood floor and beige floor bedroom design in San Francisco with white walls and a ribbon fireplace

Sponsored
Sunbury, OH

J.Holderby - Renovations
Franklin County's Leading General Contractors - 2X Best of Houzz!

 kimberly peck architect
This brownstone, located in Harlem, consists of five stories which had been duplexed to create a two story rental unit and a 3 story home for the owners. The owner hired us to do a modern renovation of their home and rear garden. The garden was under utilized, barely visible from the interior and could only be accessed via a small steel stair at the rear of the second floor. We enlarged the owner’s home to include the rear third of the floor below which had walk out access to the garden. The additional square footage became a new family room connected to the living room and kitchen on the floor above via a double height space and a new sculptural stair. The rear facade was completely restructured to allow us to install a wall to wall two story window and door system within the new double height space creating a connection not only between the two floors but with the outside. The garden itself was terraced into two levels, the bottom level of which is directly accessed from the new family room space, the upper level accessed via a few stone clad steps. The upper level of the garden features a playful interplay of stone pavers with wood decking adjacent to a large seating area and a new planting bed. Wet bar cabinetry at the family room level is mirrored by an outside cabinetry/grill configuration as another way to visually tie inside to out. The second floor features the dining room, kitchen and living room in a large open space. Wall to wall builtins from the front to the rear transition from storage to dining display to kitchen; ending at an open shelf display with a fireplace feature in the base. The third floor serves as the children’s floor with two bedrooms and two ensuite baths. The fourth floor is a master suite with a large bedroom and a large bathroom bridged by a walnut clad hall that conceals a closet system and features a built in desk. The master bath consists of a tiled partition wall dividing the space to create a large walkthrough shower for two on one side and showcasing a free standing tub on the other. The house is full of custom modern details such as the recessed, lit handrail at the house’s main stair, floor to ceiling glass partitions separating the halls from the stairs and a whimsical builtin bench in the entry.
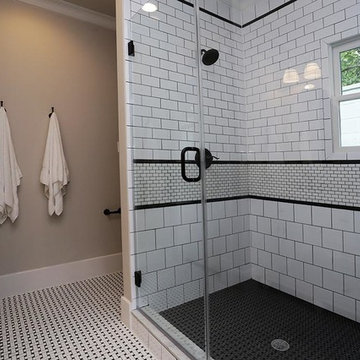
 Jamie House Design
Remodel in the Houston Brooksmith area done by P and G Homes. Jamie House Design is the interior designer.
Doorless shower - mid-sized craftsman master white tile mosaic tile floor doorless shower idea in Denver with an undermount sink, shaker cabinets, white cabinets, marble countertops, a one-piece toilet and gray walls
Doorless shower - mid-sized craftsman master white tile mosaic tile floor doorless shower idea in Denver with an undermount sink, shaker cabinets, white cabinets, marble countertops, a one-piece toilet and gray walls
 Barb Kimberley
Rick Sandora
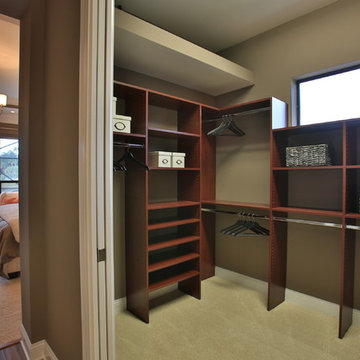
Inspiration for an eclectic gender-neutral carpeted walk-in closet remodel in Orlando with dark wood cabinets
Inspiration for an eclectic gender-neutral carpeted walk-in closet remodel in Orlando with dark wood cabinets
 TJH Construction Company, LLC

Alcove shower - mid-sized transitional master white tile brown floor, single-sink and dark wood floor alcove shower idea in Other with light wood cabinets, white walls, an undermount sink, marble countertops, a hinged shower door, white countertops, a freestanding vanity and raised-panel cabinets
 Highland Design Gallery
Emily Followill
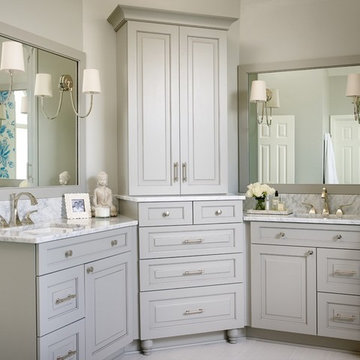
Inspiration for a mid-sized transitional master white tile and porcelain tile porcelain tile and white floor bathroom remodel in Atlanta with an undermount sink, raised-panel cabinets, gray cabinets, marble countertops, white walls and a hinged shower door
Inspiration for a mid-sized transitional master white tile and porcelain tile porcelain tile and white floor bathroom remodel in Atlanta with an undermount sink, raised-panel cabinets, gray cabinets, marble countertops, white walls and a hinged shower door
 McInturff Architects
Contractor: Alliance Builders
Photo: Anice Hoachlander / Hoachlander Davis Photography

Trendy master carpeted bedroom photo in DC Metro with white walls and a two-sided fireplace
Trendy master carpeted bedroom photo in DC Metro with white walls and a two-sided fireplace

Sponsored
Fredericksburg, OH

High Point Cabinets
Columbus' Experienced Custom Cabinet Builder | 4x Best of Houzz Winner
 User
UserStefan Radtke

Freestanding bathtub - contemporary master freestanding bathtub idea in New York with flat-panel cabinets, light wood cabinets, beige walls and an integrated sink
Freestanding bathtub - contemporary master freestanding bathtub idea in New York with flat-panel cabinets, light wood cabinets, beige walls and an integrated sink

 Yancey Seibert Shearouse Interior Design
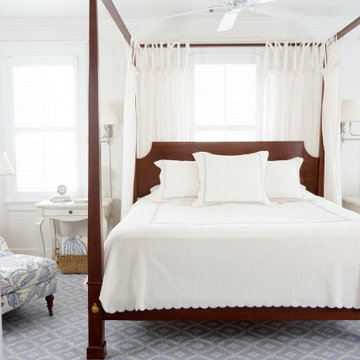
Inspiration for a timeless carpeted and blue floor bedroom remodel in Atlanta with white walls
 dB Atlanta | Direct Build of Atlanta
heather fritz
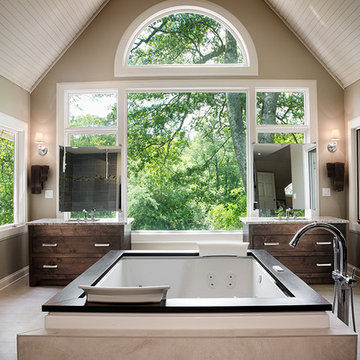
Inspiration for a large contemporary master gray tile drop-in bathtub remodel in Atlanta with flat-panel cabinets, dark wood cabinets and beige walls
Inspiration for a large contemporary master gray tile drop-in bathtub remodel in Atlanta with flat-panel cabinets, dark wood cabinets and beige walls

Sponsored
Columbus, OH

HomeCraft Remodeling
Custom Craftsmanship & Build Solutions in Franklin County, Ohio
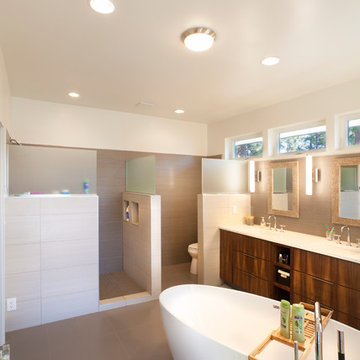
 Fusion Architecture
Mid-sized trendy master gray tile and porcelain tile porcelain tile and brown floor bathroom photo in Seattle with flat-panel cabinets, dark wood cabinets, an undermount sink, quartz countertops, beige walls and white countertops
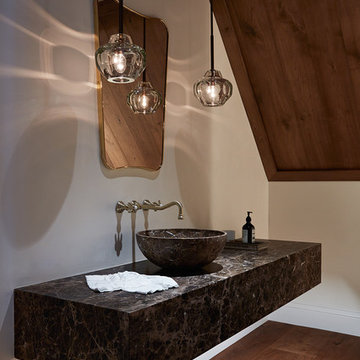
 Matarozzi Pelsinger Builders
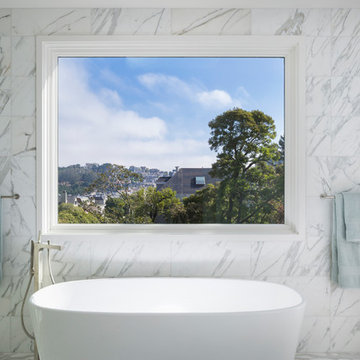
Originally built in 1929 and designed by famed architect Albert Farr who was responsible for the Wolf House that was built for Jack London in Glen Ellen, this building has always had tremendous historical significance. In keeping with tradition, the new design incorporates intricate plaster crown moulding details throughout with a splash of contemporary finishes lining the corridors. From venetian plaster finishes to German engineered wood flooring this house exhibits a delightful mix of traditional and contemporary styles. Many of the rooms contain reclaimed wood paneling, discretely faux-finished Trufig outlets and a completely integrated Savant Home Automation system. Equipped with radiant flooring and forced air-conditioning on the upper floors as well as a full fitness, sauna and spa recreation center at the basement level, this home truly contains all the amenities of modern-day living. The primary suite area is outfitted with floor to ceiling Calacatta stone with an uninterrupted view of the Golden Gate bridge from the bathtub. This building is a truly iconic and revitalized space.
 vaso peritos interior design
Freestanding bathtub - contemporary freestanding bathtub idea in San Francisco
79