
Search results for "Master height" in Home Design Ideas
 Matarozzi Pelsinger Builders
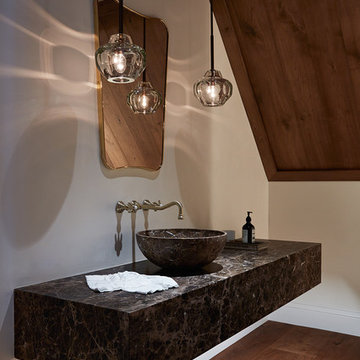
Originally built in 1929 and designed by famed architect Albert Farr who was responsible for the Wolf House that was built for Jack London in Glen Ellen, this building has always had tremendous historical significance. In keeping with tradition, the new design incorporates intricate plaster crown moulding details throughout with a splash of contemporary finishes lining the corridors. From venetian plaster finishes to German engineered wood flooring this house exhibits a delightful mix of traditional and contemporary styles. Many of the rooms contain reclaimed wood paneling, discretely faux-finished Trufig outlets and a completely integrated Savant Home Automation system. Equipped with radiant flooring and forced air-conditioning on the upper floors as well as a full fitness, sauna and spa recreation center at the basement level, this home truly contains all the amenities of modern-day living. The primary suite area is outfitted with floor to ceiling Calacatta stone with an uninterrupted view of the Golden Gate bridge from the bathtub. This building is a truly iconic and revitalized space.
 Moroso Construction
Architect: Hulburd Design -
Photography by Cesar Rubio
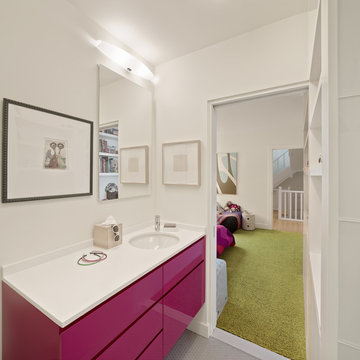
Trendy kids' mosaic tile floor bathroom photo in San Francisco with an undermount sink, flat-panel cabinets and white walls
Trendy kids' mosaic tile floor bathroom photo in San Francisco with an undermount sink, flat-panel cabinets and white walls
 vaso peritos interior design
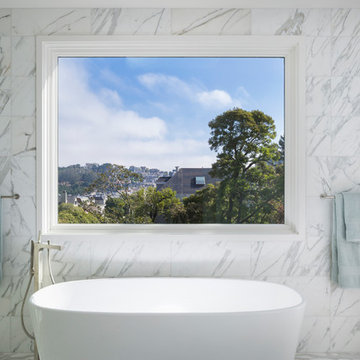
Freestanding bathtub - contemporary freestanding bathtub idea in San Francisco
Find the right local pro for your project
 Kathryn J. LeMaster Art & Design
Kathryn J. LeMaster, Rett Peek
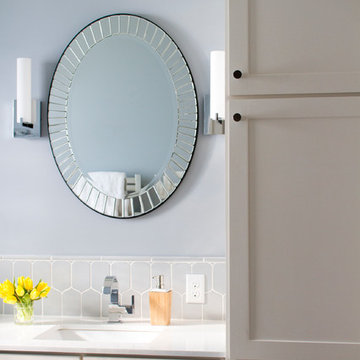
Inspiration for a mid-sized transitional master blue tile and ceramic tile porcelain tile alcove shower remodel in Little Rock with shaker cabinets, white cabinets, blue walls, an undermount sink and quartzite countertops
Inspiration for a mid-sized transitional master blue tile and ceramic tile porcelain tile alcove shower remodel in Little Rock with shaker cabinets, white cabinets, blue walls, an undermount sink and quartzite countertops
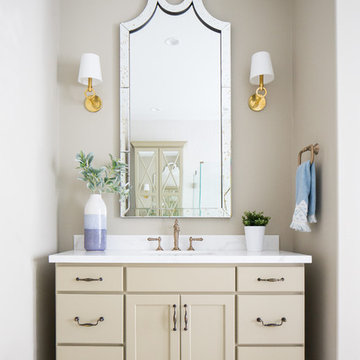
 Luster Custom Homes & Remodeling
Master bathroom
Kohler Antique Collection Brushed Bronze Fixtures
Polished mable herringbone flooring
Savoy Herringbone Rice Paper Shower/Wall Tile
Photo by Ryan Garvin

 Camille Moore Window Treatments & Custom Bedding
Mid-sized transitional master carpeted and beige floor bedroom photo in Nashville with gray walls and no fireplace

 Angela Arnone-Orel,
Example of a transitional master gray tile beige floor bathroom design in Kansas City with shaker cabinets, white cabinets, gray walls, an undermount sink and black countertops


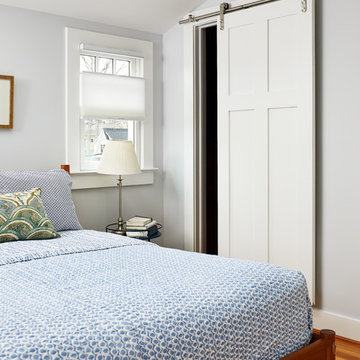
 WINN Design+Build
Example of a mid-sized transitional master medium tone wood floor bedroom design in DC Metro with blue walls
 C Change Design
Blackstone Edge Studios
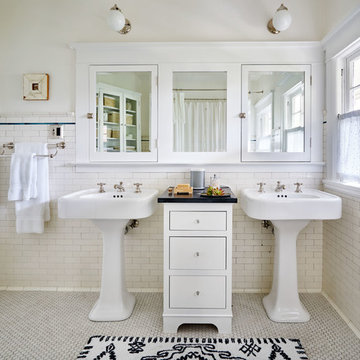
Inspiration for a timeless master white tile mosaic tile floor and gray floor shower curtain remodel in Portland with flat-panel cabinets, white cabinets, white walls and a pedestal sink
Inspiration for a timeless master white tile mosaic tile floor and gray floor shower curtain remodel in Portland with flat-panel cabinets, white cabinets, white walls and a pedestal sink
 Patrick A. Finn, Ltd
Sophia Hronis-Arbis

Example of a mid-sized trendy master white tile and porcelain tile porcelain tile double shower design in Chicago with an undermount sink, recessed-panel cabinets, dark wood cabinets, quartz countertops, a two-piece toilet and gray walls
Example of a mid-sized trendy master white tile and porcelain tile porcelain tile double shower design in Chicago with an undermount sink, recessed-panel cabinets, dark wood cabinets, quartz countertops, a two-piece toilet and gray walls
 La Placa Development

Eat-in kitchen - large transitional u-shaped light wood floor and gray floor eat-in kitchen idea in Los Angeles with a farmhouse sink, recessed-panel cabinets, white cabinets, quartzite countertops, white backsplash, ceramic backsplash, stainless steel appliances, an island and white countertops
 M.S. Vicas Interiors

Large trendy master light wood floor and beige floor bedroom photo in DC Metro with beige walls

 Ann Lowengart Interiors
For this classic San Francisco William Wurster house, we complemented the iconic modernist architecture, urban landscape, and Bay views with contemporary silhouettes and a neutral color palette. We subtly incorporated the wife's love of all things equine and the husband's passion for sports into the interiors. The family enjoys entertaining, and the multi-level home features a gourmet kitchen, wine room, and ample areas for dining and relaxing. An elevator conveniently climbs to the top floor where a serene master suite awaits.

Sponsored
Sunbury, OH

J.Holderby - Renovations
Franklin County's Leading General Contractors - 2X Best of Houzz!
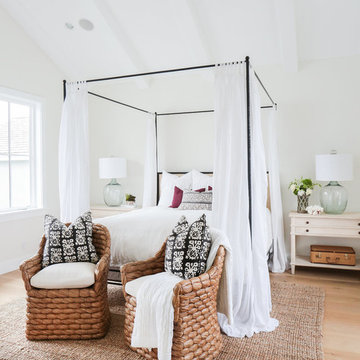
 Blackband Design
Interior Design by Blackband Design 949.872.2234 www.blackbanddesign.com
Home Build & Design by: Graystone Custom Builders, Inc. Newport Beach, CA (949) 466-0900
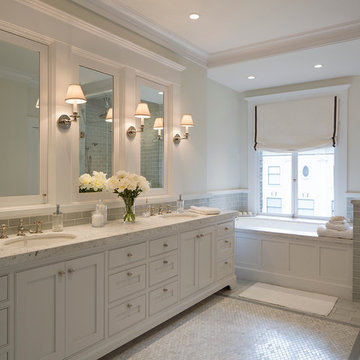
 Caitlin Jones Design
Inspiration for a large timeless master gray tile and subway tile porcelain tile and gray floor corner shower remodel in San Francisco with furniture-like cabinets, white cabinets, an undermount tub, gray walls, an undermount sink, quartz countertops and a hinged shower door
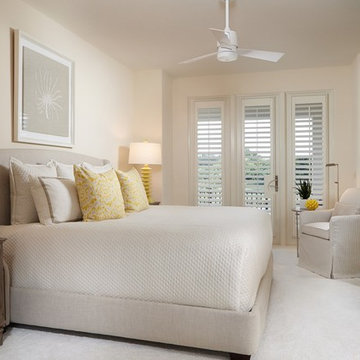
Inspiration for a mediterranean carpeted bedroom remodel in Minneapolis with beige walls and no fireplace
 User
UserTreve Johnson

Drop-in bathtub - small traditional master white tile and porcelain tile porcelain tile drop-in bathtub idea in San Francisco with an undermount sink, flat-panel cabinets, white cabinets, granite countertops, a one-piece toilet and gray walls
Drop-in bathtub - small traditional master white tile and porcelain tile porcelain tile drop-in bathtub idea in San Francisco with an undermount sink, flat-panel cabinets, white cabinets, granite countertops, a one-piece toilet and gray walls



 Grove Park Construction
Inspiration for a coastal light wood floor and brown floor bedroom remodel in Nashville with gray walls
 AFT Construction

Mid-sized minimalist freestanding desk light wood floor and beige floor home office library photo in Phoenix with white walls

 Boswell Construction
Porcelanosa tiles
floating vanity
#buildboswell
Mid-sized trendy gray tile, brown tile and porcelain tile powder room photo in Los Angeles with an undermount sink, open cabinets, light wood cabinets, white walls and white countertops
Mid-sized trendy gray tile, brown tile and porcelain tile powder room photo in Los Angeles with an undermount sink, open cabinets, light wood cabinets, white walls and white countertops
80