
Search results for "Master height" in Home Design Ideas
 Kathryn J. LeMaster Art & Design
Kathryn J. LeMaster, Rett Peek
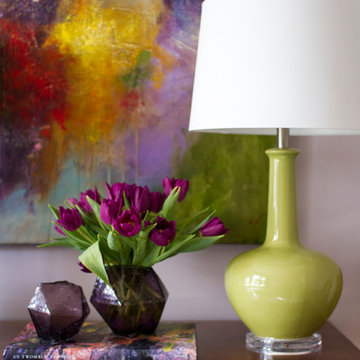
Inspiration for a mid-sized eclectic guest medium tone wood floor bedroom remodel in Little Rock with purple walls
Inspiration for a mid-sized eclectic guest medium tone wood floor bedroom remodel in Little Rock with purple walls

 Durham Designs & Consulting, LLC
The floors are white marble and the marble is brought up to wainscot height in the water closet with a heavy chair rail in a matching white marble. Above the chair rail is a gorgeous tone on tone damask wallpaper. The freestanding tub sits in front of a custom designed floor length mirror. White marble chair rail pieces were used to craft the outer portion of the frame and mother of pearl mosaics were used for the inner frame and then completed with a small piece of chair ail. The mosaic tile is repeated behind the vanities in lieu of the standard 4” marble backsplash and topped with a pencil rail out of marble. The double cabinets on each end of the vanities allow for plentiful storage and offer the opportunity to create a valance connecting the two. The depth allows for recessed lighting to be tucked out of site and just a sliver of trim finishes off the edges of the mirror.
The barrel tray is magically transformed into a soft pearlized finish with just a hint of color swirled magically, reflecting beautifully with the enhancement of rope lighting hidden by the cove molding. Architectural designer, Nicole Delaney worked her magic again as always.
Schonbek crystal chandeliers and sconces adorn the bath and quality of the crystal is noted by the colors created by the prisms dancing so gloriously around the room.
Behind the mirror are double entrances into a steam shower. Laser-cut listello and custom designed wall panel from Renaissance Tile adorn the walls and niches of which there are several at various heights. The silk rug is from Stark and the ottoman was brought from their previous home and is from the Baker furniture line. A beautiful inlay tray from BoJay designs holds multiple bath products. Rohl towel hooks, tissue holders and robe hooks are tipped with Swarovski crystal ends.
Designed by Melodie Durham of Durham Designs & Consulting, LLC.
Photo by Livengood Photographs [www.livengoodphotographs.com/design].

Inspiration for a mid-sized transitional master marble tile medium tone wood floor, brown floor, double-sink and wainscoting bathroom remodel in Indianapolis with shaker cabinets, black cabinets, an undermount sink, marble countertops, white walls, gray countertops and a built-in vanity
Find the right local pro for your project

 Kuche+Cucina
1st Place, National Design Award Winning Kitchen.
Remodeling in Warwick, NY. From a dark, un-inspiring kitchen (see before photos), to a bright, white, custom kitchen. Dark wood floors, white carrera marble counters, solid wood island-table and much more.
Photos - Ken Lauben

 Crisp Architects
Rob Karosis
Example of a country entryway design in New York with beige walls and a white front door
Example of a country entryway design in New York with beige walls and a white front door
 COOPER Design Build

Luxurious soaker tub double sink vanity and makeup station. Beautiful tile, crown molding, white trim and cabinetry with grand mirrors from ceiling to backsplash.
 Klopf Architecture
Mariko Reed

Mid-sized trendy master light wood floor and beige floor bedroom photo in San Francisco with white walls
Mid-sized trendy master light wood floor and beige floor bedroom photo in San Francisco with white walls

Sponsored
Sunbury, OH

J.Holderby - Renovations
Franklin County's Leading General Contractors - 2X Best of Houzz!

 Divine Custom Homes
Photos by SpaceCrafting
Example of a large classic formal and enclosed living room design in Minneapolis with gray walls, a two-sided fireplace and a stone fireplace
Example of a large classic formal and enclosed living room design in Minneapolis with gray walls, a two-sided fireplace and a stone fireplace

 Classic Homeworks
The basement batthroom is bright and open. There is plenty of room for the laundry facilities and additional cabinetry.
Corner shower - large traditional corner shower idea in Denver with beige walls, a vessel sink, shaker cabinets and green cabinets
Corner shower - large traditional corner shower idea in Denver with beige walls, a vessel sink, shaker cabinets and green cabinets
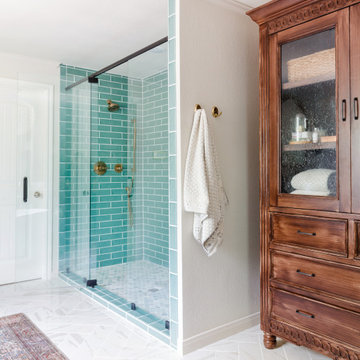


 Castle Design
Alise O'Brien Photography
Inspiration for a timeless men's carpeted and gray floor walk-in closet remodel in St Louis with open cabinets and white cabinets
Inspiration for a timeless men's carpeted and gray floor walk-in closet remodel in St Louis with open cabinets and white cabinets
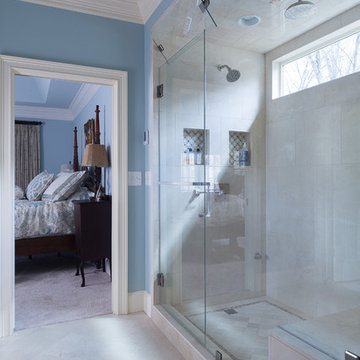
 John Rogers Renovations
This dreamy master bath remodel in East Cobb offers generous space without going overboard in square footage. The homeowner chose to go with a large double vanity with a custom seated space as well as a nice shower with custom features and decided to forgo the typical big soaking tub.
The vanity area shown in the photos has plenty of storage within the wall cabinets and the large drawers below.
The countertop is Cedar Brown slab marble with undermount sinks. The brushed nickel metal details were done to work with the theme through out the home. The floor is a 12x24 honed Crema Marfil.
The stunning crystal chandelier draws the eye up and adds to the simplistic glamour of the bath.
The shower was done with an elegant combination of tumbled and polished Crema Marfil, two rows of Emperador Light inlay and Mirage Glass Tiles, Flower Series, Polished.
 Redstart Construction, Inc.
Picture Perfect House
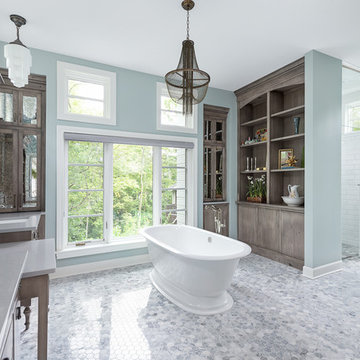
Large transitional master white tile and subway tile marble floor and white floor bathroom photo in Chicago with light wood cabinets, white countertops, a hinged shower door, furniture-like cabinets, a two-piece toilet, blue walls, an undermount sink and marble countertops
Large transitional master white tile and subway tile marble floor and white floor bathroom photo in Chicago with light wood cabinets, white countertops, a hinged shower door, furniture-like cabinets, a two-piece toilet, blue walls, an undermount sink and marble countertops

Sponsored
Sunbury, OH
J.Holderby - Renovations
Franklin County's Leading General Contractors - 2X Best of Houzz!
 Redstart Construction, Inc.
Picture Perfect House
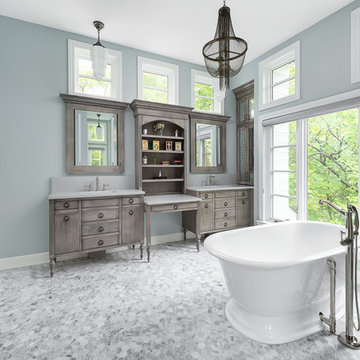
Large transitional master white tile and subway tile marble floor and white floor bathroom photo in Chicago with light wood cabinets, a hinged shower door, white countertops, furniture-like cabinets, a two-piece toilet, blue walls, an undermount sink and marble countertops
Large transitional master white tile and subway tile marble floor and white floor bathroom photo in Chicago with light wood cabinets, a hinged shower door, white countertops, furniture-like cabinets, a two-piece toilet, blue walls, an undermount sink and marble countertops
 Redstart Construction, Inc.
Picture Perfect House
Inspiration for a large transitional master white tile and subway tile marble floor and white floor bathroom remodel in Chicago with light wood cabinets, a hinged shower door, white countertops, furniture-like cabinets, a two-piece toilet, blue walls, an undermount sink and marble countertops
Inspiration for a large transitional master white tile and subway tile marble floor and white floor bathroom remodel in Chicago with light wood cabinets, a hinged shower door, white countertops, furniture-like cabinets, a two-piece toilet, blue walls, an undermount sink and marble countertops
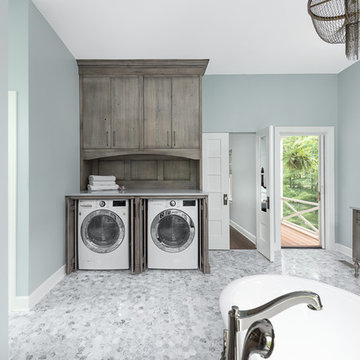 Redstart Construction, Inc.
Picture Perfect House
Example of a large transitional master white tile and subway tile marble floor and white floor bathroom design in Chicago with light wood cabinets, a hinged shower door, white countertops, furniture-like cabinets, a two-piece toilet, blue walls, an undermount sink and marble countertops
Example of a large transitional master white tile and subway tile marble floor and white floor bathroom design in Chicago with light wood cabinets, a hinged shower door, white countertops, furniture-like cabinets, a two-piece toilet, blue walls, an undermount sink and marble countertops
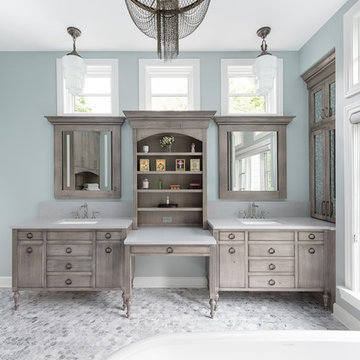 Redstart Construction, Inc.
Picture Perfect House
Inspiration for a large transitional master white tile and subway tile marble floor and white floor bathroom remodel in Chicago with light wood cabinets, a hinged shower door, white countertops, furniture-like cabinets, a two-piece toilet, blue walls, an undermount sink and marble countertops
Inspiration for a large transitional master white tile and subway tile marble floor and white floor bathroom remodel in Chicago with light wood cabinets, a hinged shower door, white countertops, furniture-like cabinets, a two-piece toilet, blue walls, an undermount sink and marble countertops

Sponsored
Delaware, OH

Buckeye Basements, Inc.
Central Ohio's Basement Finishing ExpertsBest Of Houzz '13-'21
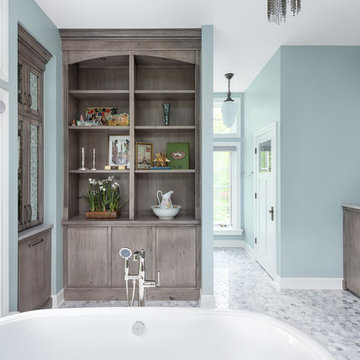 Redstart Construction, Inc.
Picture Perfect House
Large transitional master white tile and subway tile marble floor and white floor bathroom photo in Chicago with light wood cabinets, white countertops, a hinged shower door, furniture-like cabinets, a two-piece toilet, blue walls, an undermount sink and marble countertops
Large transitional master white tile and subway tile marble floor and white floor bathroom photo in Chicago with light wood cabinets, white countertops, a hinged shower door, furniture-like cabinets, a two-piece toilet, blue walls, an undermount sink and marble countertops
 Redstart Construction, Inc.
Picture Perfect House
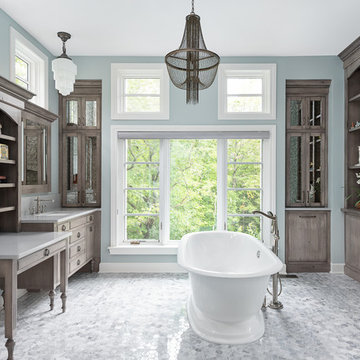
Inspiration for a large transitional master marble floor and white floor freestanding bathtub remodel in Chicago with light wood cabinets, white countertops, furniture-like cabinets, a two-piece toilet, blue walls, an undermount sink and marble countertops
Inspiration for a large transitional master marble floor and white floor freestanding bathtub remodel in Chicago with light wood cabinets, white countertops, furniture-like cabinets, a two-piece toilet, blue walls, an undermount sink and marble countertops
 Redstart Construction, Inc.
Picture Perfect House
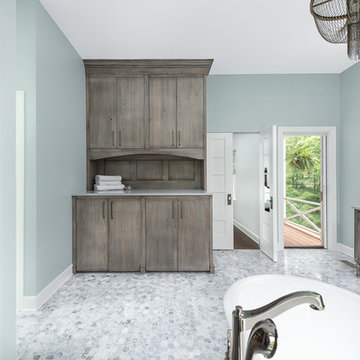
Example of a large transitional master white tile and subway tile marble floor and white floor bathroom design in Chicago with light wood cabinets, a hinged shower door, white countertops, furniture-like cabinets, a two-piece toilet, blue walls, an undermount sink and marble countertops
Example of a large transitional master white tile and subway tile marble floor and white floor bathroom design in Chicago with light wood cabinets, a hinged shower door, white countertops, furniture-like cabinets, a two-piece toilet, blue walls, an undermount sink and marble countertops
83