
Search results for "Master height" in Home Design Ideas

 Vani Sayeed Studios
Interior Design - Vani Sayeed Studios
Photography - Jared Kuzia
Transitional master white tile and porcelain tile porcelain tile bathroom photo in Boston with an undermount sink, shaker cabinets, white cabinets, terrazzo countertops and blue walls
Transitional master white tile and porcelain tile porcelain tile bathroom photo in Boston with an undermount sink, shaker cabinets, white cabinets, terrazzo countertops and blue walls
 Cornerstone Builders Inc
Amy Pearman, Boyd Pearman Photography

Example of a large transitional master brown tile brown floor and ceramic tile wet room design in Other with raised-panel cabinets, white cabinets, white walls, an undermount sink, a hinged shower door and quartzite countertops
Example of a large transitional master brown tile brown floor and ceramic tile wet room design in Other with raised-panel cabinets, white cabinets, white walls, an undermount sink, a hinged shower door and quartzite countertops

 O’Hara Interiors
Martha O'Hara Interiors, Interior Design & Photo Styling | City Homes, Builder | Troy Thies, Photography
Please Note: All “related,” “similar,” and “sponsored” products tagged or listed by Houzz are not actual products pictured. They have not been approved by Martha O’Hara Interiors nor any of the professionals credited. For information about our work, please contact design@oharainteriors.com.
Find the right local pro for your project

 Built Tough Construction of North Georgia
Design Services Provided - Architect was asked to convert this 1950's Split Level Style home into a Traditional Style home with a 2-story height grand entry foyer. The new design includes modern amenities such as a large 'Open Plan' kitchen, a family room, a home office, an oversized garage, spacious bedrooms with large closets, a second floor laundry room and a private master bedroom suite for the owners that includes two walk-in closets and a grand master bathroom with a vaulted ceiling. The Architect presented the new design using Professional 3D Design Software. This approach allowed the Owners to clearly understand the proposed design and secondly, it was beneficial to the Contractors who prepared Preliminary Cost Estimates. The construction duration was nine months and the project was completed in September 2015. The client is thrilled with the end results! We established a wonderful working relationship and a lifetime friendship. I am truly thankful for this opportunity to design this home and work with this client!

 About Space Studios
Photo Credit: Nicole Leone
Bedroom - mediterranean master medium tone wood floor and brown floor bedroom idea in Los Angeles with white walls
Bedroom - mediterranean master medium tone wood floor and brown floor bedroom idea in Los Angeles with white walls

 Melissa Hill Home Design
Hartley Hill Design
When our clients moved into their already built home they decided to live in it for a while before making any changes. Once they were settled they decided to hire us as their interior designers to renovate and redesign various spaces of their home. As they selected the spaces to be renovated they expressed a strong need for storage and customization. They allowed us to design every detail as well as oversee the entire construction process directing our team of skilled craftsmen. The home is a traditional home so it was important for us to retain some of the traditional elements while incorporating our clients style preferences.
Custom designed by Hartley and Hill Design.
All materials and furnishings in this space are available through Hartley and Hill Design. www.hartleyandhilldesign.com
888-639-0639
Neil Landino Photography
 Paris Furnishings, Inc.

Example of a transitional master beige floor bathroom design in Miami with shaker cabinets, dark wood cabinets, beige walls, an undermount sink and beige countertops

Sponsored
Delaware, OH

Buckeye Basements, Inc.
Central Ohio's Basement Finishing ExpertsBest Of Houzz '13-'21

 reDesign home llc
Kate Benjamin Photography
Example of a transitional dark wood floor bedroom design in Birmingham with white walls and no fireplace
Example of a transitional dark wood floor bedroom design in Birmingham with white walls and no fireplace
 Dean Homes, Inc.
Paul Gjording

Inspiration for a contemporary master light wood floor and beige floor bedroom remodel in Seattle with gray walls and a ribbon fireplace
Inspiration for a contemporary master light wood floor and beige floor bedroom remodel in Seattle with gray walls and a ribbon fireplace
 Epoch Solutions, Inc.

Mid-sized beach style master medium tone wood floor bathroom photo in Tampa with recessed-panel cabinets, gray cabinets, white walls, an undermount sink, granite countertops and white countertops

 Regan Baker Design Inc.
Bedroom - eclectic master bedroom idea in San Francisco with beige walls and no fireplace
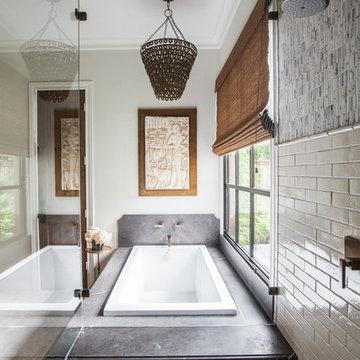
 Marie Flanigan Interiors
Julie Soefer Photography
Bathroom - transitional master gray tile, white tile and subway tile bathroom idea in Houston
Bathroom - transitional master gray tile, white tile and subway tile bathroom idea in Houston
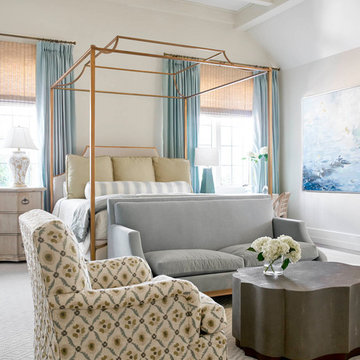
 Coats Homes
Inspiration for a large transitional master carpeted and brown floor bedroom remodel in Dallas with beige walls and no fireplace

Sponsored
Sunbury, OH

J.Holderby - Renovations
Franklin County's Leading General Contractors - 2X Best of Houzz!

 A-Design By Gustavo Arredondo, Inc.
Trendy master gray floor drop-in bathtub photo in Austin with flat-panel cabinets, white cabinets, white walls, a drop-in sink and white countertops
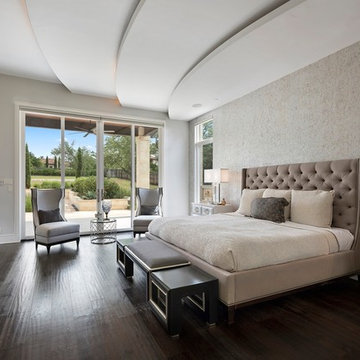 A-Design By Gustavo Arredondo, Inc.
Example of a trendy master dark wood floor and brown floor bedroom design in Austin with beige walls
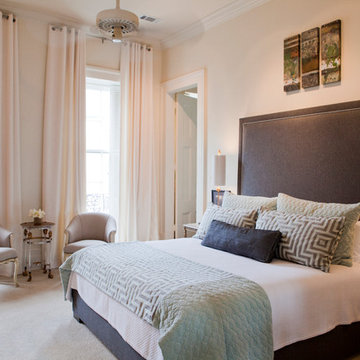
 Tish Miller Design
Bedroom - traditional master carpeted bedroom idea in New Orleans with beige walls

 The Brooklyn Studio
Photography by Richard Powers, with styling by Anita Sarsidi
Example of a transitional master bedroom design in New York with gray walls
Example of a transitional master bedroom design in New York with gray walls

Sponsored
Sunbury, OH
J.Holderby - Renovations
Franklin County's Leading General Contractors - 2X Best of Houzz!

 Architrave Interiors
Alexandr Kotsoban Photography
Bathroom - transitional gray floor bathroom idea in Los Angeles with shaker cabinets, gray cabinets, gray walls, an undermount sink and white countertops
Bathroom - transitional gray floor bathroom idea in Los Angeles with shaker cabinets, gray cabinets, gray walls, an undermount sink and white countertops


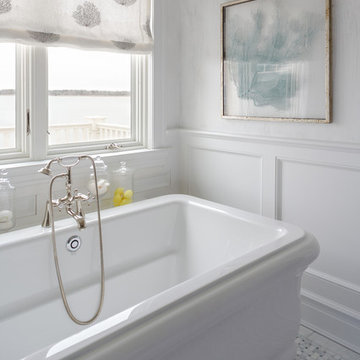
 Sea Green Designs
Michelle Scotto Trani
Example of a mid-sized transitional marble floor freestanding bathtub design in New York with recessed-panel cabinets, gray cabinets, white walls and an undermount sink
Example of a mid-sized transitional marble floor freestanding bathtub design in New York with recessed-panel cabinets, gray cabinets, white walls and an undermount sink
8