
Search results for "Master holdings" in Home Design Ideas
 Smithcraft Fine Construction

Daylight basement master bath addition featuring a rain shower and a quartz Victoria + Albert Cabrits Bathtub.
Freestanding bathtub - large modern master white tile and ceramic tile porcelain tile freestanding bathtub idea in Portland with an undermount sink, flat-panel cabinets, white cabinets, quartz countertops, a one-piece toilet and gray walls
Freestanding bathtub - large modern master white tile and ceramic tile porcelain tile freestanding bathtub idea in Portland with an undermount sink, flat-panel cabinets, white cabinets, quartz countertops, a one-piece toilet and gray walls

 Quartertide Holding Co Inc.
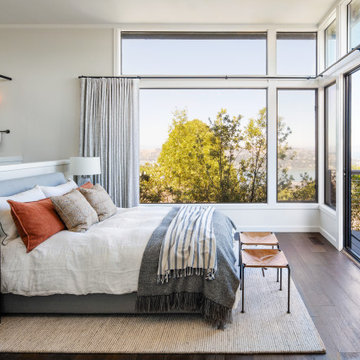
ABOUT THE PROJECT: These, like many of our clients, are multiple luxury home owners. As they traveled, inspiration turned into multiple renovation phases kept cohesive with our firm's design and construction. First the kitchen was opened up for their comfort and to maximize the incredible sea & marsh vistas, then the master bed made into a bed/bath suite, then the living room modernized.
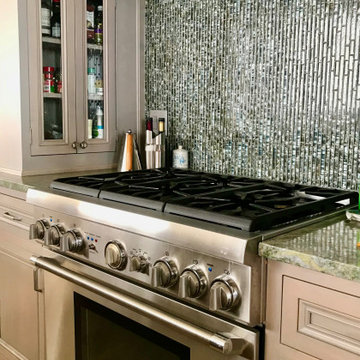
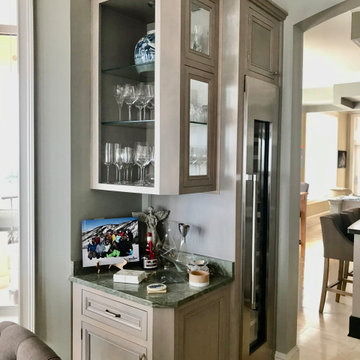
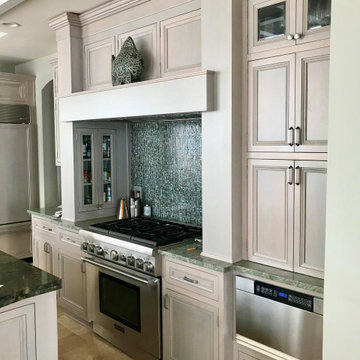
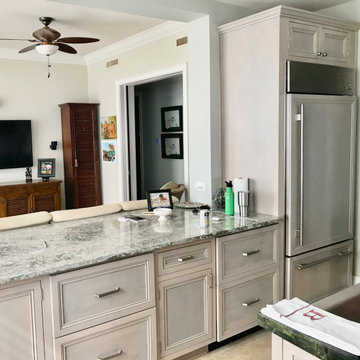
RENOVATONS: The in-house kitchen design maximized both practical comfort and entertainment which included extending the island and relocating the sink to the end of the island. Condo bylaws usually limit coring through floor slabs so the island was raised to accommodate the necessary plumbing underneath. To see the incredible sunsets over the marsh, the contiguous room walls were shortened and kitchen counterspace added. We fabricated rock maple custom cabinetry in a muted washed grey stain to capture the subtle definition of the wood grain. Storage was accommodated in for a butlers pantry with pullout trays to for practical reachable convenience. The kitchen's focal point is a custom niche surround for the Thermador gas range made practical for cooking incorporated uncials and spice access. A gorgeous tile backsplash the owner selected added the final panache and glitz which also complements the Cambia quartz countertops. Appliances are a 36" subzero refrigerator, Fisher Paykel two drawer dishwasher, Thermador 36" gas range suitable for creating delicate sauces, a custom hood, and a stainless drawer microwave.
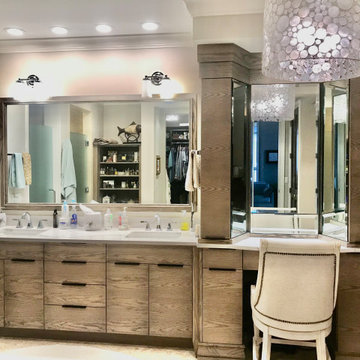
MASTER BATH renovation transformed two contiguous rooms into a luxury master suite. Removing several walls, we were able to design for a spacious double sink vanity and include a personalized makeup center while fitting the new shell floor tiles seamlessly to match the master bedroom flooring. Custom cabinetry with oak match booked lateral grain drawers form a unique monolithic style that flows as a tree would from one end to the other. Satin frameless glass doors were added to the shower and water closet for an airy - spa feel, while functioning for privacy.
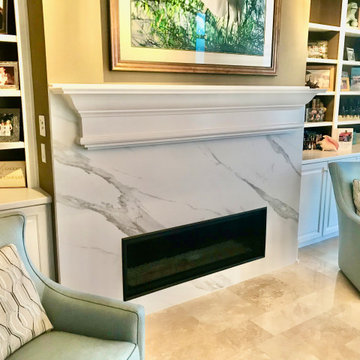
LIVING ROOM Entertainment cabinetry were added for travel mementos and electronics along with the removal of the traditional fireplace. In its place, a modern linear gas fireplace was installed with a Dekton heat safe solid surface face.
CONTRACTOR's Note: We are privileged to know these friends. Both are exceptional individuals in their philanthropic efforts and qualities. We are honored to have their repeat confidence - the husband is a retired executive of one of the nation's largest and leading engineering & construction firms.
- Matthew Winchenbach, CGC
Location: OMNI AMELIA ISLAND PLANTATION, Fl.
Find the right local pro for your project
 Quartertide Holding Co Inc.
ABOUT THE PROJECT: These, like many of our clients, are multiple luxury home owners. As they traveled, inspiration turned into multiple renovation phases kept cohesive with our firm's design and construction. First the kitchen was opened up for their comfort and to maximize the incredible sea & marsh vistas, then the master bed made into a bed/bath suite, then the living room modernized.
RENOVATONS: The in-house kitchen design maximized both practical comfort and entertainment which included extending the island and relocating the sink to the end of the island. Condo bylaws usually limit coring through floor slabs so the island was raised to accommodate the necessary plumbing underneath. To see the incredible sunsets over the marsh, the contiguous room walls were shortened and kitchen counterspace added. We fabricated rock maple custom cabinetry in a muted washed grey stain to capture the subtle definition of the wood grain. Storage was accommodated in for a butlers pantry with pullout trays to for practical reachable convenience. The kitchen's focal point is a custom niche surround for the Thermador gas range made practical for cooking incorporated uncials and spice access. A gorgeous tile backsplash the owner selected added the final panache and glitz which also complements the Cambia quartz countertops. Appliances are a 36" subzero refrigerator, Fisher Paykel two drawer dishwasher, Thermador 36" gas range suitable for creating delicate sauces, a custom hood, and a stainless drawer microwave.
MASTER BATH renovation transformed two contiguous rooms into a luxury master suite. Removing several walls, we were able to design for a spacious double sink vanity and include a personalized makeup center while fitting the new shell floor tiles seamlessly to match the master bedroom flooring. Custom cabinetry with oak match booked lateral grain drawers form a unique monolithic style that flows as a tree would from one end to the other. Satin frameless glass doors were added to the shower and water closet for an airy - spa feel, while functioning for privacy.
LIVING ROOM Entertainment cabinetry were added for travel mementos and electronics along with the removal of the traditional fireplace. In its place, a modern linear gas fireplace was installed with a Dekton heat safe solid surface face.
CONTRACTOR's Note: We are privileged to know these friends. Both are exceptional individuals in their philanthropic efforts and qualities. We are honored to have their repeat confidence - the husband is a retired executive of one of the nation's largest and leading engineering & construction firms.
- Matthew Winchenbach, CGC
Location: OMNI AMELIA ISLAND PLANTATION, Fl.
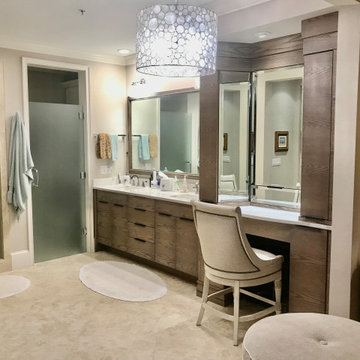 Quartertide Holding Co Inc.
ABOUT THE PROJECT: These, like many of our clients, are multiple luxury home owners. As they traveled, inspiration turned into multiple renovation phases kept cohesive with our firm's design and construction. First the kitchen was opened up for their comfort and to maximize the incredible sea & marsh vistas, then the master bed made into a bed/bath suite, then the living room modernized.
RENOVATONS: The in-house kitchen design maximized both practical comfort and entertainment which included extending the island and relocating the sink to the end of the island. Condo bylaws usually limit coring through floor slabs so the island was raised to accommodate the necessary plumbing underneath. To see the incredible sunsets over the marsh, the contiguous room walls were shortened and kitchen counterspace added. We fabricated rock maple custom cabinetry in a muted washed grey stain to capture the subtle definition of the wood grain. Storage was accommodated in for a butlers pantry with pullout trays to for practical reachable convenience. The kitchen's focal point is a custom niche surround for the Thermador gas range made practical for cooking incorporated uncials and spice access. A gorgeous tile backsplash the owner selected added the final panache and glitz which also complements the Cambia quartz countertops. Appliances are a 36" subzero refrigerator, Fisher Paykel two drawer dishwasher, Thermador 36" gas range suitable for creating delicate sauces, a custom hood, and a stainless drawer microwave.
MASTER BATH renovation transformed two contiguous rooms into a luxury master suite. Removing several walls, we were able to design for a spacious double sink vanity and include a personalized makeup center while fitting the new shell floor tiles seamlessly to match the master bedroom flooring. Custom cabinetry with oak match booked lateral grain drawers form a unique monolithic style that flows as a tree would from one end to the other. Satin frameless glass doors were added to the shower and water closet for an airy - spa feel, while functioning for privacy.
LIVING ROOM Entertainment cabinetry were added for travel mementos and electronics along with the removal of the traditional fireplace. In its place, a modern linear gas fireplace was installed with a Dekton heat safe solid surface face.
CONTRACTOR's Note: We are privileged to know these friends. Both are exceptional individuals in their philanthropic efforts and qualities. We are honored to have their repeat confidence - the husband is a retired executive of one of the nation's largest and leading engineering & construction firms.
- Matthew Winchenbach, CGC
Location: OMNI AMELIA ISLAND PLANTATION, Fl.
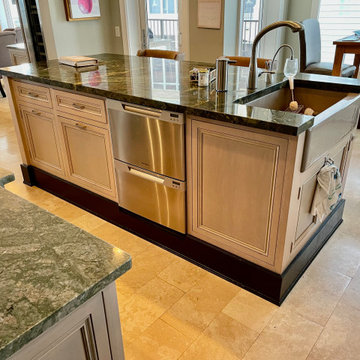 Quartertide Holding Co Inc.
ABOUT THE PROJECT: These, like many of our clients, are multiple luxury home owners. As they traveled, inspiration turned into multiple renovation phases kept cohesive with our firm's design and construction. First the kitchen was opened up for their comfort and to maximize the incredible sea & marsh vistas, then the master bed made into a bed/bath suite, then the living room modernized.
RENOVATONS: The in-house kitchen design maximized both practical comfort and entertainment which included extending the island and relocating the sink to the end of the island. Condo bylaws usually limit coring through floor slabs so the island was raised to accommodate the necessary plumbing underneath. To see the incredible sunsets over the marsh, the contiguous room walls were shortened and kitchen counterspace added. We fabricated rock maple custom cabinetry in a muted washed grey stain to capture the subtle definition of the wood grain. Storage was accommodated in for a butlers pantry with pullout trays to for practical reachable convenience. The kitchen's focal point is a custom niche surround for the Thermador gas range made practical for cooking incorporated uncials and spice access. A gorgeous tile backsplash the owner selected added the final panache and glitz which also complements the Cambia quartz countertops. Appliances are a 36" subzero refrigerator, Fisher Paykel two drawer dishwasher, Thermador 36" gas range suitable for creating delicate sauces, a custom hood, and a stainless drawer microwave.
MASTER BATH renovation transformed two contiguous rooms into a luxury master suite. Removing several walls, we were able to design for a spacious double sink vanity and include a personalized makeup center while fitting the new shell floor tiles seamlessly to match the master bedroom flooring. Custom cabinetry with oak match booked lateral grain drawers form a unique monolithic style that flows as a tree would from one end to the other. Satin frameless glass doors were added to the shower and water closet for an airy - spa feel, while functioning for privacy.
LIVING ROOM Entertainment cabinetry were added for travel mementos and electronics along with the removal of the traditional fireplace. In its place, a modern linear gas fireplace was installed with a Dekton heat safe solid surface face.
CONTRACTOR's Note: We are privileged to know these friends. Both are exceptional individuals in their philanthropic efforts and qualities. We are honored to have their repeat confidence - the husband is a retired executive of one of the nation's largest and leading engineering & construction firms.
- Matthew Winchenbach, CGC
Location: OMNI AMELIA ISLAND PLANTATION, Fl.
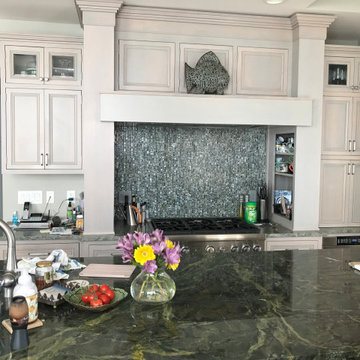 Quartertide Holding Co Inc.
ABOUT THE PROJECT: These, like many of our clients, are multiple luxury home owners. As they traveled, inspiration turned into multiple renovation phases kept cohesive with our firm's design and construction. First the kitchen was opened up for their comfort and to maximize the incredible sea & marsh vistas, then the master bed made into a bed/bath suite, then the living room modernized.
RENOVATONS: The in-house kitchen design maximized both practical comfort and entertainment which included extending the island and relocating the sink to the end of the island. Condo bylaws usually limit coring through floor slabs so the island was raised to accommodate the necessary plumbing underneath. To see the incredible sunsets over the marsh, the contiguous room walls were shortened and kitchen counterspace added. We fabricated rock maple custom cabinetry in a muted washed grey stain to capture the subtle definition of the wood grain. Storage was accommodated in for a butlers pantry with pullout trays to for practical reachable convenience. The kitchen's focal point is a custom niche surround for the Thermador gas range made practical for cooking incorporated uncials and spice access. A gorgeous tile backsplash the owner selected added the final panache and glitz which also complements the Cambia quartz countertops. Appliances are a 36" subzero refrigerator, Fisher Paykel two drawer dishwasher, Thermador 36" gas range suitable for creating delicate sauces, a custom hood, and a stainless drawer microwave.
MASTER BATH renovation transformed two contiguous rooms into a luxury master suite. Removing several walls, we were able to design for a spacious double sink vanity and include a personalized makeup center while fitting the new shell floor tiles seamlessly to match the master bedroom flooring. Custom cabinetry with oak match booked lateral grain drawers form a unique monolithic style that flows as a tree would from one end to the other. Satin frameless glass doors were added to the shower and water closet for an airy - spa feel, while functioning for privacy.
LIVING ROOM Entertainment cabinetry were added for travel mementos and electronics along with the removal of the traditional fireplace. In its place, a modern linear gas fireplace was installed with a Dekton heat safe solid surface face.
CONTRACTOR's Note: We are privileged to know these friends. Both are exceptional individuals in their philanthropic efforts and qualities. We are honored to have their repeat confidence - the husband is a retired executive of one of the nation's largest and leading engineering & construction firms.
- Matthew Winchenbach, CGC
Location: OMNI AMELIA ISLAND PLANTATION, Fl.

Sponsored
Delaware, OH

Buckeye Basements, Inc.
Central Ohio's Basement Finishing ExpertsBest Of Houzz '13-'21
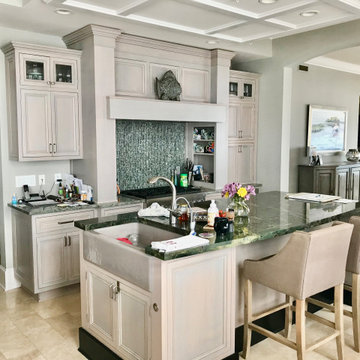 Quartertide Holding Co Inc.
ABOUT THE PROJECT: These, like many of our clients, are multiple luxury home owners. As they traveled, inspiration turned into multiple renovation phases kept cohesive with our firm's design and construction. First the kitchen was opened up for their comfort and to maximize the incredible sea & marsh vistas, then the master bed made into a bed/bath suite, then the living room modernized.
RENOVATONS: The in-house kitchen design maximized both practical comfort and entertainment which included extending the island and relocating the sink to the end of the island. Condo bylaws usually limit coring through floor slabs so the island was raised to accommodate the necessary plumbing underneath. To see the incredible sunsets over the marsh, the contiguous room walls were shortened and kitchen counterspace added. We fabricated rock maple custom cabinetry in a muted washed grey stain to capture the subtle definition of the wood grain. Storage was accommodated in for a butlers pantry with pullout trays to for practical reachable convenience. The kitchen's focal point is a custom niche surround for the Thermador gas range made practical for cooking incorporated uncials and spice access. A gorgeous tile backsplash the owner selected added the final panache and glitz which also complements the Cambia quartz countertops. Appliances are a 36" subzero refrigerator, Fisher Paykel two drawer dishwasher, Thermador 36" gas range suitable for creating delicate sauces, a custom hood, and a stainless drawer microwave.
MASTER BATH renovation transformed two contiguous rooms into a luxury master suite. Removing several walls, we were able to design for a spacious double sink vanity and include a personalized makeup center while fitting the new shell floor tiles seamlessly to match the master bedroom flooring. Custom cabinetry with oak match booked lateral grain drawers form a unique monolithic style that flows as a tree would from one end to the other. Satin frameless glass doors were added to the shower and water closet for an airy - spa feel, while functioning for privacy.
LIVING ROOM Entertainment cabinetry were added for travel mementos and electronics along with the removal of the traditional fireplace. In its place, a modern linear gas fireplace was installed with a Dekton heat safe solid surface face.
CONTRACTOR's Note: We are privileged to know these friends. Both are exceptional individuals in their philanthropic efforts and qualities. We are honored to have their repeat confidence - the husband is a retired executive of one of the nation's largest and leading engineering & construction firms.
- Matthew Winchenbach, CGC
Location: OMNI AMELIA ISLAND PLANTATION, Fl.
 Quartertide Holding Co Inc.
ABOUT THE PROJECT: These, like many of our clients, are multiple luxury home owners. As they traveled, inspiration turned into multiple renovation phases kept cohesive with our firm's design and construction. First the kitchen was opened up for their comfort and to maximize the incredible sea & marsh vistas, then the master bed made into a bed/bath suite, then the living room modernized.
RENOVATONS: The in-house kitchen design maximized both practical comfort and entertainment which included extending the island and relocating the sink to the end of the island. Condo bylaws usually limit coring through floor slabs so the island was raised to accommodate the necessary plumbing underneath. To see the incredible sunsets over the marsh, the contiguous room walls were shortened and kitchen counterspace added. We fabricated rock maple custom cabinetry in a muted washed grey stain to capture the subtle definition of the wood grain. Storage was accommodated in for a butlers pantry with pullout trays to for practical reachable convenience. The kitchen's focal point is a custom niche surround for the Thermador gas range made practical for cooking incorporated uncials and spice access. A gorgeous tile backsplash the owner selected added the final panache and glitz which also complements the Cambia quartz countertops. Appliances are a 36" subzero refrigerator, Fisher Paykel two drawer dishwasher, Thermador 36" gas range suitable for creating delicate sauces, a custom hood, and a stainless drawer microwave.
MASTER BATH renovation transformed two contiguous rooms into a luxury master suite. Removing several walls, we were able to design for a spacious double sink vanity and include a personalized makeup center while fitting the new shell floor tiles seamlessly to match the master bedroom flooring. Custom cabinetry with oak match booked lateral grain drawers form a unique monolithic style that flows as a tree would from one end to the other. Satin frameless glass doors were added to the shower and water closet for an airy - spa feel, while functioning for privacy.
LIVING ROOM Entertainment cabinetry were added for travel mementos and electronics along with the removal of the traditional fireplace. In its place, a modern linear gas fireplace was installed with a Dekton heat safe solid surface face.
CONTRACTOR's Note: We are privileged to know these friends. Both are exceptional individuals in their philanthropic efforts and qualities. We are honored to have their repeat confidence - the husband is a retired executive of one of the nation's largest and leading engineering & construction firms.
- Matthew Winchenbach, CGC
Location: OMNI AMELIA ISLAND PLANTATION, Fl.
 Quartertide Holding Co Inc.
ABOUT THE PROJECT: These, like many of our clients, are multiple luxury home owners. As they traveled, inspiration turned into multiple renovation phases kept cohesive with our firm's design and construction. First the kitchen was opened up for their comfort and to maximize the incredible sea & marsh vistas, then the master bed made into a bed/bath suite, then the living room modernized.
RENOVATONS: The in-house kitchen design maximized both practical comfort and entertainment which included extending the island and relocating the sink to the end of the island. Condo bylaws usually limit coring through floor slabs so the island was raised to accommodate the necessary plumbing underneath. To see the incredible sunsets over the marsh, the contiguous room walls were shortened and kitchen counterspace added. We fabricated rock maple custom cabinetry in a muted washed grey stain to capture the subtle definition of the wood grain. Storage was accommodated in for a butlers pantry with pullout trays to for practical reachable convenience. The kitchen's focal point is a custom niche surround for the Thermador gas range made practical for cooking incorporated uncials and spice access. A gorgeous tile backsplash the owner selected added the final panache and glitz which also complements the Cambia quartz countertops. Appliances are a 36" subzero refrigerator, Fisher Paykel two drawer dishwasher, Thermador 36" gas range suitable for creating delicate sauces, a custom hood, and a stainless drawer microwave.
MASTER BATH renovation transformed two contiguous rooms into a luxury master suite. Removing several walls, we were able to design for a spacious double sink vanity and include a personalized makeup center while fitting the new shell floor tiles seamlessly to match the master bedroom flooring. Custom cabinetry with oak match booked lateral grain drawers form a unique monolithic style that flows as a tree would from one end to the other. Satin frameless glass doors were added to the shower and water closet for an airy - spa feel, while functioning for privacy.
LIVING ROOM Entertainment cabinetry were added for travel mementos and electronics along with the removal of the traditional fireplace. In its place, a modern linear gas fireplace was installed with a Dekton heat safe solid surface face.
CONTRACTOR's Note: We are privileged to know these friends. Both are exceptional individuals in their philanthropic efforts and qualities. We are honored to have their repeat confidence - the husband is a retired executive of one of the nation's largest and leading engineering & construction firms.
- Matthew Winchenbach, CGC
Location: OMNI AMELIA ISLAND PLANTATION, Fl.
 Quartertide Holding Co Inc.
ABOUT THE PROJECT: These, like many of our clients, are multiple luxury home owners. As they traveled, inspiration turned into multiple renovation phases kept cohesive with our firm's design and construction. First the kitchen was opened up for their comfort and to maximize the incredible sea & marsh vistas, then the master bed made into a bed/bath suite, then the living room modernized.
RENOVATONS: The in-house kitchen design maximized both practical comfort and entertainment which included extending the island and relocating the sink to the end of the island. Condo bylaws usually limit coring through floor slabs so the island was raised to accommodate the necessary plumbing underneath. To see the incredible sunsets over the marsh, the contiguous room walls were shortened and kitchen counterspace added. We fabricated rock maple custom cabinetry in a muted washed grey stain to capture the subtle definition of the wood grain. Storage was accommodated in for a butlers pantry with pullout trays to for practical reachable convenience. The kitchen's focal point is a custom niche surround for the Thermador gas range made practical for cooking incorporated uncials and spice access. A gorgeous tile backsplash the owner selected added the final panache and glitz which also complements the Cambia quartz countertops. Appliances are a 36" subzero refrigerator, Fisher Paykel two drawer dishwasher, Thermador 36" gas range suitable for creating delicate sauces, a custom hood, and a stainless drawer microwave.
MASTER BATH renovation transformed two contiguous rooms into a luxury master suite. Removing several walls, we were able to design for a spacious double sink vanity and include a personalized makeup center while fitting the new shell floor tiles seamlessly to match the master bedroom flooring. Custom cabinetry with oak match booked lateral grain drawers form a unique monolithic style that flows as a tree would from one end to the other. Satin frameless glass doors were added to the shower and water closet for an airy - spa feel, while functioning for privacy.
LIVING ROOM Entertainment cabinetry were added for travel mementos and electronics along with the removal of the traditional fireplace. In its place, a modern linear gas fireplace was installed with a Dekton heat safe solid surface face.
CONTRACTOR's Note: We are privileged to know these friends. Both are exceptional individuals in their philanthropic efforts and qualities. We are honored to have their repeat confidence - the husband is a retired executive of one of the nation's largest and leading engineering & construction firms.
- Matthew Winchenbach, CGC
Location: OMNI AMELIA ISLAND PLANTATION, Fl.
 Quartertide Holding Co Inc.
ABOUT THE PROJECT: These, like many of our clients, are multiple luxury home owners. As they traveled, inspiration turned into multiple renovation phases kept cohesive with our firm's design and construction. First the kitchen was opened up for their comfort and to maximize the incredible sea & marsh vistas, then the master bed made into a bed/bath suite, then the living room modernized.
RENOVATONS: The in-house kitchen design maximized both practical comfort and entertainment which included extending the island and relocating the sink to the end of the island. Condo bylaws usually limit coring through floor slabs so the island was raised to accommodate the necessary plumbing underneath. To see the incredible sunsets over the marsh, the contiguous room walls were shortened and kitchen counterspace added. We fabricated rock maple custom cabinetry in a muted washed grey stain to capture the subtle definition of the wood grain. Storage was accommodated in for a butlers pantry with pullout trays to for practical reachable convenience. The kitchen's focal point is a custom niche surround for the Thermador gas range made practical for cooking incorporated uncials and spice access. A gorgeous tile backsplash the owner selected added the final panache and glitz which also complements the Cambia quartz countertops. Appliances are a 36" subzero refrigerator, Fisher Paykel two drawer dishwasher, Thermador 36" gas range suitable for creating delicate sauces, a custom hood, and a stainless drawer microwave.
MASTER BATH renovation transformed two contiguous rooms into a luxury master suite. Removing several walls, we were able to design for a spacious double sink vanity and include a personalized makeup center while fitting the new shell floor tiles seamlessly to match the master bedroom flooring. Custom cabinetry with oak match booked lateral grain drawers form a unique monolithic style that flows as a tree would from one end to the other. Satin frameless glass doors were added to the shower and water closet for an airy - spa feel, while functioning for privacy.
LIVING ROOM Entertainment cabinetry were added for travel mementos and electronics along with the removal of the traditional fireplace. In its place, a modern linear gas fireplace was installed with a Dekton heat safe solid surface face.
CONTRACTOR's Note: We are privileged to know these friends. Both are exceptional individuals in their philanthropic efforts and qualities. We are honored to have their repeat confidence - the husband is a retired executive of one of the nation's largest and leading engineering & construction firms.
- Matthew Winchenbach, CGC
Location: OMNI AMELIA ISLAND PLANTATION, Fl.
 Brickmoon Design
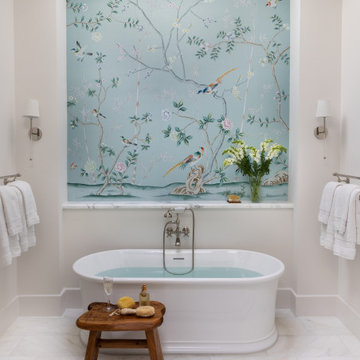
Example of a transitional master pebble tile floor and wallpaper freestanding bathtub design in Houston

Sponsored
Columbus, OH

Wannemacher Interiors
Customized Award-Winning Interior Design Solutions in Franklin Cnty OH

 Brothers Services Company
This master bath remodel features a beautiful corner tub inside a walk-in shower. The side of the tub also doubles as a shower bench and has access to multiple grab bars for easy accessibility and an aging in place lifestyle. With beautiful wood grain porcelain tile in the flooring and shower surround, and venetian pebble accents and shower pan, this updated bathroom is the perfect mix of function and luxury.

 building Lab, inc.
Eichler in Marinwood - In conjunction to the porous programmatic kitchen block as a connective element, the walls along the main corridor add to the sense of bringing outside in. The fin wall adjacent to the entry has been detailed to have the siding slip past the glass, while the living, kitchen and dining room are all connected by a walnut veneer feature wall running the length of the house. This wall also echoes the lush surroundings of lucas valley as well as the original mahogany plywood panels used within eichlers.
photo: scott hargis

 Durham Designs & Consulting, LLC
The floors are white marble and the marble is brought up to wainscot height in the water closet with a heavy chair rail in a matching white marble. Above the chair rail is a gorgeous tone on tone damask wallpaper. The freestanding tub sits in front of a custom designed floor length mirror. White marble chair rail pieces were used to craft the outer portion of the frame and mother of pearl mosaics were used for the inner frame and then completed with a small piece of chair ail. The mosaic tile is repeated behind the vanities in lieu of the standard 4” marble backsplash and topped with a pencil rail out of marble. The double cabinets on each end of the vanities allow for plentiful storage and offer the opportunity to create a valance connecting the two. The depth allows for recessed lighting to be tucked out of site and just a sliver of trim finishes off the edges of the mirror.
The barrel tray is magically transformed into a soft pearlized finish with just a hint of color swirled magically, reflecting beautifully with the enhancement of rope lighting hidden by the cove molding. Architectural designer, Nicole Delaney worked her magic again as always.
Schonbek crystal chandeliers and sconces adorn the bath and quality of the crystal is noted by the colors created by the prisms dancing so gloriously around the room.
Behind the mirror are double entrances into a steam shower. Laser-cut listello and custom designed wall panel from Renaissance Tile adorn the walls and niches of which there are several at various heights. The silk rug is from Stark and the ottoman was brought from their previous home and is from the Baker furniture line. A beautiful inlay tray from BoJay designs holds multiple bath products. Rohl towel hooks, tissue holders and robe hooks are tipped with Swarovski crystal ends.
Designed by Melodie Durham of Durham Designs & Consulting, LLC.
Photo by Livengood Photographs [www.livengoodphotographs.com/design].
 April Case Underwood
Stacy Zarin Goldberg

Inspiration for a mid-sized modern master white tile and ceramic tile porcelain tile and gray floor bathroom remodel in Chicago with flat-panel cabinets, white cabinets, a one-piece toilet, gray walls, an undermount sink, quartz countertops and gray countertops
Inspiration for a mid-sized modern master white tile and ceramic tile porcelain tile and gray floor bathroom remodel in Chicago with flat-panel cabinets, white cabinets, a one-piece toilet, gray walls, an undermount sink, quartz countertops and gray countertops

Sponsored
Sunbury, OH

J.Holderby - Renovations
Franklin County's Leading General Contractors - 2X Best of Houzz!

 Pepe Calderin Design- Modern Interior Design
Master Bedroom
Bedroom - contemporary bedroom idea in New York
Bedroom - contemporary bedroom idea in New York
 Lindsay Chambers Design
Lindsay Chambers Design, Roger Davies Photography

Mid-sized transitional master white tile and marble tile bathroom photo in Los Angeles with shaker cabinets, purple cabinets, a two-piece toilet, an undermount sink, marble countertops and a hinged shower door
Mid-sized transitional master white tile and marble tile bathroom photo in Los Angeles with shaker cabinets, purple cabinets, a two-piece toilet, an undermount sink, marble countertops and a hinged shower door

 John Webb Construction and Design
Here is an architecturally built house from the early 1970's which was brought into the new century during this complete home remodel by opening up the main living space with two small additions off the back of the house creating a seamless exterior wall, dropping the floor to one level throughout, exposing the post an beam supports, creating main level on-suite, den/office space, refurbishing the existing powder room, adding a butlers pantry, creating an over sized kitchen with 17' island, refurbishing the existing bedrooms and creating a new master bedroom floor plan with walk in closet, adding an upstairs bonus room off an existing porch, remodeling the existing guest bathroom, and creating an in-law suite out of the existing workshop and garden tool room.vanity
15