
Search results for "Master host" in Home Design Ideas
 McCoy Homes, Inc.
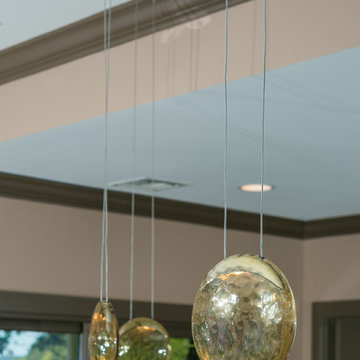
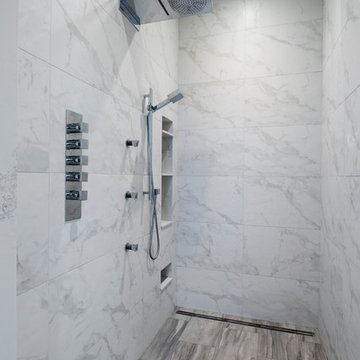
We took a open basement of a modern style home, and built a livable downstairs space for this client to host out of town guests or use as a second living space. The basement was designed to keep the look a modern look that would coincide with the rest of the homes exterior as well as main living area. Straight lines, dark colors, and clean edges were used to help maintain this modern feel. The master shower has a lighted area incorporated into the tile so that it adds a unique look that shines from behind the beautiful gold colored tile. It also can serve as a night light in the master bath area.
Philip Slowiak Photography
 McCoy Homes, Inc.
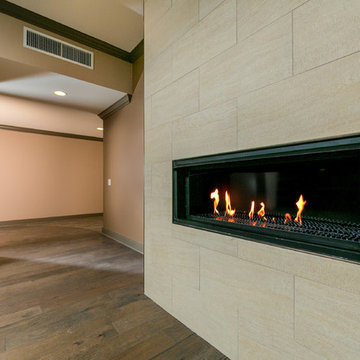
We took a open basement of a modern style home, and built a livable downstairs space for this client to host out of town guests or use as a second living space. The basement was designed to keep the look a modern look that would coincide with the rest of the homes exterior as well as main living area. Straight lines, dark colors, and clean edges were used to help maintain this modern feel. The master shower has a lighted area incorporated into the tile so that it adds a unique look that shines from behind the beautiful gold colored tile. It also can serve as a night light in the master bath area.
Philip Slowiak Photography
 McCoy Homes, Inc.
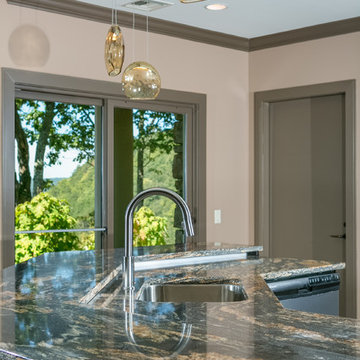
We took a open basement of a modern style home, and built a livable downstairs space for this client to host out of town guests or use as a second living space. The basement was designed to keep the look a modern look that would coincide with the rest of the homes exterior as well as main living area. Straight lines, dark colors, and clean edges were used to help maintain this modern feel. The master shower has a lighted area incorporated into the tile so that it adds a unique look that shines from behind the beautiful gold colored tile. It also can serve as a night light in the master bath area.
Philip Slowiak Photography
Find the right local pro for your project
 McCoy Homes, Inc.
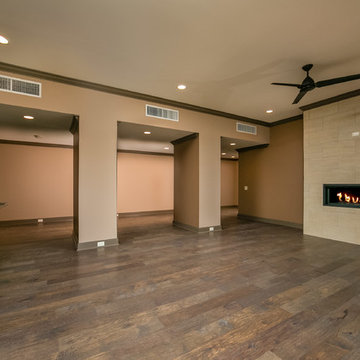
We took a open basement of a modern style home, and built a livable downstairs space for this client to host out of town guests or use as a second living space. The basement was designed to keep the look a modern look that would coincide with the rest of the homes exterior as well as main living area. Straight lines, dark colors, and clean edges were used to help maintain this modern feel. The master shower has a lighted area incorporated into the tile so that it adds a unique look that shines from behind the beautiful gold colored tile. It also can serve as a night light in the master bath area.
Philip Slowiak Photography
 McCoy Homes, Inc.
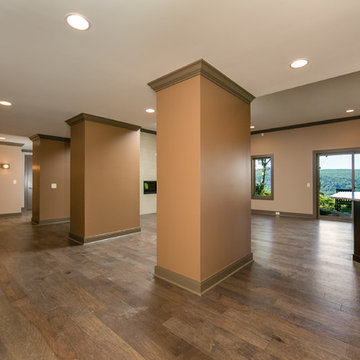
We took a open basement of a modern style home, and built a livable downstairs space for this client to host out of town guests or use as a second living space. The basement was designed to keep the look a modern look that would coincide with the rest of the homes exterior as well as main living area. Straight lines, dark colors, and clean edges were used to help maintain this modern feel. The master shower has a lighted area incorporated into the tile so that it adds a unique look that shines from behind the beautiful gold colored tile. It also can serve as a night light in the master bath area.
Philip Slowiak Photography
 McCoy Homes, Inc.
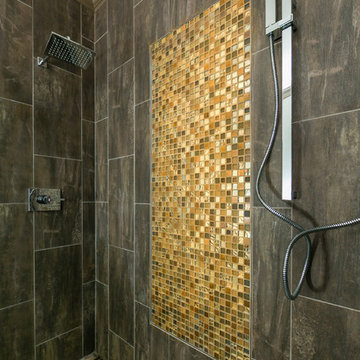
We took a open basement of a modern style home, and built a livable downstairs space for this client to host out of town guests or use as a second living space. The basement was designed to keep the look a modern look that would coincide with the rest of the homes exterior as well as main living area. Straight lines, dark colors, and clean edges were used to help maintain this modern feel. The master shower has a lighted area incorporated into the tile so that it adds a unique look that shines from behind the beautiful gold colored tile. It also can serve as a night light in the master bath area.
Philip Slowiak Photography
 Kimberlee Marie Interiors

It’s always a blessing when your clients become friends - and that’s exactly what blossomed out of this two-phase remodel (along with three transformed spaces!). These clients were such a joy to work with and made what, at times, was a challenging job feel seamless. This project consisted of two phases, the first being a reconfiguration and update of their master bathroom, guest bathroom, and hallway closets, and the second a kitchen remodel.
In keeping with the style of the home, we decided to run with what we called “traditional with farmhouse charm” – warm wood tones, cement tile, traditional patterns, and you can’t forget the pops of color! The master bathroom airs on the masculine side with a mostly black, white, and wood color palette, while the powder room is very feminine with pastel colors.
When the bathroom projects were wrapped, it didn’t take long before we moved on to the kitchen. The kitchen already had a nice flow, so we didn’t need to move any plumbing or appliances. Instead, we just gave it the facelift it deserved! We wanted to continue the farmhouse charm and landed on a gorgeous terracotta and ceramic hand-painted tile for the backsplash, concrete look-alike quartz countertops, and two-toned cabinets while keeping the existing hardwood floors. We also removed some upper cabinets that blocked the view from the kitchen into the dining and living room area, resulting in a coveted open concept floor plan.
Our clients have always loved to entertain, but now with the remodel complete, they are hosting more than ever, enjoying every second they have in their home.

Sponsored
Sunbury, OH

J.Holderby - Renovations
Franklin County's Leading General Contractors - 2X Best of Houzz!
 Kimberlee Marie Interiors

It’s always a blessing when your clients become friends - and that’s exactly what blossomed out of this two-phase remodel (along with three transformed spaces!). These clients were such a joy to work with and made what, at times, was a challenging job feel seamless. This project consisted of two phases, the first being a reconfiguration and update of their master bathroom, guest bathroom, and hallway closets, and the second a kitchen remodel.
In keeping with the style of the home, we decided to run with what we called “traditional with farmhouse charm” – warm wood tones, cement tile, traditional patterns, and you can’t forget the pops of color! The master bathroom airs on the masculine side with a mostly black, white, and wood color palette, while the powder room is very feminine with pastel colors.
When the bathroom projects were wrapped, it didn’t take long before we moved on to the kitchen. The kitchen already had a nice flow, so we didn’t need to move any plumbing or appliances. Instead, we just gave it the facelift it deserved! We wanted to continue the farmhouse charm and landed on a gorgeous terracotta and ceramic hand-painted tile for the backsplash, concrete look-alike quartz countertops, and two-toned cabinets while keeping the existing hardwood floors. We also removed some upper cabinets that blocked the view from the kitchen into the dining and living room area, resulting in a coveted open concept floor plan.
Our clients have always loved to entertain, but now with the remodel complete, they are hosting more than ever, enjoying every second they have in their home.

 catlin stothers design
The option to downsize was not an option for the empty nesters who have lived in this home for over twenty-five years. Situated in TMR, the sprawling home has been the venue for many social events, dinner parties and family celebrations. With grown children living abroad, and grand children on the way, it was important that the new kitchen be highly functional and conducive to hosting informal, yet large family gatherings.
The kitchen had been relocated to the garage in the late eighties during a large renovation and was looking tired. Eight foot concrete ceilings meant the new materials and design had to create the illusion of height and light. White lacquered doors and integrated fridge panels extend to the ceiling and cast a bright reflection into the room. The teak dining table and chairs were the only elements to preserve from the old kitchen, and influenced the direction of materials to be incorporated into the new design. The island and selected lower cabinetry are made of butternut and oiled in a matte finish that relates to the teak dining set. Oversized tiles on the heated floors resemble soft concrete.
The mandate for the second floor included the overhaul of the master ensuite, to create his and hers closets, and a library. Walls were relocated and the floor plan reconfigured to create a luxurious ensuite of dramatic proportions. A walk-in shower, partitioned toilet area, and 18’ vanity are among many details that add visual interest and comfort.
Minimal white oak panels wrap around from the bedroom into the ensuite, and integrate two full-height pocket doors in the same material.
 McCoy Homes, Inc.
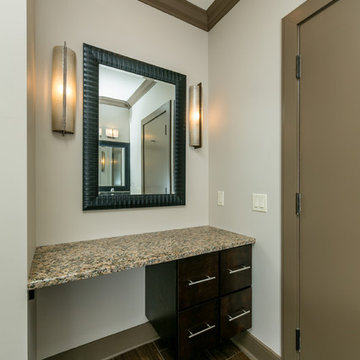
We took a open basement of a modern style home, and built a livable downstairs space for this client to host out of town guests or use as a second living space. The basement was designed to keep the look a modern look that would coincide with the rest of the homes exterior as well as main living area. Straight lines, dark colors, and clean edges were used to help maintain this modern feel. The master shower has a lighted area incorporated into the tile so that it adds a unique look that shines from behind the beautiful gold colored tile. It also can serve as a night light in the master bath area.
Philip Slowiak Photography
 McCoy Homes, Inc.
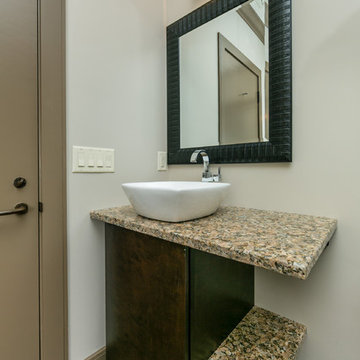
We took a open basement of a modern style home, and built a livable downstairs space for this client to host out of town guests or use as a second living space. The basement was designed to keep the look a modern look that would coincide with the rest of the homes exterior as well as main living area. Straight lines, dark colors, and clean edges were used to help maintain this modern feel. The master shower has a lighted area incorporated into the tile so that it adds a unique look that shines from behind the beautiful gold colored tile. It also can serve as a night light in the master bath area.
Philip Slowiak Photography
 McCoy Homes, Inc.
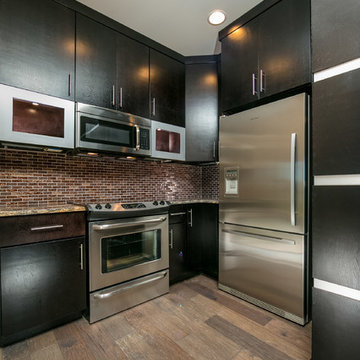
We took a open basement of a modern style home, and built a livable downstairs space for this client to host out of town guests or use as a second living space. The basement was designed to keep the look a modern look that would coincide with the rest of the homes exterior as well as main living area. Straight lines, dark colors, and clean edges were used to help maintain this modern feel. The master shower has a lighted area incorporated into the tile so that it adds a unique look that shines from behind the beautiful gold colored tile. It also can serve as a night light in the master bath area.
Philip Slowiak Photography
 McCoy Homes, Inc.
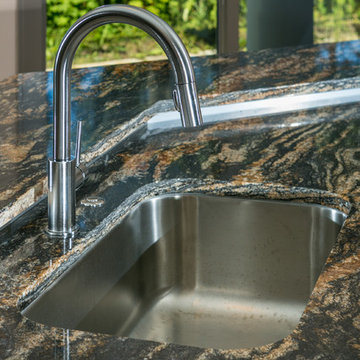
We took a open basement of a modern style home, and built a livable downstairs space for this client to host out of town guests or use as a second living space. The basement was designed to keep the look a modern look that would coincide with the rest of the homes exterior as well as main living area. Straight lines, dark colors, and clean edges were used to help maintain this modern feel. The master shower has a lighted area incorporated into the tile so that it adds a unique look that shines from behind the beautiful gold colored tile. It also can serve as a night light in the master bath area.
Philip Slowiak Photography


 McCoy Homes, Inc.
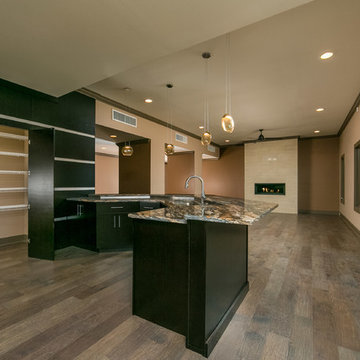
We took a open basement of a modern style home, and built a livable downstairs space for this client to host out of town guests or use as a second living space. The basement was designed to keep the look a modern look that would coincide with the rest of the homes exterior as well as main living area. Straight lines, dark colors, and clean edges were used to help maintain this modern feel. The master shower has a lighted area incorporated into the tile so that it adds a unique look that shines from behind the beautiful gold colored tile. It also can serve as a night light in the master bath area.
Philip Slowiak Photography
 McCoy Homes, Inc.
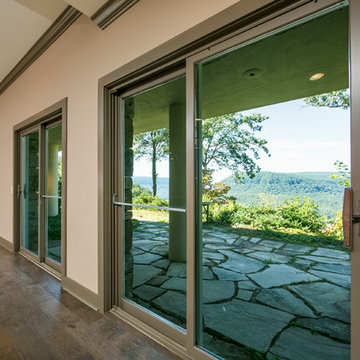
We took a open basement of a modern style home, and built a livable downstairs space for this client to host out of town guests or use as a second living space. The basement was designed to keep the look a modern look that would coincide with the rest of the homes exterior as well as main living area. Straight lines, dark colors, and clean edges were used to help maintain this modern feel. The master shower has a lighted area incorporated into the tile so that it adds a unique look that shines from behind the beautiful gold colored tile. It also can serve as a night light in the master bath area.
Philip Slowiak Photography
 McCoy Homes, Inc.
We took a open basement of a modern style home, and built a livable downstairs space for this client to host out of town guests or use as a second living space. The basement was designed to keep the look a modern look that would coincide with the rest of the homes exterior as well as main living area. Straight lines, dark colors, and clean edges were used to help maintain this modern feel. The master shower has a lighted area incorporated into the tile so that it adds a unique look that shines from behind the beautiful gold colored tile. It also can serve as a night light in the master bath area.
Philip Slowiak Photography
 catlin stothers design
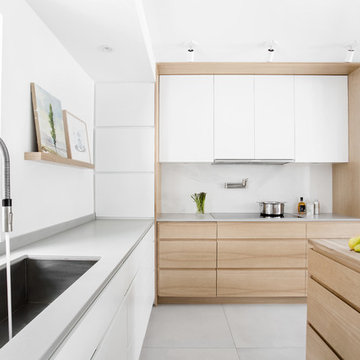
The option to downsize was not an option for the empty nesters who have lived in this home for over twenty-five years. Situated in TMR, the sprawling home has been the venue for many social events, dinner parties and family celebrations. With grown children living abroad, and grand children on the way, it was important that the new kitchen be highly functional and conducive to hosting informal, yet large family gatherings.
The kitchen had been relocated to the garage in the late eighties during a large renovation and was looking tired. Eight foot concrete ceilings meant the new materials and design had to create the illusion of height and light. White lacquered doors and integrated fridge panels extend to the ceiling and cast a bright reflection into the room. The teak dining table and chairs were the only elements to preserve from the old kitchen, and influenced the direction of materials to be incorporated into the new design. The island and selected lower cabinetry are made of butternut and oiled in a matte finish that relates to the teak dining set. Oversized tiles on the heated floors resemble soft concrete.
The mandate for the second floor included the overhaul of the master ensuite, to create his and hers closets, and a library. Walls were relocated and the floor plan reconfigured to create a luxurious ensuite of dramatic proportions. A walk-in shower, partitioned toilet area, and 18’ vanity are among many details that add visual interest and comfort.
Minimal white oak panels wrap around from the bedroom into the ensuite, and integrate two full-height pocket doors in the same material.

Sponsored
Columbus, OH

Wannemacher Interiors
Customized Award-Winning Interior Design Solutions in Franklin Cnty OH

 SGDI - Sarah Gallop Design Inc.

For a family that loves hosting large gatherings, this expansive home is a dream; boasting two unique entertaining spaces, each expanding onto outdoor-living areas, that capture its magnificent views. The sheer size of the home allows for various ‘experiences’; from a rec room perfect for hosting game day and an eat-in wine room escape on the lower-level, to a calming 2-story family greatroom on the main. Floors are connected by freestanding stairs, framing a custom cascading-pendant light, backed by a stone accent wall, and facing a 3-story waterfall. A custom metal art installation, templated from a cherished tree on the property, both brings nature inside and showcases the immense vertical volume of the house.
Photography: Paul Grdina
 Look Master Builder

The Entry of this home is open to above giving an airy feel. The laminate flooring extends from the entryway up the stairs and onto the second floor of the home. The large closet is great for storage and hosts decor on top.
26