
Search results for "Master host" in Home Design Ideas
 Phase One Design
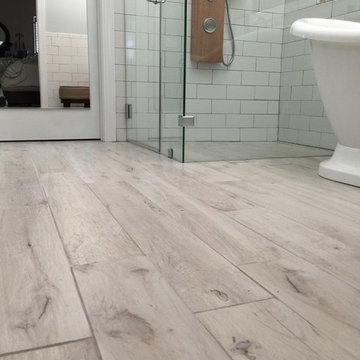
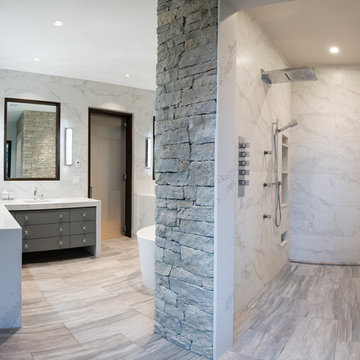
Master bath with wood plank tile flooring, large walk in frameless, curbless shower hosting a teak shower faucet.
Photo by https://www.instagram.com/luci_d/
 SGDI - Sarah Gallop Design Inc.

This beach house was renovated to create an inviting escape for its owners’ as home away from home. The wide open greatroom that pours out onto vistas of sand and surf from behind a nearly removable bi-folding wall of glass, making summer entertaining a treat for the host and winter storm watching a true marvel for guests to behold. The views from each of the upper level bedroom windows make it hard to tell if you have truly woken in the morning, or if you are still dreaming…
Photography: Paul Grdina
 Visionary Homes
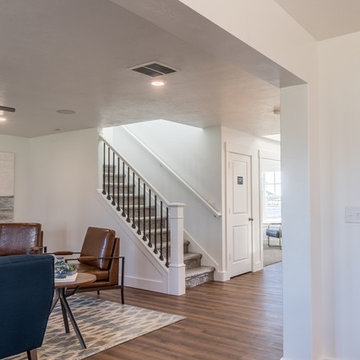
Welcome home to the Glendale by Visionary Homes. Off the main entry is a flex room and stairs leading to all three bedrooms upstairs. The main floor includes a large great room, dinette, kitchen and mudroom with a half bath. Upstairs hosts a spacious loft area, laundry room, two bedrooms and a master bedroom with a suite. Call Visionary Homes for details on construction status, plans and finishes at 435-228-4702. Agents welcome!
Find the right local pro for your project
 VJM Architectural Design
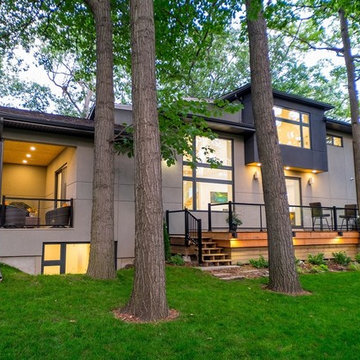
It may be in the heart of Toronto, but this home has major Muskoka vibes. Skip the road trip, and host friends in your contemporary living room, or at the huge center island with seating for 6. The feel is complete with vaulted ceilings, gorgeous over-sized windows, and a fantastic backyard with its own covered porch. Wake up from the comfort of your master suite, take in the fresh morning air from the walk-out balcony, and you’ll find inner peace in no time at all. As perfect for Friday nights as it is for Sunday mornings, it feels like cottage country, but it’s definitely in the city.
 Classic Muskoka Homes

We were contacted by the Owners of this seasonal home on Lake Muskoka in 2017 to design a renovation of their existing cabin.
The preliminary design goals for this project included large windows to capture waterfront views, a larger Living Room for hosting guests, an additional Bedroom, an Ensuite Bathroom for the Master Bedroom, and a new Kitchen with casual dining area. The project was to include a complete remodeling of the existing cabin.
The finished result is a home with a distinguished and orderly appearance, and pleasant interior spaces incorporating modest luxury.
 Visionary Homes
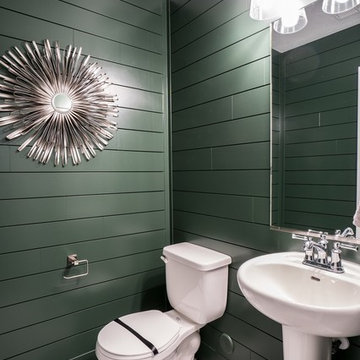
Welcome home to the Glendale by Visionary Homes. Off the main entry is a flex room and stairs leading to all three bedrooms upstairs. The main floor includes a large great room, dinette, kitchen and mudroom with a half bath. Upstairs hosts a spacious loft area, laundry room, two bedrooms and a master bedroom with a suite. Call Visionary Homes for details on construction status, plans and finishes at 435-228-4702. Agents welcome!
 Precision Construction Group
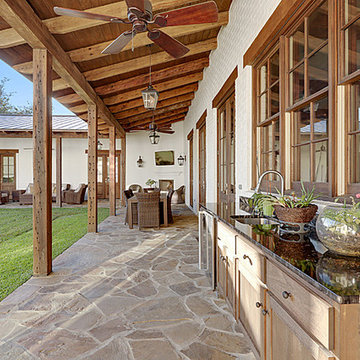
Modern Farmhouse has everything you need to host the perfect backyard barbecue - Granite counter tops and sink area, stone floor, grill, hanging lanterns, TV, outdoor fireplace, and antique pine overhang, all overlooking the lake.


 VJM Architectural Design
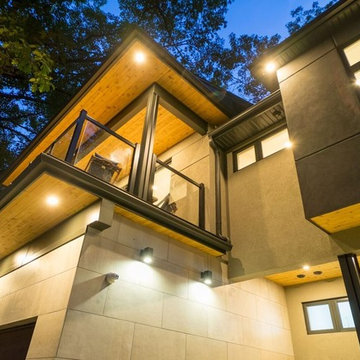
It may be in the heart of Toronto, but this home has major Muskoka vibes. Skip the road trip, and host friends in your contemporary living room, or at the huge center island with seating for 6. The feel is complete with vaulted ceilings, gorgeous over-sized windows, and a fantastic backyard with its own covered porch. Wake up from the comfort of your master suite, take in the fresh morning air from the walk-out balcony, and you’ll find inner peace in no time at all. As perfect for Friday nights as it is for Sunday mornings, it feels like cottage country, but it’s definitely in the city.
 Classic Muskoka Homes

We were contacted by the Owners of this seasonal home on Lake Muskoka in 2017 to design a renovation of their existing cabin.
The preliminary design goals for this project included large windows to capture waterfront views, a larger Living Room for hosting guests, an additional Bedroom, an Ensuite Bathroom for the Master Bedroom, and a new Kitchen with casual dining area. The project was to include a complete remodeling of the existing cabin.
The finished result is a home with a distinguished and orderly appearance, and pleasant interior spaces incorporating modest luxury.
 Visionary Homes
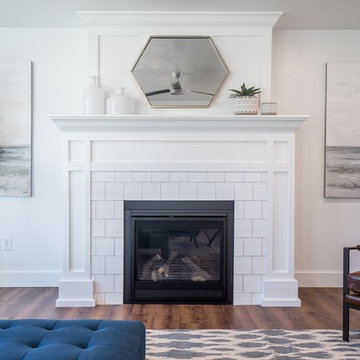
Welcome home to the Glendale by Visionary Homes. Off the main entry is a flex room and stairs leading to all three bedrooms upstairs. The main floor includes a large great room, dinette, kitchen and mudroom with a half bath. Upstairs hosts a spacious loft area, laundry room, two bedrooms and a master bedroom with a suite. Call Visionary Homes for details on construction status, plans and finishes at 435-228-4702. Agents welcome!
 May Construction, Inc.

Kids bedroom hosting now a large amount of natural light and a comfortable wool carpet.
Example of a large and bedroom guest and girl carpeted and white floor kids' bedroom design in San Francisco with multicolored walls
Example of a large and bedroom guest and girl carpeted and white floor kids' bedroom design in San Francisco with multicolored walls
 Visionary Homes
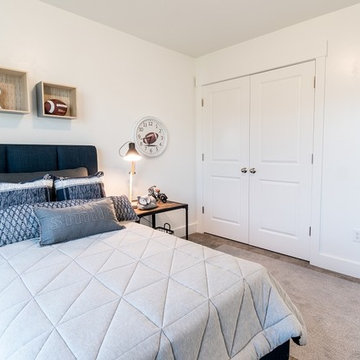
Welcome home to the Glendale by Visionary Homes. Off the main entry is a flex room and stairs leading to all three bedrooms upstairs. The main floor includes a large great room, dinette, kitchen and mudroom with a half bath. Upstairs hosts a spacious loft area, laundry room, two bedrooms and a master bedroom with a suite. Call Visionary Homes for details on construction status, plans and finishes at 435-228-4702. Agents welcome!
 Visionary Homes
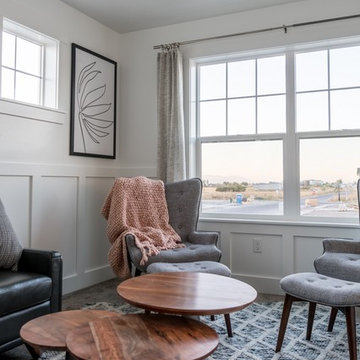
Welcome home to the Glendale by Visionary Homes. Off the main entry is a flex room and stairs leading to all three bedrooms upstairs. The main floor includes a large great room, dinette, kitchen and mudroom with a half bath. Upstairs hosts a spacious loft area, laundry room, two bedrooms and a master bedroom with a suite. Call Visionary Homes for details on construction status, plans and finishes at 435-228-4702. Agents welcome!

Sponsored
Sunbury, OH

J.Holderby - Renovations
Franklin County's Leading General Contractors - 2X Best of Houzz!
 Visionary Homes
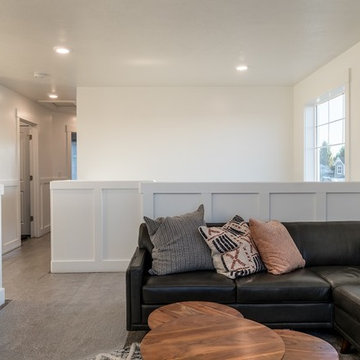
Welcome home to the Glendale by Visionary Homes. Off the main entry is a flex room and stairs leading to all three bedrooms upstairs. The main floor includes a large great room, dinette, kitchen and mudroom with a half bath. Upstairs hosts a spacious loft area, laundry room, two bedrooms and a master bedroom with a suite. Call Visionary Homes for details on construction status, plans and finishes at 435-228-4702. Agents welcome!
 Unique Home Solutions Inc.

Looking for the the latest home interior and styling trends, this spacious Beaconsfield home will fill you with ideas and inspiration! Having just hit the market, it has some design elements you won't want to live without. From the massive walk-in closet and private bathroom to a kitchen and family living area large enough to host large parties and family get-togethers!
 SGDI - Sarah Gallop Design Inc.
For a family that loves hosting large gatherings, this expansive home is a dream; boasting two unique entertaining spaces, each expanding onto outdoor-living areas, that capture its magnificent views. The sheer size of the home allows for various ‘experiences’; from a rec room perfect for hosting game day and an eat-in wine room escape on the lower-level, to a calming 2-story family greatroom on the main. Floors are connected by freestanding stairs, framing a custom cascading-pendant light, backed by a stone accent wall, and facing a 3-story waterfall. A custom metal art installation, templated from a cherished tree on the property, both brings nature inside and showcases the immense vertical volume of the house.
Photography: Paul Grdina
 SGDI - Sarah Gallop Design Inc.
For a family that loves hosting large gatherings, this expansive home is a dream; boasting two unique entertaining spaces, each expanding onto outdoor-living areas, that capture its magnificent views. The sheer size of the home allows for various ‘experiences’; from a rec room perfect for hosting game day and an eat-in wine room escape on the lower-level, to a calming 2-story family greatroom on the main. Floors are connected by freestanding stairs, framing a custom cascading-pendant light, backed by a stone accent wall, and facing a 3-story waterfall. A custom metal art installation, templated from a cherished tree on the property, both brings nature inside and showcases the immense vertical volume of the house.
Photography: Paul Grdina

Sponsored
Sunbury, OH
J.Holderby - Renovations
Franklin County's Leading General Contractors - 2X Best of Houzz!
 Visionary Homes
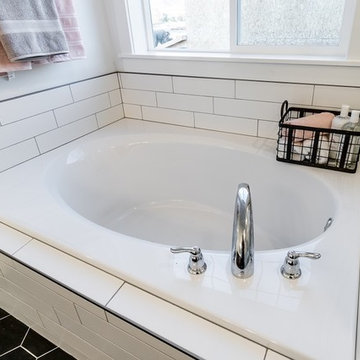
Welcome home to the Glendale by Visionary Homes. Off the main entry is a flex room and stairs leading to all three bedrooms upstairs. The main floor includes a large great room, dinette, kitchen and mudroom with a half bath. Upstairs hosts a spacious loft area, laundry room, two bedrooms and a master bedroom with a suite. Call Visionary Homes for details on construction status, plans and finishes at 435-228-4702. Agents welcome!
 Visionary Homes
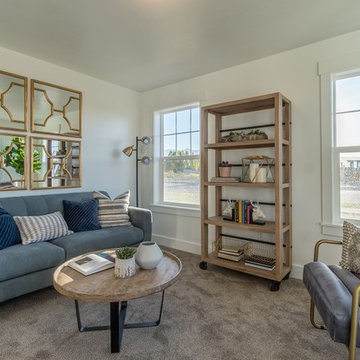
Welcome home to the Glendale by Visionary Homes. Off the main entry is a flex room and stairs leading to all three bedrooms upstairs. The main floor includes a large great room, dinette, kitchen and mudroom with a half bath. Upstairs hosts a spacious loft area, laundry room, two bedrooms and a master bedroom with a suite. Call Visionary Homes for details on construction status, plans and finishes at 435-228-4702. Agents welcome!
 VJM Architectural Design
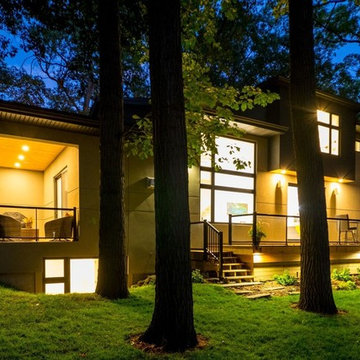
It may be in the heart of Toronto, but this home has major Muskoka vibes. Skip the road trip, and host friends in your contemporary living room, or at the huge center island with seating for 6. The feel is complete with vaulted ceilings, gorgeous over-sized windows, and a fantastic backyard with its own covered porch. Wake up from the comfort of your master suite, take in the fresh morning air from the walk-out balcony, and you’ll find inner peace in no time at all. As perfect for Friday nights as it is for Sunday mornings, it feels like cottage country, but it’s definitely in the city.
29