
Search results for "Master host" in Home Design Ideas
 Cordtsen Design Architecture, Inc

The open floor plan of the kitchen and living rooms enables the host or hostess to enjoy the company of his or her guests while putting finishing touches on a meal. The peninsula counter welcomes friends to the kitchen without creating traffic issues, and keeps guests in the living room and kitchen connected.
 Indigo Pool Patio BBQ
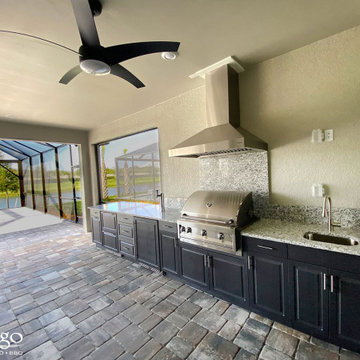
The Ultimate Grill Master's Haven: For the serious barbecue enthusiast in North Port, Indigo Pool Patio BBQ offers the ultimate outdoor kitchen setup. We provide top-of-the-line grills, smokers, and a full suite of professional-grade appliances, ensuring you have everything you need to perfect your craft and host legendary cookouts.
 Enfort Homes
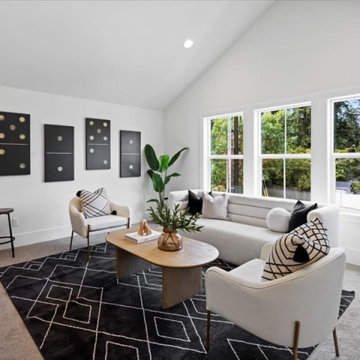
a masterfully designed Modern Farmhouse w/and ideal layout. Offering ample room for both hosting and relaxed living, the main floor includes a private en-suite & office. The upper level boasts a versatile bonus room, luxurious primary suite with a spa-like 5 piece bath, heated Terrazzo floors, motion-sensor lighting, and an expansive walk-in closet. The gourmet kitchen impresses with two-tone Bellmont cabinets, Thermador appliances, a walk-in pantry, and a built-in breakfast bar featuring floating shelves and a wine/beverage fridge. The airy 2-story great room w/gas fireplace extends to a covered patio and spacious, fully-fenced backyard. Smart home features, A/C, oversized garage & Evo charger.
Find the right local pro for your project
 Archimple LLC
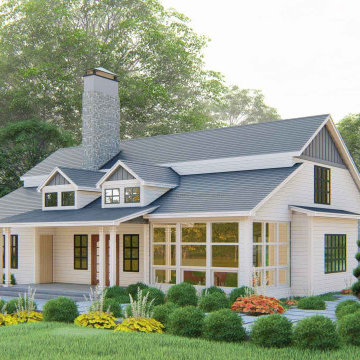
This Cottage House embodies the charm of a duplex plan while serving as a cozy single-family residence. Positioned with convenience in mind, it boasts a front-facing two-car garage and an inviting screened porch. Inside, a formal living room with a soaring fireplace seamlessly connects to a lanai, bridging indoor and outdoor living. The dining area, adorned with ample ventilation, flows into the kitchen for easy entertaining. The main floor hosts the owner's suite, featuring dual walk-in closets and a spacious master bath with double vanity sinks. Upstairs, discover a sunroom, powder room, two additional bedrooms, a loft, and a media room, all designed with contemporary flair while retaining a touch of classic charm. This blend of old-world character and modern architecture creates a uniquely welcoming home.
 Houston Properties
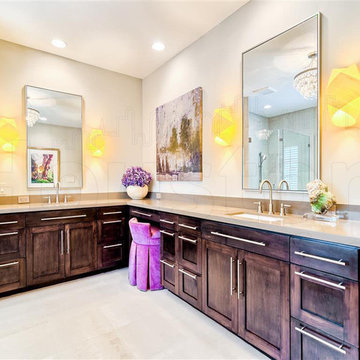
Fabulous new West University Houston home for sale: 5918 Charlotte St, Houston, TX 77005. Brilliantly updated w/designer features, this gorgeously finished home offers a flawless floor plan. Luxurious formals, generous bedrooms, comfortable family room & great backyard!
Kitchen boasts marble counter tops & back-splash, stainless appliances, custom cabinetry, wine refrigerators & functional island. Master suite hosts a walk-in closet, updated bath, custom cabinets, Caesarstone counters, soaking tub & frameless shower.
For more information email Paige Martin at Paige@HoustonProperties.com or call 713-384-5177.
 Houston Properties
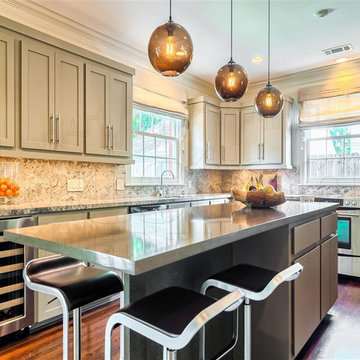
Fabulous new West University Houston home for sale: 5918 Charlotte St, Houston, TX 77005. Brilliantly updated w/designer features, this gorgeously finished home offers a flawless floor plan. Luxurious formals, generous bedrooms, comfortable family room & great backyard!
Kitchen boasts marble counter tops & back-splash, stainless appliances, custom cabinetry, wine refrigerators & functional island. Master suite hosts a walk-in closet, updated bath, custom cabinets, Caesarstone counters, soaking tub & frameless shower.
For more information email Paige Martin at Paige@HoustonProperties.com or call 713-384-5177.
 Houston Properties
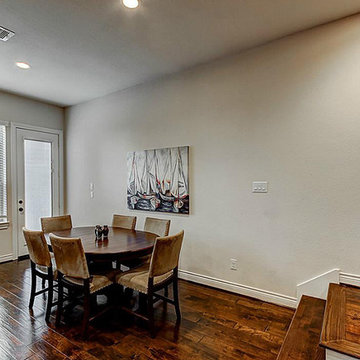
Fabulous new Cottage Grove Houston home for sale: 5332 Petty St, Houston, TX 77007. Open floor plan with living and kitchen on the first floor.
Fine finishes with hardwood floors, fireplace, custom kitchen cabinetry, island kitchen, stainless steel appliances, granite counter tops in kitchen and bathrooms. Upstairs hosts a master suite, 2 bedrooms & a separate study.
Private driveway and a large backyard make this the perfect urban retreat! Excellent access to freeways, entertainment options & major job centers.
For more information email Paige Martin at Paige@HoustonProperties.com or call 713-384-5177.


 Southernwood Homes
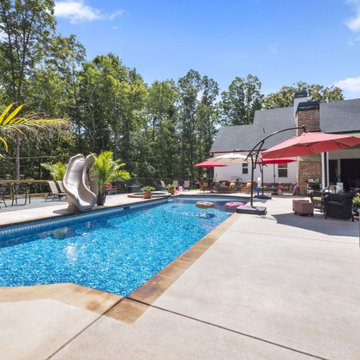
Beautiful All White Siding Country Home with Spacious Brick Floor Front Porch. Home Features Hardwood Flooring and Ceilings in Foyer and Kitchen. Rustic Family Room includes Stone Fireplace as well as a Vaulted Exposed Beam Ceiling. A Second Stone Fireplace Overlooks the Eating Area. The Kitchen Hosts Two Granite Counter Top Islands, Stainless Steel Appliances, Lots of Counter Tops Space and Natural Lighting. Large Master Bath. Outdoor Living Space includes a Covered Brick Patio with Brick Fireplace as well as a Swimming Pool with Water Slide and an In-Ground Hot Tub.
 A Designed Space
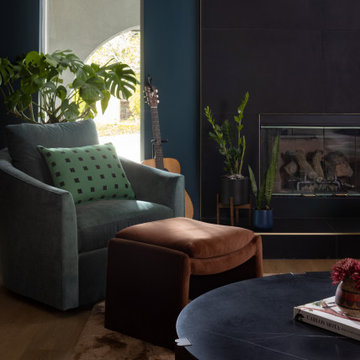
Rhythm + Hue is a San Diego interior design project rooted in reinvention. After relocating from another country, this family set down roots near their two youngest children in college, creating a home designed for connection, creativity, and everyday ease—one that could comfortably host four adult children while still feeling deeply personal.
 Houston Properties
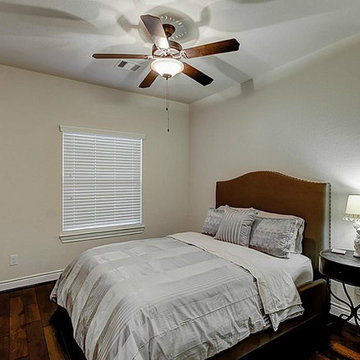
Fabulous new Cottage Grove Houston home for sale: 5332 Petty St, Houston, TX 77007. Open floor plan with living and kitchen on the first floor.
Fine finishes with hardwood floors, fireplace, custom kitchen cabinetry, island kitchen, stainless steel appliances, granite counter tops in kitchen and bathrooms. Upstairs hosts a master suite, 2 bedrooms & a separate study.
Private driveway and a large backyard make this the perfect urban retreat! Excellent access to freeways, entertainment options & major job centers.
For more information email Paige Martin at Paige@HoustonProperties.com or call 713-384-5177.
 A Designed Space
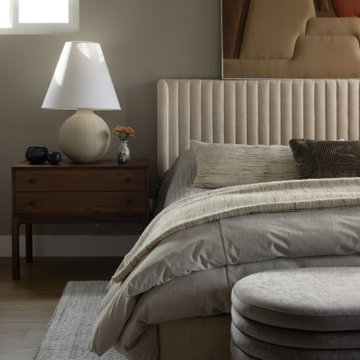
Rhythm + Hue is a San Diego interior design project rooted in reinvention. After relocating from another country, this family set down roots near their two youngest children in college, creating a home designed for connection, creativity, and everyday ease—one that could comfortably host four adult children while still feeling deeply personal.
 Southernwood Homes
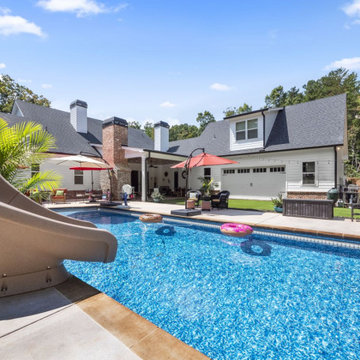
Beautiful All White Siding Country Home with Spacious Brick Floor Front Porch. Home Features Hardwood Flooring and Ceilings in Foyer and Kitchen. Rustic Family Room includes Stone Fireplace as well as a Vaulted Exposed Beam Ceiling. A Second Stone Fireplace Overlooks the Eating Area. The Kitchen Hosts Two Granite Counter Top Islands, Stainless Steel Appliances, Lots of Counter Tops Space and Natural Lighting. Large Master Bath. Outdoor Living Space includes a Covered Brick Patio with Brick Fireplace as well as a Swimming Pool with Water Slide and an In-Ground Hot Tub.
 A Designed Space
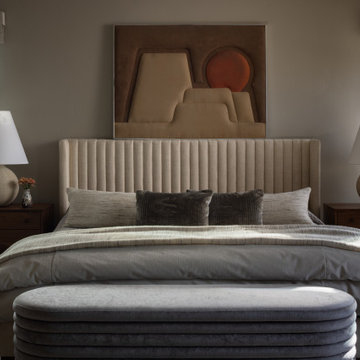
Rhythm + Hue is a San Diego interior design project rooted in reinvention. After relocating from another country, this family set down roots near their two youngest children in college, creating a home designed for connection, creativity, and everyday ease—one that could comfortably host four adult children while still feeling deeply personal.

Sponsored
Sunbury, OH

J.Holderby - Renovations
Franklin County's Leading General Contractors - 2X Best of Houzz!
 Archimple LLC
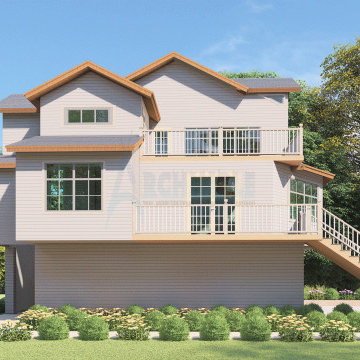
This charming bungalow-style house offers a perfect blend of private retreat and community living, nestled amidst lush greenery. Designed for a hillside or side-slope location, it spans three stories with a two-car garage and seamless indoor-outdoor transitions. Accessible via a stairwell from street level, the home boasts plenty of natural light and serene surroundings.
The main floor hosts public functions like the living room, kitchen, and porch, while the upper floor houses private areas such as bedrooms and baths. A refreshing veranda and spacious master bedroom with an adjoining gym occupy the first level, all seamlessly integrated with the surrounding landscape. Designed to harmonize with the terrain's slope, the house maximizes natural light and ventilation, offering a tranquil haven for nature lovers.
 The Rauland Agency, Inc.
Photo By: Bill Alexander.
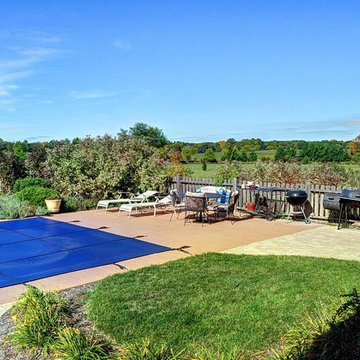
The Grilling area and pool patio are great places to host family gatherings and entertain friends. The pool deck area is concrete and is edged by paver entertaining spaces.
 A Designed Space
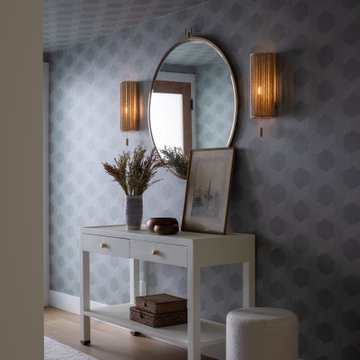
Rhythm + Hue is a San Diego interior design project rooted in reinvention. After relocating from another country, this family set down roots near their two youngest children in college, creating a home designed for connection, creativity, and everyday ease—one that could comfortably host four adult children while still feeling deeply personal.



Sponsored
Sunbury, OH
J.Holderby - Renovations
Franklin County's Leading General Contractors - 2X Best of Houzz!
 Houston Properties
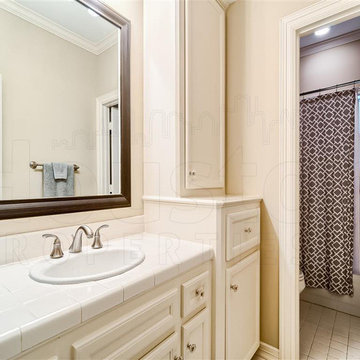
Fabulous new West University Houston home for sale: 5918 Charlotte St, Houston, TX 77005. Brilliantly updated w/designer features, this gorgeously finished home offers a flawless floor plan. Luxurious formals, generous bedrooms, comfortable family room & great backyard!
Kitchen boasts marble counter tops & back-splash, stainless appliances, custom cabinetry, wine refrigerators & functional island. Master suite hosts a walk-in closet, updated bath, custom cabinets, Caesarstone counters, soaking tub & frameless shower.
For more information email Paige Martin at Paige@HoustonProperties.com or call 713-384-5177.
 A Designed Space
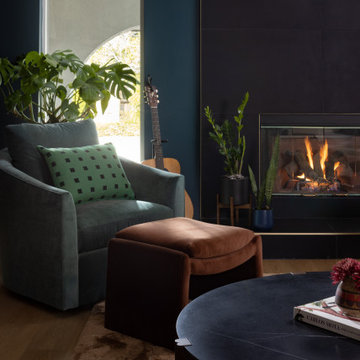
Rhythm + Hue is a San Diego interior design project rooted in reinvention. After relocating from another country, this family set down roots near their two youngest children in college, creating a home designed for connection, creativity, and everyday ease—one that could comfortably host four adult children while still feeling deeply personal.
 Richmond American
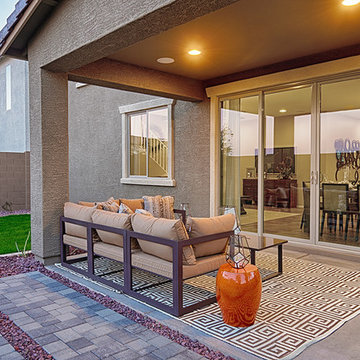
Patio for outdoor living | Visit our website to see where we’re building the Citrine plan in Arizona! You’ll find photos, interactive floor plans and more.
Imagine your life in this two-story home. Breakfast at the spacious kitchen island or in the nearby dining room. Spend the afternoon in your quiet study. Host a movie night in the inviting great room. At the end of the day, retreat upstairs to the master suite, complete with a roomy walk-in closet and private bath. Upstairs, you'll also enjoy two additional bedrooms, a convenient laundry and another full bath. A main-floor bedroom with full bath is an available option at some communities.
43