
Search results for "Master host" in Home Design Ideas
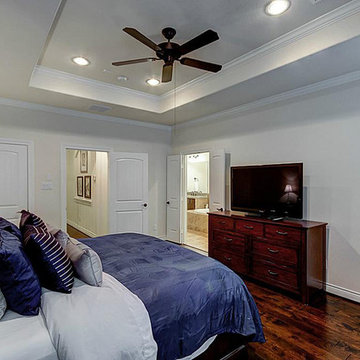
 Houston Properties
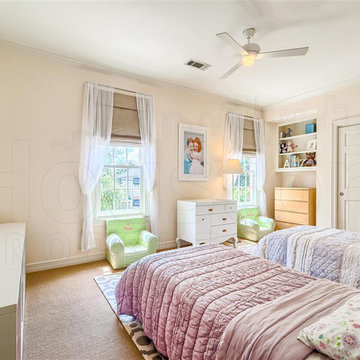
Fabulous new West University Houston home for sale: 5918 Charlotte St, Houston, TX 77005. Brilliantly updated w/designer features, this gorgeously finished home offers a flawless floor plan. Luxurious formals, generous bedrooms, comfortable family room & great backyard!
Kitchen boasts marble counter tops & back-splash, stainless appliances, custom cabinetry, wine refrigerators & functional island. Master suite hosts a walk-in closet, updated bath, custom cabinets, Caesarstone counters, soaking tub & frameless shower.
For more information email Paige Martin at Paige@HoustonProperties.com or call 713-384-5177.
 A Designed Space
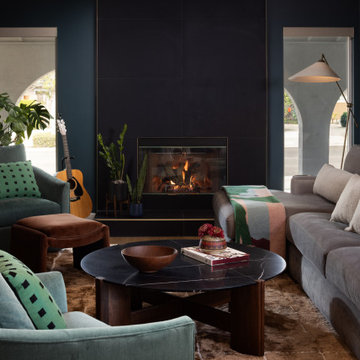
Rhythm + Hue is a San Diego interior design project rooted in reinvention. After relocating from another country, this family set down roots near their two youngest children in college, creating a home designed for connection, creativity, and everyday ease—one that could comfortably host four adult children while still feeling deeply personal.
 Houston Properties
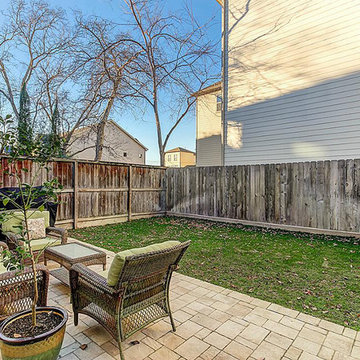
Fabulous new Cottage Grove Houston home for sale: 5332 Petty St, Houston, TX 77007. Open floor plan with living and kitchen on the first floor.
Fine finishes with hardwood floors, fireplace, custom kitchen cabinetry, island kitchen, stainless steel appliances, granite counter tops in kitchen and bathrooms. Upstairs hosts a master suite, 2 bedrooms & a separate study.
Private driveway and a large backyard make this the perfect urban retreat! Excellent access to freeways, entertainment options & major job centers.
For more information email Paige Martin at Paige@HoustonProperties.com or call 713-384-5177.
Find the right local pro for your project

 Archimple LLC

This Cottage House embodies the charm of a duplex plan while serving as a cozy single-family residence. Positioned with convenience in mind, it boasts a front-facing two-car garage and an inviting screened porch. Inside, a formal living room with a soaring fireplace seamlessly connects to a lanai, bridging indoor and outdoor living. The dining area, adorned with ample ventilation, flows into the kitchen for easy entertaining. The main floor hosts the owner's suite, featuring dual walk-in closets and a spacious master bath with double vanity sinks. Upstairs, discover a sunroom, powder room, two additional bedrooms, a loft, and a media room, all designed with contemporary flair while retaining a touch of classic charm. This blend of old-world character and modern architecture creates a uniquely welcoming home.
 Houston Properties
Fabulous new Cottage Grove Houston home for sale: 5332 Petty St, Houston, TX 77007. Open floor plan with living and kitchen on the first floor.
Fine finishes with hardwood floors, fireplace, custom kitchen cabinetry, island kitchen, stainless steel appliances, granite counter tops in kitchen and bathrooms. Upstairs hosts a master suite, 2 bedrooms & a separate study.
Private driveway and a large backyard make this the perfect urban retreat! Excellent access to freeways, entertainment options & major job centers.
For more information email Paige Martin at Paige@HoustonProperties.com or call 713-384-5177.
 Archimple LLC
This Cottage House embodies the charm of a duplex plan while serving as a cozy single-family residence. Positioned with convenience in mind, it boasts a front-facing two-car garage and an inviting screened porch. Inside, a formal living room with a soaring fireplace seamlessly connects to a lanai, bridging indoor and outdoor living. The dining area, adorned with ample ventilation, flows into the kitchen for easy entertaining. The main floor hosts the owner's suite, featuring dual walk-in closets and a spacious master bath with double vanity sinks. Upstairs, discover a sunroom, powder room, two additional bedrooms, a loft, and a media room, all designed with contemporary flair while retaining a touch of classic charm. This blend of old-world character and modern architecture creates a uniquely welcoming home.
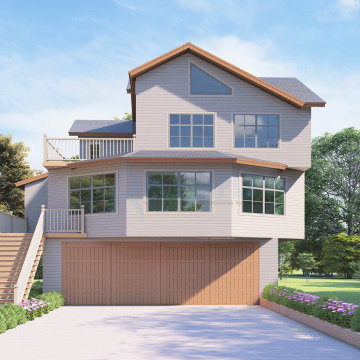 Archimple LLC
This charming bungalow-style house offers a perfect blend of private retreat and community living, nestled amidst lush greenery. Designed for a hillside or side-slope location, it spans three stories with a two-car garage and seamless indoor-outdoor transitions. Accessible via a stairwell from street level, the home boasts plenty of natural light and serene surroundings.
The main floor hosts public functions like the living room, kitchen, and porch, while the upper floor houses private areas such as bedrooms and baths. A refreshing veranda and spacious master bedroom with an adjoining gym occupy the first level, all seamlessly integrated with the surrounding landscape. Designed to harmonize with the terrain's slope, the house maximizes natural light and ventilation, offering a tranquil haven for nature lovers.

Sponsored
Delaware, OH

Buckeye Basements, Inc.
Central Ohio's Basement Finishing ExpertsBest Of Houzz '13-'21
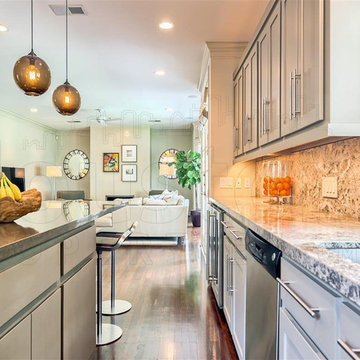 Houston Properties
Fabulous new West University Houston home for sale: 5918 Charlotte St, Houston, TX 77005. Brilliantly updated w/designer features, this gorgeously finished home offers a flawless floor plan. Luxurious formals, generous bedrooms, comfortable family room & great backyard!
Kitchen boasts marble counter tops & back-splash, stainless appliances, custom cabinetry, wine refrigerators & functional island. Master suite hosts a walk-in closet, updated bath, custom cabinets, Caesarstone counters, soaking tub & frameless shower.
For more information email Paige Martin at Paige@HoustonProperties.com or call 713-384-5177.
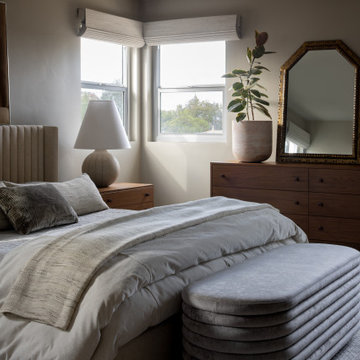 A Designed Space
Rhythm + Hue is a San Diego interior design project rooted in reinvention. After relocating from another country, this family set down roots near their two youngest children in college, creating a home designed for connection, creativity, and everyday ease—one that could comfortably host four adult children while still feeling deeply personal.
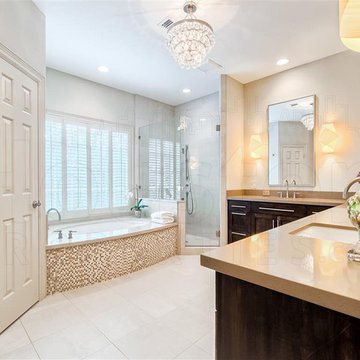 Houston Properties
Fabulous new West University Houston home for sale: 5918 Charlotte St, Houston, TX 77005. Brilliantly updated w/designer features, this gorgeously finished home offers a flawless floor plan. Luxurious formals, generous bedrooms, comfortable family room & great backyard!
Kitchen boasts marble counter tops & back-splash, stainless appliances, custom cabinetry, wine refrigerators & functional island. Master suite hosts a walk-in closet, updated bath, custom cabinets, Caesarstone counters, soaking tub & frameless shower.
For more information email Paige Martin at Paige@HoustonProperties.com or call 713-384-5177.

 Ecolux Construction LLC
Magnificent pinnacle estate in a private enclave atop Cougar Mountain showcasing spectacular, panoramic lake and mountain views. A rare tranquil retreat on a shy acre lot exemplifying chic, modern details throughout & well-appointed casual spaces. Walls of windows frame astonishing views from all levels including a dreamy gourmet kitchen, luxurious master suite, & awe-inspiring family room below. 2 oversize decks designed for hosting large crowds. An experience like no other, a true must see!
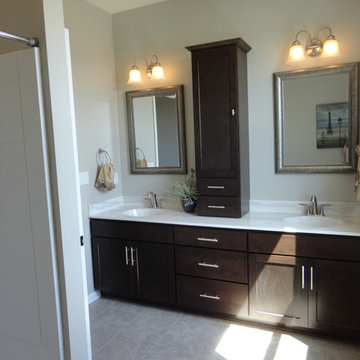
 Hillcrest Builders
This 2015 Parade home is our Styles model which has great curb appeal. Entering into this home you will immediately notice the spacious, inviting open floor concept. The nine foot ceilings, oversized windows, and open layout make this home seam much larger than 1647 sq. ft.
The deluxe kitchen you will notice striking white cabinets that extend to the ceiling offering optimal storage and great aesthetics and beautiful granite countertops. The inviting kitchen also hosts a pantry for your extra storage needs.
The home features large den overlooking the pond and the ledge in the background and two bedrooms with a master suite with a grand French door entry. The lower level has a walk out patio door for proximity to the pond for swimming and boating. The attached three car garage offers ample storage.
 Kimberlee Marie Interiors

It’s always a blessing when your clients become friends - and that’s exactly what blossomed out of this two-phase remodel (along with three transformed spaces!). These clients were such a joy to work with and made what, at times, was a challenging job feel seamless. This project consisted of two phases, the first being a reconfiguration and update of their master bathroom, guest bathroom, and hallway closets, and the second a kitchen remodel.
In keeping with the style of the home, we decided to run with what we called “traditional with farmhouse charm” – warm wood tones, cement tile, traditional patterns, and you can’t forget the pops of color! The master bathroom airs on the masculine side with a mostly black, white, and wood color palette, while the powder room is very feminine with pastel colors.
When the bathroom projects were wrapped, it didn’t take long before we moved on to the kitchen. The kitchen already had a nice flow, so we didn’t need to move any plumbing or appliances. Instead, we just gave it the facelift it deserved! We wanted to continue the farmhouse charm and landed on a gorgeous terracotta and ceramic hand-painted tile for the backsplash, concrete look-alike quartz countertops, and two-toned cabinets while keeping the existing hardwood floors. We also removed some upper cabinets that blocked the view from the kitchen into the dining and living room area, resulting in a coveted open concept floor plan.
Our clients have always loved to entertain, but now with the remodel complete, they are hosting more than ever, enjoying every second they have in their home.

Sponsored
Sunbury, OH

J.Holderby - Renovations
Franklin County's Leading General Contractors - 2X Best of Houzz!
 DHD Architecture and Interior Design
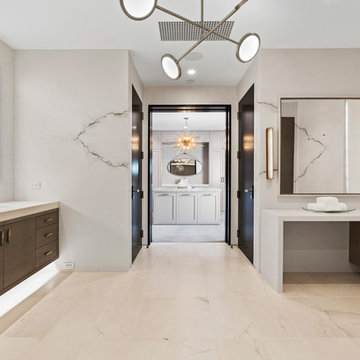
"Dramatically positioned along Pelican Crest's prized front row, this Newport Coast House presents a refreshing modern aesthetic rarely available in the community. A comprehensive $6M renovation completed in December 2017 appointed the home with an assortment of sophisticated design elements, including white oak & travertine flooring, light fixtures & chandeliers by Apparatus & Ladies & Gentlemen, & SubZero appliances throughout. The home's unique orientation offers the region's best view perspective, encompassing the ocean, Catalina Island, Harbor, city lights, Palos Verdes, Pelican Hill Golf Course, & crashing waves. The eminently liveable floorplan spans 3 levels and is host to 5 bedroom suites, open social spaces, home office (possible 6th bedroom) with views & balcony, temperature-controlled wine and cigar room, home spa with heated floors, a steam room, and quick-fill tub, home gym, & chic master suite with frameless, stand-alone shower, his & hers closets, & sprawling ocean views. The rear yard is an entertainer's paradise with infinity-edge pool & spa, fireplace, built-in BBQ, putting green, lawn, and covered outdoor dining area. An 8-car subterranean garage & fully integrated Savant system complete this one of-a-kind residence. Residents of Pelican Crest enjoy 24/7 guard-gated patrolled security, swim, tennis & playground amenities of the Newport Coast Community Center & close proximity to the pristine beaches, world-class shopping & dining, & John Wayne Airport." via Cain Group / Pacific Sotheby's International Realty
Photo: Chris Snitko
 Southernwood Homes
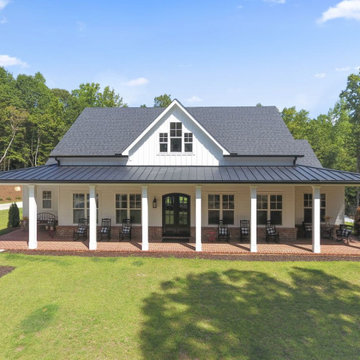
Beautiful All White Siding Country Home with Spacious Brick Floor Front Porch. Home Features Hardwood Flooring and Ceilings in Foyer and Kitchen. Rustic Family Room includes Stone Fireplace as well as a Vaulted Exposed Beam Ceiling. A Second Stone Fireplace Overlooks the Eating Area. The Kitchen Hosts Two Granite Counter Top Islands, Stainless Steel Appliances, Lots of Counter Tops Space and Natural Lighting. Large Master Bath. Outdoor Living Space includes a Covered Brick Patio with Brick Fireplace as well as a Swimming Pool with Water Slide and a in Ground Hot Tub.
 Dillman & Upton, Inc.
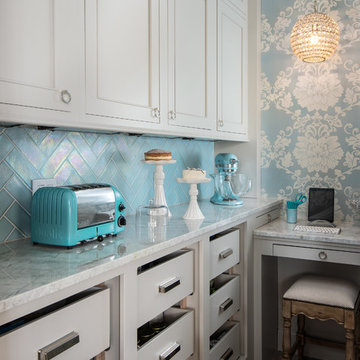
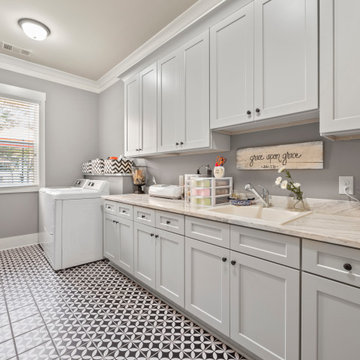
Dura Supreme Silverton inset door. Pearl paint for pantry. Extra- tall, doorless base cabinets outfitted with custom painted deep rollouts. Kate Benjamin Photographer, Lindsey Markel Kitchen & Bath Designer, Shana Smith Interior Designer and Don Henderson Custom Installer.
 Southernwood Homes
Beautiful All White Siding Country Home with Spacious Brick Floor Front Porch. Home Features Hardwood Flooring and Ceilings in Foyer and Kitchen. Rustic Family Room includes Stone Fireplace as well as a Vaulted Exposed Beam Ceiling. A Second Stone Fireplace Overlooks the Eating Area. The Kitchen Hosts Two Granite Counter Top Islands, Stainless Steel Appliances, Lots of Counter Tops Space and Natural Lighting. Large Master Bath. Outdoor Living Space includes a Covered Brick Patio with Brick Fireplace as well as a Swimming Pool with Water Slide and a in Ground Hot Tub.


 Christopher's Kitchen & Bath
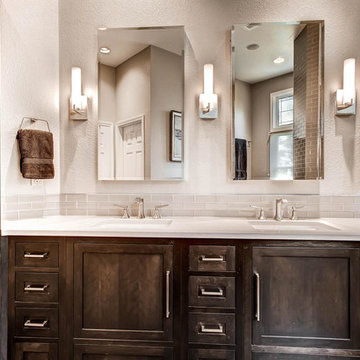
Transforming a large and under utilized master bath into a useful and beautiful space can be challenging. For this project we built a custom double vanity with three drawer banks and incorporated a custom linen cabinet to make use of a unique wall space. The large spa-like corner shower features a beautiful tiled column running from from floor to ceiling that hosts the shower controls and a large rain head.
 Archimple LLC
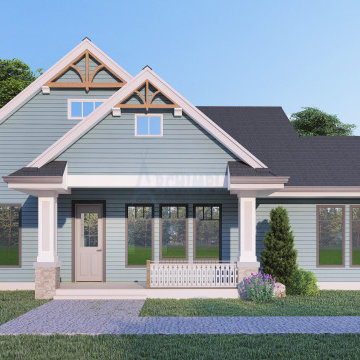
The bungalow home plans offer a perfect layout for the owner, with all living spaces conveniently situated on a single level. This versatile design can also serve as a Carriage house or Craftsman home. A charming covered front porch extends a warm welcome to visitors, enhancing the home's curb appeal.
Inside, a spacious and elegantly decorated great room serves as a versatile space for hosting gatherings with family and friends. The open and well-equipped kitchen features a butler’s pantry and an adjacent eating bar, seamlessly connecting to the formal dining area.
The master bedroom is generously proportioned and thoughtfully designed, featuring a walk-in closet and a modern master bathroom concept with a separate tub and shower, as well as a double vanity. Additionally, the house plan includes another beautifully appointed bedroom and a guest suite, along with ample space for a great room and dining area.
Natural light floods the interior, creating a bright and inviting atmosphere throughout the home. A mud area and a two-car garage with right-side entry provide practicality and convenience for residents, accommodating their transportation needs.
 Southernwood Homes
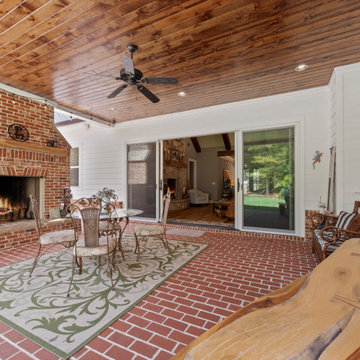
Beautiful All White Siding Country Home with Spacious Brick Floor Front Porch. Home Features Hardwood Flooring and Ceilings in Foyer and Kitchen. Rustic Family Room includes Stone Fireplace as well as a Vaulted Exposed Beam Ceiling. A Second Stone Fireplace Overlooks the Eating Area. The Kitchen Hosts Two Granite Counter Top Islands, Stainless Steel Appliances, Lots of Counter Tops Space and Natural Lighting. Large Master Bath. Outdoor Living Space includes a Covered Brick Patio with Brick Fireplace as well as a Swimming Pool with Water Slide and a in Ground Hot Tub.
44