
Search results for "Master host" in Home Design Ideas

 Drewett Works
WINNER: Silver Award – One-of-a-Kind Custom or Spec 4,001 – 5,000 sq ft, Best in American Living Awards, 2019
Affectionately called The Magnolia, a reference to the architect's Southern upbringing, this project was a grass roots exploration of farmhouse architecture. Located in Phoenix, Arizona’s idyllic Arcadia neighborhood, the home gives a nod to the area’s citrus orchard history.
Echoing the past while embracing current millennial design expectations, this just-complete speculative family home hosts four bedrooms, an office, open living with a separate “dirty kitchen”, and the Stone Bar. Positioned in the Northwestern portion of the site, the Stone Bar provides entertainment for the interior and exterior spaces. With retracting sliding glass doors and windows above the bar, the space opens up to provide a multipurpose playspace for kids and adults alike.
Nearly as eyecatching as the Camelback Mountain view is the stunning use of exposed beams, stone, and mill scale steel in this grass roots exploration of farmhouse architecture. White painted siding, white interior walls, and warm wood floors communicate a harmonious embrace in this soothing, family-friendly abode.
Project Details // The Magnolia House
Architecture: Drewett Works
Developer: Marc Development
Builder: Rafterhouse
Interior Design: Rafterhouse
Landscape Design: Refined Gardens
Photographer: ProVisuals Media
Awards
Silver Award – One-of-a-Kind Custom or Spec 4,001 – 5,000 sq ft, Best in American Living Awards, 2019
Featured In
“The Genteel Charm of Modern Farmhouse Architecture Inspired by Architect C.P. Drewett,” by Elise Glickman for Iconic Life, Nov 13, 2019
 Ecolux Construction LLC

Magnificent pinnacle estate in a private enclave atop Cougar Mountain showcasing spectacular, panoramic lake and mountain views. A rare tranquil retreat on a shy acre lot exemplifying chic, modern details throughout & well-appointed casual spaces. Walls of windows frame astonishing views from all levels including a dreamy gourmet kitchen, luxurious master suite, & awe-inspiring family room below. 2 oversize decks designed for hosting large crowds. An experience like no other!
 Houston Properties
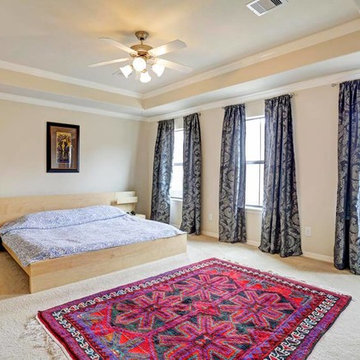
Stately townhome nestled in an exclusive, gated community in the prestigious Royal Oaks area.
Featuring first floor living, this home offers defined rooms while maintaining a flowing, open floor plan. The kitchen boasts granite counters, stainless appliances & kitchen island.
Three bedrooms, including the master suite, are located on the 2nd floor. The 3rd floor boasts a fabulous game room or flex space. Outdoors hosts a patio & yard space, just off the living/kitchen. Perfect for entertaining!
For more information email Paige Martin at Paige@HoustonProperties.com or call 713-384-5177.
Keller Williams Realty
950 Corbindale, Suite 100, Houston, TX 77002
Find the right local pro for your project
 Design Matters
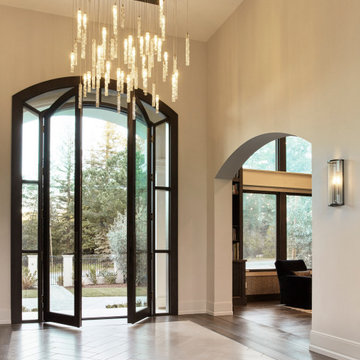
Pendant by Shakuff, Custom Twist Pendant
Sconces by The Urban Electric Company, Linc-Less Sconce
Exterior Sconces, Hammerton Studio, Outdoor Tall Round Cover Sconce
This 15,000 square foot home is a ground up classic Mediterranean Villa in Los Altos Hills, designed with a nod to a more elevated contemporary interior design. Our client is a High Level VC who hoped to limit time away from his young family. The scope of the project was to design a family-friendly home, while including all of the high style and high-tech amenities and conveniences expected in a Silicon Valley estate. Designing with these requirements in mind, our team created functional spaces for family life while maintaining business requirements in one space. This balance between comfort and professionalism was implemented through masterful layout and design including a private gathering room that can host up to 100 guests, which was intentionally designed to entertain business meetings, lessening the need for travel, and allowing for a more balanced lifestyle. Other features include a Screening Room, Bar and Wine Tasting Area, Private Library and Executive office, and Grand Dining Room.
 Archimple LLC
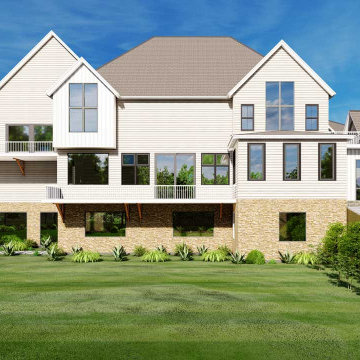
The farmhouse design is well-suited for multi-family houses plus apartment buildings with sloping sides. Their distinct design helps them create an eye-catching appearance, and the spacious porch welcomes guests and hosts inside. The modern cottage's main-floor layout flaunts a spacious and elegantly designed formal living area connected to a large back porch and an inviting fireplace to keep you warm in the winter. This room features a reading area with an office area with storage and a deck, a well-equipped kitchen with a modern counter, a complimentary breakfast point off the butler's kitchen, and a sun porch with a fireplace. The kitchen is connected to the laundry room, and the mudroom has a garage, which has 3 cars. In addition, the powder room and a mudroom are located on the lower level. This luxurious luxury home's interior includes living rooms with games, a fitness center, a half bath, and storage space. The upstairs level of the home features a master bedroom with a modern master bathroom with typical amenities and an assortment of bedrooms offering a private bathroom with closets and private alcoves. Each bedroom has a gorgeous walk-in closet. The spacious five-bedroom, four-bathroom bungalow-style house is intended for everyone to enjoy time together.
 Southernwood Homes
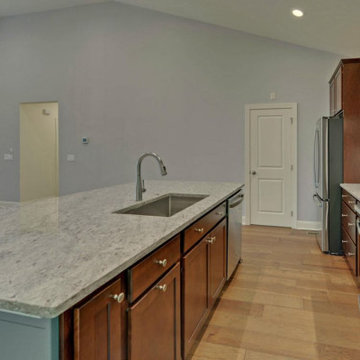
On our client's lot in Flowery Branch GA, Southernwood Homes constructed this handsome single-family home. There are multiple gable roofs and board-and-batten shutters on this siding, shake, and brick exterior home. This home's attractive exterior is enhanced by the brick paved entryway floor. Inside, hardwood flooring is present throughout the living area.
There are many options for entertaining and hosting in the open-concept family room and kitchen area. Natural wood kitchen cabinets, stainless steel appliances, and a brick-style backsplash are featured in the kitchen. An impressive pentagonal tray ceiling adorns the master bedroom. A soaking tub, a separate walk-in shower, his-and-hers vanities, and a water closet were all included in the master bath. There are roughed-in walls for future construction in the full, daylight basement. In addition to the sun deck, a large open patio is a part of the outdoor living space.
 Southernwood Homes
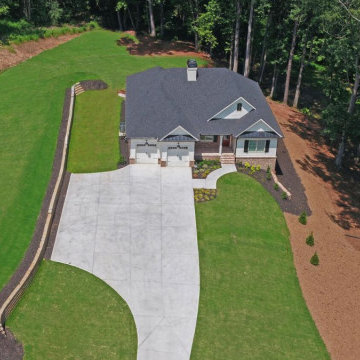
On our client's lot in Flowery Branch GA, Southernwood Homes constructed this handsome single-family home. There are multiple gable roofs and board-and-batten shutters on this siding, shake, and brick exterior home. This home's attractive exterior is enhanced by the brick paved entryway floor. Inside, hardwood flooring is present throughout the living area.
There are many options for entertaining and hosting in the open-concept family room and kitchen area. Natural wood kitchen cabinets, stainless steel appliances, and a brick-style backsplash are featured in the kitchen. An impressive pentagonal tray ceiling adorns the master bedroom. A soaking tub, a separate walk-in shower, his-and-hers vanities, and a water closet were all included in the master bath. There are roughed-in walls for future construction in the full, daylight basement. In addition to the sun deck, a large open patio is a part of the outdoor living space.

Sponsored
Fredericksburg, OH

High Point Cabinets
Columbus' Experienced Custom Cabinet Builder | 4x Best of Houzz Winner
 Southernwood Homes
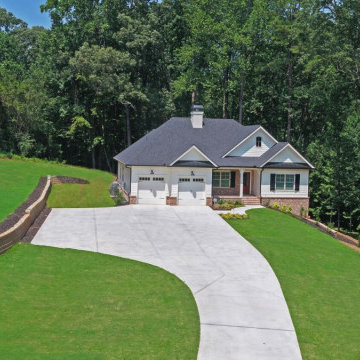
On our client's lot in Flowery Branch GA, Southernwood Homes constructed this handsome single-family home. There are multiple gable roofs and board-and-batten shutters on this siding, shake, and brick exterior home. This home's attractive exterior is enhanced by the brick paved entryway floor. Inside, hardwood flooring is present throughout the living area.
There are many options for entertaining and hosting in the open-concept family room and kitchen area. Natural wood kitchen cabinets, stainless steel appliances, and a brick-style backsplash are featured in the kitchen. An impressive pentagonal tray ceiling adorns the master bedroom. A soaking tub, a separate walk-in shower, his-and-hers vanities, and a water closet were all included in the master bath. There are roughed-in walls for future construction in the full, daylight basement. In addition to the sun deck, a large open patio is a part of the outdoor living space.
 Southernwood Homes
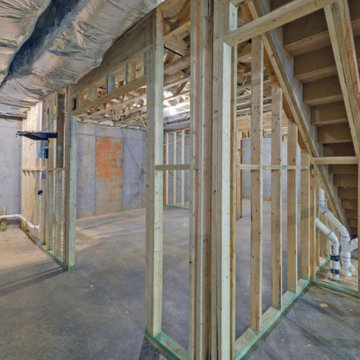
On our client's lot in Flowery Branch GA, Southernwood Homes constructed this handsome single-family home. There are multiple gable roofs and board-and-batten shutters on this siding, shake, and brick exterior home. This home's attractive exterior is enhanced by the brick paved entryway floor. Inside, hardwood flooring is present throughout the living area.
There are many options for entertaining and hosting in the open-concept family room and kitchen area. Natural wood kitchen cabinets, stainless steel appliances, and a brick-style backsplash are featured in the kitchen. An impressive pentagonal tray ceiling adorns the master bedroom. A soaking tub, a separate walk-in shower, his-and-hers vanities, and a water closet were all included in the master bath. There are roughed-in walls for future construction in the full, daylight basement. In addition to the sun deck, a large open patio is a part of the outdoor living space.
 Ecolux Construction LLC
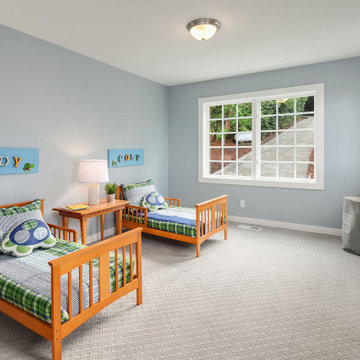
Magnificent pinnacle estate in a private enclave atop Cougar Mountain showcasing spectacular, panoramic lake and mountain views. A rare tranquil retreat on a shy acre lot exemplifying chic, modern details throughout & well-appointed casual spaces. Walls of windows frame astonishing views from all levels including a dreamy gourmet kitchen, luxurious master suite, & awe-inspiring family room below. 2 oversize decks designed for hosting large crowds. An experience like no other, a true must see!
 ECHO Environments LLC
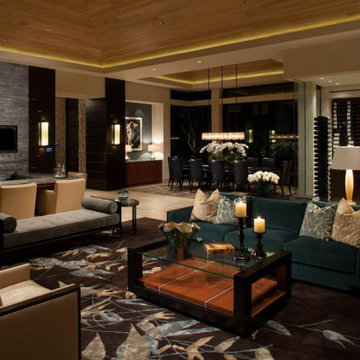
To meet our Tepin clients is to meet two individuals who fully embrace what life has to offer. Whether in their passion for the arts, extensive travels, or their commitment to family, one thing is clear... this Mr. & Mrs. have mastered The Art of Life.
This home is contextual - cohesive with the natural Palm Desert surroundings and the architectural language. Other words to describe the resulting space are:
High Quality, Livable (not too perfect), Playful, Unique & Timeless.
 Houston Properties
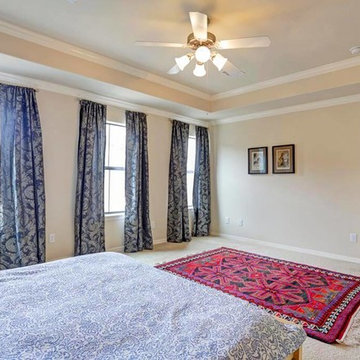
Stately townhome nestled in an exclusive, gated community in the prestigious Royal Oaks area.
Featuring first floor living, this home offers defined rooms while maintaining a flowing, open floor plan. The kitchen boasts granite counters, stainless appliances & kitchen island.
Three bedrooms, including the master suite, are located on the 2nd floor. The 3rd floor boasts a fabulous game room or flex space. Outdoors hosts a patio & yard space, just off the living/kitchen. Perfect for entertaining!
For more information email Paige Martin at Paige@HoustonProperties.com or call 713-384-5177.
Keller Williams Realty
950 Corbindale, Suite 100, Houston, TX 77002
 Enfort Homes
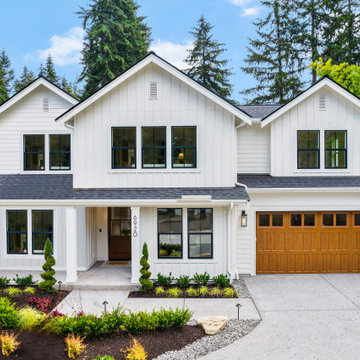
a masterfully designed Modern Farmhouse w/and ideal layout. Offering ample room for both hosting and relaxed living, the main floor includes a private en-suite & office. The upper level boasts a versatile bonus room, luxurious primary suite with a spa-like 5 piece bath, heated Terrazzo floors, motion-sensor lighting, and an expansive walk-in closet. The gourmet kitchen impresses with two-tone Bellmont cabinets, Thermador appliances, a walk-in pantry, and a built-in breakfast bar featuring floating shelves and a wine/beverage fridge. The airy 2-story great room w/gas fireplace extends to a covered patio and spacious, fully-fenced backyard. Smart home features, A/C, oversized garage & Evo charger.

Sponsored
Columbus, OH

Snider & Metcalf Interior Design, LTD
Leading Interior Designers in Columbus, Ohio & Ponte Vedra, Florida
 Cameron Contracting Ltd
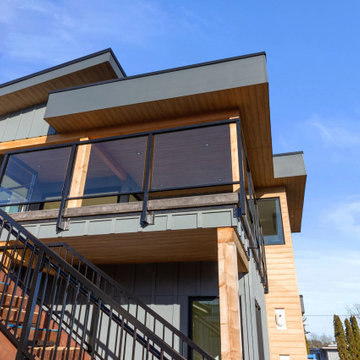
These medical doctors desired a contemporary home that considered both their young children’s needs as well as their own. The kids had to have space to play and be, well, kids, and the adults required some tranquil details that could serve as a counterweight to their high-impact careers. The crawl space was adapted into a playroom, and the deck and communal outdoor space is the perfect area to host big family get-togethers. However, the private oasis garden off the master bedroom, as well as a large soaker tub and spa-like shower in the master ensuite, could help any hard-working person unwind. Additional Instagram-worthy details include the open vaulted living area, contemporary kitchen with a large island and built-in appliances, open metal and wood staircase, and customized closets and storage. This family also loves the great outdoors. They enjoy skiing, surfing, and everything in between. Good thing their new home, with its stunning views of the ocean and mountains, serve as a daily reminder that nature is just a stone’s throw away. That said, there is still no place quite like home to retreat to after a supreme day in the sun or in the snow.
 Southernwood Homes
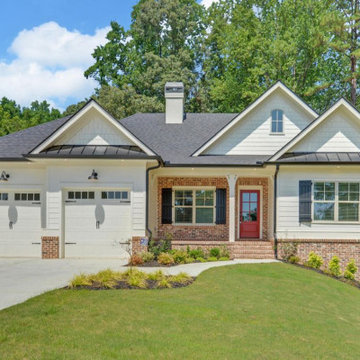
On our client's lot in Flowery Branch GA, Southernwood Homes constructed this handsome single-family home. There are multiple gable roofs and board-and-batten shutters on this siding, shake, and brick exterior home. This home's attractive exterior is enhanced by the brick paved entryway floor. Inside, hardwood flooring is present throughout the living area.
There are many options for entertaining and hosting in the open-concept family room and kitchen area. Natural wood kitchen cabinets, stainless steel appliances, and a brick-style backsplash are featured in the kitchen. An impressive pentagonal tray ceiling adorns the master bedroom. A soaking tub, a separate walk-in shower, his-and-hers vanities, and a water closet were all included in the master bath. There are roughed-in walls for future construction in the full, daylight basement. In addition to the sun deck, a large open patio is a part of the outdoor living space.
 Southernwood Homes

On our client's lot in Flowery Branch GA, Southernwood Homes constructed this handsome single-family home. There are multiple gable roofs and board-and-batten shutters on this siding, shake, and brick exterior home. This home's attractive exterior is enhanced by the brick paved entryway floor. Inside, hardwood flooring is present throughout the living area.
There are many options for entertaining and hosting in the open-concept family room and kitchen area. Natural wood kitchen cabinets, stainless steel appliances, and a brick-style backsplash are featured in the kitchen. An impressive pentagonal tray ceiling adorns the master bedroom. A soaking tub, a separate walk-in shower, his-and-hers vanities, and a water closet were all included in the master bath. There are roughed-in walls for future construction in the full, daylight basement. In addition to the sun deck, a large open patio is a part of the outdoor living space.
 Southernwood Homes
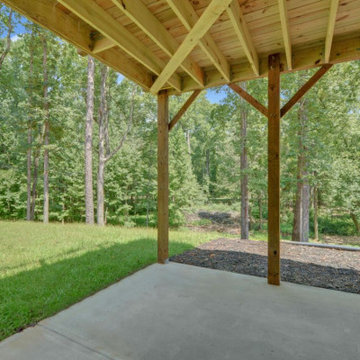
On our client's lot in Flowery Branch GA, Southernwood Homes constructed this handsome single-family home. There are multiple gable roofs and board-and-batten shutters on this siding, shake, and brick exterior home. This home's attractive exterior is enhanced by the brick paved entryway floor. Inside, hardwood flooring is present throughout the living area.
There are many options for entertaining and hosting in the open-concept family room and kitchen area. Natural wood kitchen cabinets, stainless steel appliances, and a brick-style backsplash are featured in the kitchen. An impressive pentagonal tray ceiling adorns the master bedroom. A soaking tub, a separate walk-in shower, his-and-hers vanities, and a water closet were all included in the master bath. There are roughed-in walls for future construction in the full, daylight basement. In addition to the sun deck, a large open patio is a part of the outdoor living space.

Sponsored
Delaware, OH

Buckeye Basements, Inc.
Central Ohio's Basement Finishing ExpertsBest Of Houzz '13-'21
 Cameron Contracting Ltd
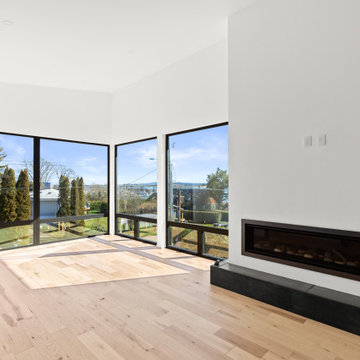
These medical doctors desired a contemporary home that considered both their young children’s needs as well as their own. The kids had to have space to play and be, well, kids, and the adults required some tranquil details that could serve as a counterweight to their high-impact careers. The crawl space was adapted into a playroom, and the deck and communal outdoor space is the perfect area to host big family get-togethers. However, the private oasis garden off the master bedroom, as well as a large soaker tub and spa-like shower in the master ensuite, could help any hard-working person unwind. Additional Instagram-worthy details include the open vaulted living area, contemporary kitchen with a large island and built-in appliances, open metal and wood staircase, and customized closets and storage. This family also loves the great outdoors. They enjoy skiing, surfing, and everything in between. Good thing their new home, with its stunning views of the ocean and mountains, serve as a daily reminder that nature is just a stone’s throw away. That said, there is still no place quite like home to retreat to after a supreme day in the sun or in the snow.
 Southernwood Homes
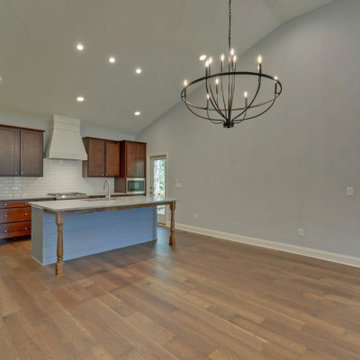
On our client's lot in Flowery Branch GA, Southernwood Homes constructed this handsome single-family home. There are multiple gable roofs and board-and-batten shutters on this siding, shake, and brick exterior home. This home's attractive exterior is enhanced by the brick paved entryway floor. Inside, hardwood flooring is present throughout the living area.
There are many options for entertaining and hosting in the open-concept family room and kitchen area. Natural wood kitchen cabinets, stainless steel appliances, and a brick-style backsplash are featured in the kitchen. An impressive pentagonal tray ceiling adorns the master bedroom. A soaking tub, a separate walk-in shower, his-and-hers vanities, and a water closet were all included in the master bath. There are roughed-in walls for future construction in the full, daylight basement. In addition to the sun deck, a large open patio is a part of the outdoor living space.
 Southernwood Homes
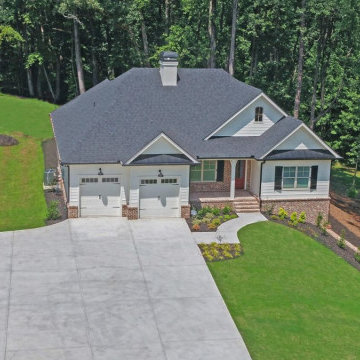
On our client's lot in Flowery Branch GA, Southernwood Homes constructed this handsome single-family home. There are multiple gable roofs and board-and-batten shutters on this siding, shake, and brick exterior home. This home's attractive exterior is enhanced by the brick paved entryway floor. Inside, hardwood flooring is present throughout the living area.
There are many options for entertaining and hosting in the open-concept family room and kitchen area. Natural wood kitchen cabinets, stainless steel appliances, and a brick-style backsplash are featured in the kitchen. An impressive pentagonal tray ceiling adorns the master bedroom. A soaking tub, a separate walk-in shower, his-and-hers vanities, and a water closet were all included in the master bath. There are roughed-in walls for future construction in the full, daylight basement. In addition to the sun deck, a large open patio is a part of the outdoor living space.
58