
Search results for "Master host" in Home Design Ideas
 Mirror Mirror On The Wall Interior Design

This open living space was designed to host many family and friends while also creating a vacation getaway ambiance for all. The fireplace accent wall set the tone for the room with the vibrant tone and bold colors. Accent pillows and decor complemented the space well.
 Houston Properties
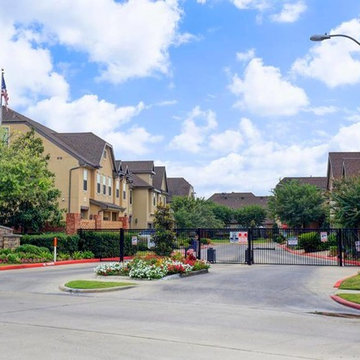
Stately townhome nestled in an exclusive, gated community in the prestigious Royal Oaks area.
Featuring first floor living, this home offers defined rooms while maintaining a flowing, open floor plan. The kitchen boasts granite counters, stainless appliances & kitchen island.
Three bedrooms, including the master suite, are located on the 2nd floor. The 3rd floor boasts a fabulous game room or flex space. Outdoors hosts a patio & yard space, just off the living/kitchen. Perfect for entertaining!
For more information email Paige Martin at Paige@HoustonProperties.com or call 713-384-5177.
Keller Williams Realty
950 Corbindale, Suite 100, Houston, TX 77002
 Grandeur Hills Group,Inc.
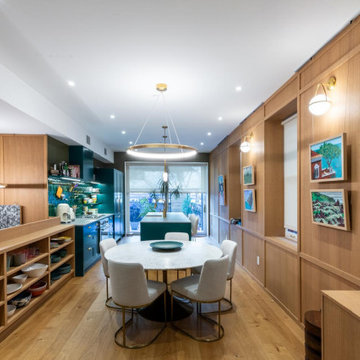
Step into a dining room that radiates warmth and refinement. Our full wood panel design creates an inviting atmosphere, combining rich textures with a timeless aesthetic. The walls are adorned with meticulously crafted wood panels, offering a seamless blend of elegance and durability.
This design is perfect for hosting intimate family dinners or grand gatherings, adding a sense of luxury to every occasion. The natural tones of the wood enhance the room's ambiance, making it a welcoming and stylish space for memorable meals.
Elevate your dining experience with the charm and sophistication of full wood panel interiors.
Find the right local pro for your project
 Madison Builders

This remodeled home offers a vibrant welcome, standing with style and a fresh finish. This 3bed 2bath 1,732 sqft. property includes a central AC/ nest thermostat unit and accessibility to washer/ dryer hook-ups inside the vicinity for your convenience. The family room includes an open layout, featuring recessed lighting throughout the ceiling and dual paned windows offering an abundance of natural light all while reducing outside noise. Step into the kitchen and you'll find brand-new stainless-steel kitchen appliances, alluring quartz countertops, soft white shaker cabinets, and a center island perfect for entertaining and hosting your next gathering. The beautiful dual vanity sinks in the master bath creates a relaxing ambiance. Also equipped with a private driveway leading up to a 2-car garage for security and privacy.
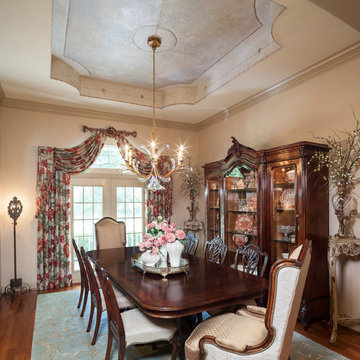
 By Design Interiors Inc
The dining room ceiling was hand painted on canvas by a local artistian. The canvas was then installed on the ceiling and embellished with antique gold leaf for that soft elegant feel. The chandelier adds to the sparkle with stylized elongated crystals.
Designer: Peggy Fuller
Photo Credit: Brad Carr - B-Rad Studios
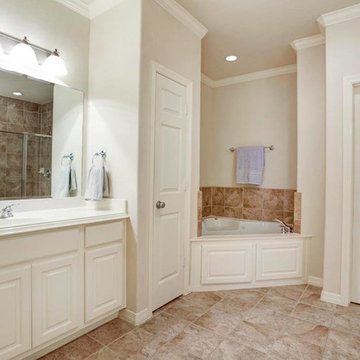 Houston Properties
Stately townhome nestled in an exclusive, gated community in the prestigious Royal Oaks area.
Featuring first floor living, this home offers defined rooms while maintaining a flowing, open floor plan. The kitchen boasts granite counters, stainless appliances & kitchen island.
Three bedrooms, including the master suite, are located on the 2nd floor. The 3rd floor boasts a fabulous game room or flex space. Outdoors hosts a patio & yard space, just off the living/kitchen. Perfect for entertaining!
For more information email Paige Martin at Paige@HoustonProperties.com or call 713-384-5177.
Keller Williams Realty
950 Corbindale, Suite 100, Houston, TX 77002
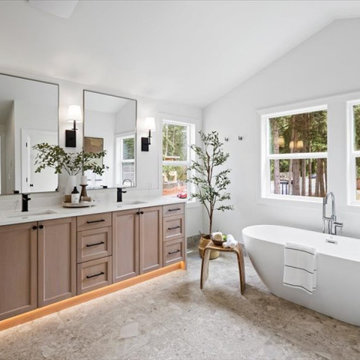
 Enfort Homes
a masterfully designed Modern Farmhouse w/and ideal layout. Offering ample room for both hosting and relaxed living, the main floor includes a private en-suite & office. The upper level boasts a versatile bonus room, luxurious primary suite with a spa-like 5 piece bath, heated Terrazzo floors, motion-sensor lighting, and an expansive walk-in closet. The gourmet kitchen impresses with two-tone Bellmont cabinets, Thermador appliances, a walk-in pantry, and a built-in breakfast bar featuring floating shelves and a wine/beverage fridge. The airy 2-story great room w/gas fireplace extends to a covered patio and spacious, fully-fenced backyard. Smart home features, A/C, oversized garage & Evo charger.

Sponsored
Fredericksburg, OH

High Point Cabinets
Columbus' Experienced Custom Cabinet Builder | 4x Best of Houzz Winner
 Mirror Mirror On The Wall Interior Design
This open living space was designed to host many family and friends while also creating a vacation getaway ambiance for all. The fireplace accent wall set the tone for the room with the vibrant tone and bold colors. Accent pillows and decor complemented the space well.
 Madison Builders

This remodeled home offers a vibrant welcome, standing with style and a fresh finish. This 3bed 2bath 1,732 sqft. property includes a central AC/ nest thermostat unit and accessibility to washer/ dryer hook-ups inside the vicinity for your convenience. The family room includes an open layout, featuring recessed lighting throughout the ceiling and dual paned windows offering an abundance of natural light all while reducing outside noise. Step into the kitchen and you'll find brand-new stainless-steel kitchen appliances, alluring quartz countertops, soft white shaker cabinets, and a center island perfect for entertaining and hosting your next gathering. The beautiful dual vanity sinks in the master bath creates a relaxing ambiance. Also equipped with a private driveway leading up to a 2-car garage for security and privacy.
 ECHO Environments LLC
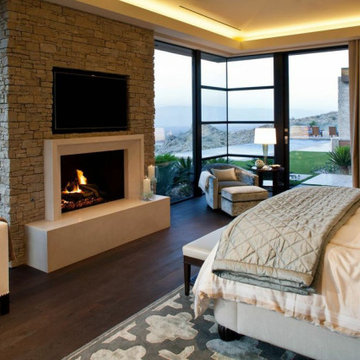
To meet our Tepin clients is to meet two individuals who fully embrace what life has to offer. Whether in their passion for the arts, extensive travels, or their commitment to family, one thing is clear... this Mr. & Mrs. have mastered The Art of Life.
This home is contextual - cohesive with the natural Palm Desert surroundings and the architectural language. Other words to describe the resulting space are:
High Quality, Livable (not too perfect), Playful, Unique & Timeless.
 Mirror Mirror On The Wall Interior Design

This open living space was designed to host many family and friends while also creating a vacation getaway ambiance for all. The fireplace accent wall set the tone for the room with the vibrant tone and bold colors. Accent pillows and decor complemented the space well.
 Kimberlee Marie Interiors


It’s always a blessing when your clients become friends - and that’s exactly what blossomed out of this two-phase remodel (along with three transformed spaces!). These clients were such a joy to work with and made what, at times, was a challenging job feel seamless. This project consisted of two phases, the first being a reconfiguration and update of their master bathroom, guest bathroom, and hallway closets, and the second a kitchen remodel.
In keeping with the style of the home, we decided to run with what we called “traditional with farmhouse charm” – warm wood tones, cement tile, traditional patterns, and you can’t forget the pops of color! The master bathroom airs on the masculine side with a mostly black, white, and wood color palette, while the powder room is very feminine with pastel colors.
When the bathroom projects were wrapped, it didn’t take long before we moved on to the kitchen. The kitchen already had a nice flow, so we didn’t need to move any plumbing or appliances. Instead, we just gave it the facelift it deserved! We wanted to continue the farmhouse charm and landed on a gorgeous terracotta and ceramic hand-painted tile for the backsplash, concrete look-alike quartz countertops, and two-toned cabinets while keeping the existing hardwood floors. We also removed some upper cabinets that blocked the view from the kitchen into the dining and living room area, resulting in a coveted open concept floor plan.
Our clients have always loved to entertain, but now with the remodel complete, they are hosting more than ever, enjoying every second they have in their home.
 Ecolux Construction LLC

Magnificent pinnacle estate in a private enclave atop Cougar Mountain showcasing spectacular, panoramic lake and mountain views. A rare tranquil retreat on a shy acre lot exemplifying chic, modern details throughout & well-appointed casual spaces. Walls of windows frame astonishing views from all levels including a dreamy gourmet kitchen, luxurious master suite, & awe-inspiring family room below. 2 oversize decks designed for hosting large crowds. An experience like no other, a true must see!

Sponsored
Columbus, OH

Wannemacher Interiors
Customized Award-Winning Interior Design Solutions in Franklin Cnty OH
 Nicole Arnold Interiors
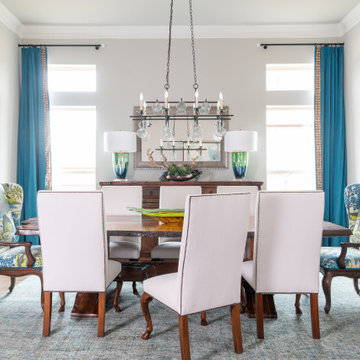
To honor their roots, this eclectic 2018 new build capitalizes on the couples’ personalities in many ways. With an affinity for geodes and rock formations, as well as keeping glass and organic elements in mind, inspiration is evident in every room. The couple’s Colorado background encouraged we incorporate refined western nods throughout the residence, while sophisticated features of transitional and traditional designs. Each room was designed with consideration of the clients’ love of color except the master bedroom and bath suite, which was done in soothing neutrals.
 SGDI - Sarah Gallop Design Inc.
This beach house was renovated to create an inviting escape for its owners’ as home away from home. The wide open greatroom that pours out onto vistas of sand and surf from behind a nearly removable bi-folding wall of glass, making summer entertaining a treat for the host and winter storm watching a true marvel for guests to behold. The views from each of the upper level bedroom windows make it hard to tell if you have truly woken in the morning, or if you are still dreaming…
Photography: Paul Grdina
 DHD Architecture and Interior Design
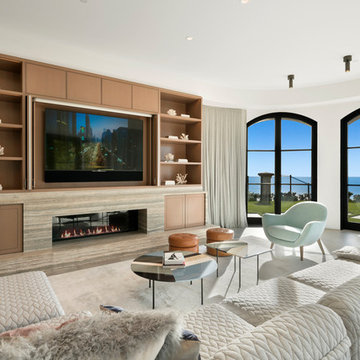
"Dramatically positioned along Pelican Crest's prized front row, this Newport Coast House presents a refreshing modern aesthetic rarely available in the community. A comprehensive $6M renovation completed in December 2017 appointed the home with an assortment of sophisticated design elements, including white oak & travertine flooring, light fixtures & chandeliers by Apparatus & Ladies & Gentlemen, & SubZero appliances throughout. The home's unique orientation offers the region's best view perspective, encompassing the ocean, Catalina Island, Harbor, city lights, Palos Verdes, Pelican Hill Golf Course, & crashing waves. The eminently liveable floorplan spans 3 levels and is host to 5 bedroom suites, open social spaces, home office (possible 6th bedroom) with views & balcony, temperature-controlled wine and cigar room, home spa with heated floors, a steam room, and quick-fill tub, home gym, & chic master suite with frameless, stand-alone shower, his & hers closets, & sprawling ocean views. The rear yard is an entertainer's paradise with infinity-edge pool & spa, fireplace, built-in BBQ, putting green, lawn, and covered outdoor dining area. An 8-car subterranean garage & fully integrated Savant system complete this one of-a-kind residence. Residents of Pelican Crest enjoy 24/7 guard-gated patrolled security, swim, tennis & playground amenities of the Newport Coast Community Center & close proximity to the pristine beaches, world-class shopping & dining, & John Wayne Airport." via Cain Group / Pacific Sotheby's International Realty
Photo: Chris Snitko
 Rachel Wong
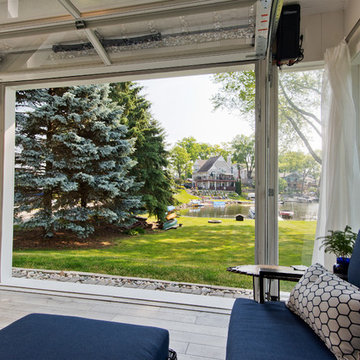
Sunroom with glass garage doors on a lake house outside metro Detroit.
Photo: Kirk Allen / http://kirkallenphotography.com/

Sponsored
Sunbury, OH

J.Holderby - Renovations
Franklin County's Leading General Contractors - 2X Best of Houzz!
 ECHO Environments LLC
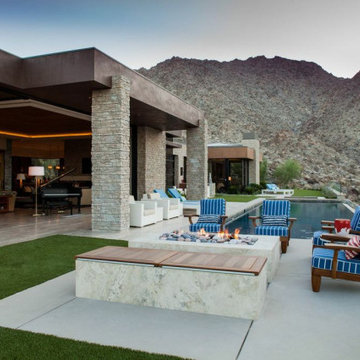
To meet our Tepin clients is to meet two individuals who fully embrace what life has to offer. Whether in their passion for the arts, extensive travels, or their commitment to family, one thing is clear... this Mr. & Mrs. have mastered The Art of Life.
This home is contextual - cohesive with the natural Palm Desert surroundings and the architectural language. Other words to describe the resulting space are:
High Quality, Livable (not too perfect), Playful, Unique & Timeless.
 A Designed Space
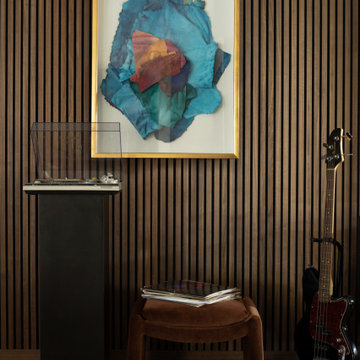
Rhythm + Hue is a San Diego interior design project rooted in reinvention. After relocating from another country, this family set down roots near their two youngest children in college, creating a home designed for connection, creativity, and everyday ease—one that could comfortably host four adult children while still feeling deeply personal.
 Madison Builders
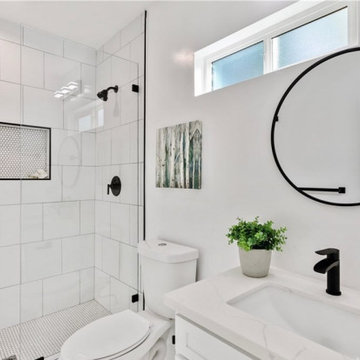
This remodeled home offers a vibrant welcome, standing with style and a fresh finish. This 3bed 2bath 1,732 sqft. property includes a central AC/ nest thermostat unit and accessibility to washer/ dryer hook-ups inside the vicinity for your convenience. The family room includes an open layout, featuring recessed lighting throughout the ceiling and dual paned windows offering an abundance of natural light all while reducing outside noise. Step into the kitchen and you'll find brand-new stainless-steel kitchen appliances, alluring quartz countertops, soft white shaker cabinets, and a center island perfect for entertaining and hosting your next gathering. The beautiful dual vanity sinks in the master bath creates a relaxing ambiance. Also equipped with a private driveway leading up to a 2-car garage for security and privacy.
60