
Search results for "Master husband" in Home Design Ideas

 Caitlin Bitts - California Closets
This client had a large safe that needed to be incorporated into the new design, and wanted to have some additional storage above it. An angled wall beside the safe became a cleat-based hook system for the client's husband to organize his ties and belts so they can be easily seen.
Photo Credit: Mike Green
 Julia Robin Interiors
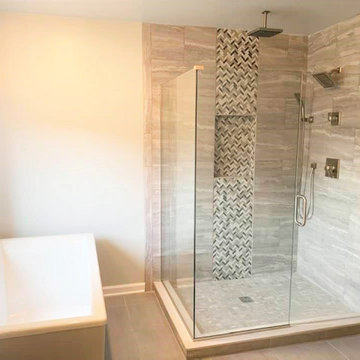
The homeowner requested a spa-like master bathroom, where she and her husband could prepare for the day. Special glass herringbone tile, earthy toned porcelain tile, freestanding soaking tub, and modern squared off lines make this bathroom feel simultaneously restful and sophisticated.

Example of a mid-sized 1960s guest carpeted bedroom design in Phoenix with beige walls and no fireplace
Find the right local pro for your project


 Interior Transformations
Kenneth M. Wyner Photography
Bathroom - mid-sized transitional bathroom idea in Baltimore with an undermount sink and granite countertops
Bathroom - mid-sized transitional bathroom idea in Baltimore with an undermount sink and granite countertops

 Modern Style Contractor LLC
Example of a large master medium tone wood floor freestanding bathtub design in DC Metro with flat-panel cabinets, white cabinets, a one-piece toilet and beige walls

 Ann Lowengart Interiors
For this classic San Francisco William Wurster house, we complemented the iconic modernist architecture, urban landscape, and Bay views with contemporary silhouettes and a neutral color palette. We subtly incorporated the wife's love of all things equine and the husband's passion for sports into the interiors. The family enjoys entertaining, and the multi-level home features a gourmet kitchen, wine room, and ample areas for dining and relaxing. An elevator conveniently climbs to the top floor where a serene master suite awaits.

Sponsored
Sunbury, OH

J.Holderby - Renovations
Franklin County's Leading General Contractors - 2X Best of Houzz!

 Closet Solutions
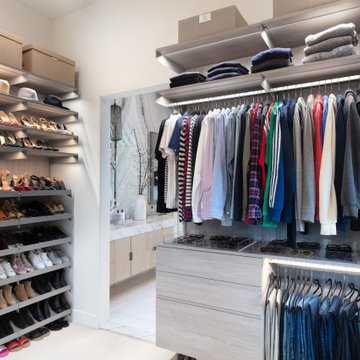
Our objective on this project was to create an inviting environment within the master bedroom that fit within the house's overall beach vibe. From a functional perspective, the goal was to maximize storage space for the husband and wife. . We utilized clean white materials to create an open-feeling space and complement the light hardwood floors. We also provided substantial shelving space for the couple to store their large collection of shoes, sweaters and accessories, and we added key accessories like a locking jewelry drawer and tilt out hampers.
 Closets For Less
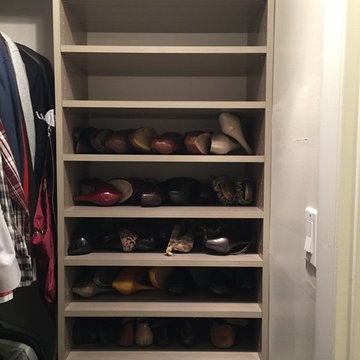
#After Photo from #Master #Bedroom #Closet #Transformation. The owners chose the Driftwood finish. We designed the closet so the husband and wife each had their own space. We added several shelves for shoes and towards the bottom of that section, added a basket so they could store scarfs. This space also include several belt hooks and tie racks, as well as a valet pole. The new organized, custom space also includes room for handbags and even additional storage at the top of the closet shelves.

 Beth Krupa Interiors
Our client and I began with just her living room, then moved to the custom designed mohair sectional, and floor to ceiling detail in the family room, finished the powder room, then added the dining room and lastly the master suite.
At the end of this first floor project that began only with the living room she asked if I could transform her unused finished third floor into a master retreat. It’s funny, at the beginning of our relationship, she didn’t feel she had a clearly defined style. After we began working together it evolved into the perfect house for her and her new husband. Beth Krupa, Interior Designer

 StoneWorks, Inc.
Lovely bedroom and what a view! The three windows let in lots of light and the white paneling behind the bed keeps the room light and airy. Great guest room.

 Sunday Home Interiors
This master bedroom lends itself to appealing to both the masculine and feminine tastes of my clients. The dark mahogany furniture, paired with a dark, rustic iron chandelier is juxtaposed with crisp white ruffled bedding, and feminine accessories. The room is unified with the black and linen colored birch tree wallpaper accent wall. The end result is a space in which both, the husband and the wife, feel they can relax and unwind because both of their aesthetic needs were met.

 HUDSON DESIGN Architecture & Construction Mgmt
The conversion of this iconic American barn into a Writer’s Studio was conceived of as a tranquil retreat with natural light and lush views to stimulate inspiration for both husband and wife. Originally used as a garage with two horse stalls, the existing stick framed structure provided a loft with ideal space and orientation for a secluded studio. Signature barn features were maintained and enhanced such as horizontal siding, trim, large barn doors, cupola, roof overhangs, and framing. New features added to compliment the contextual significance and sustainability aspect of the project were reclaimed lumber from a razed barn used as flooring, driftwood retrieved from the shores of the Hudson River used for trim, and distressing / wearing new wood finishes creating an aged look. Along with the efforts for maintaining the historic character of the barn, modern elements were also incorporated into the design to provide a more current ensemble based on its new use. Elements such a light fixtures, window configurations, plumbing fixtures and appliances were all modernized to appropriately represent the present way of life.



 Project Homeworks
 takes a balanced approach to their job: clients needs, trends and budget. At Project Homeworks we value and respect our clients and strive to produce pleasing results for them and their environment in an efficient and timely manner.
Cyndi began her decorating experience working for a specialty home decor and linen store, where she found her interest growing towards window displays for the company.
Over the years, she honed her skills of interior design, such as colour and balance, through building several of her and her husband's homes. This grew into a business and Project:Homeworks was born in 2000. After several lottery houses, showrooms and private residences, Cyndi continues to find enjoyment and satisfaction in creating a warm environment for Project:Homeworks clientele


 Mary Powell Photography
Elegant master marble floor claw-foot bathtub photo in Atlanta with raised-panel cabinets, marble countertops, dark wood cabinets, multicolored walls and an undermount sink
Elegant master marble floor claw-foot bathtub photo in Atlanta with raised-panel cabinets, marble countertops, dark wood cabinets, multicolored walls and an undermount sink

Example of a mid-sized transitional women's light wood floor and brown floor walk-in closet design in Orlando with raised-panel cabinets and white cabinets

Sponsored
Columbus, OH

Hope Restoration & General Contracting
Columbus Design-Build, Kitchen & Bath Remodeling, Historic Renovations

 Irons Brothers Construction Inc
Our homeowners, a retired occupational therapist and her husband a UW horticulturalist, were planning to age in place (AIP) and engaged our design + build team to help them create the master suite they’d envisioned. This project was done with a team of Certified Aging in Place Specialists (CAPS) and Certified Living in Place Professionals (CLIPP). Many universal standards were implemented into the project with the help of this highly educated team, including the lead carpenter/project manager, project developer, and designer.
 Beth Krupa Interiors
Our client and I began with just her living room, then moved to the custom designed mohair sectional, and floor to ceiling detail in the family room, finished the powder room, then added the dining room and lastly the master suite.
At the end of this first floor project that began only with the living room she asked if I could transform her unused finished third floor into a master retreat. It’s funny, at the beginning of our relationship, she didn’t feel she had a clearly defined style. After we began working together it evolved into the perfect house for her and her new husband. Beth Krupa, Interior Designer
 Irons Brothers Construction Inc
Our homeowners, a retired occupational therapist and her husband a UW horticulturalist, were planning to age in place (AIP) and engaged our design + build team to help them create the master suite they’d envisioned. This project was done with a team of Certified Aging in Place Specialists (CAPS) and Certified Living in Place Professionals (CLIPP). Many universal standards were implemented into the project with the help of this highly educated team, including the lead carpenter/project manager, project developer, and designer.
28