
Search results for "Master husband" in Home Design Ideas

 Deb Cantrell
This closet design was a Top Shelf Award Winner for 2014
Large elegant marble floor walk-in closet photo with raised-panel cabinets and dark wood cabinets
Large elegant marble floor walk-in closet photo with raised-panel cabinets and dark wood cabinets

 Pocci Design Group
Tile and design of other special features make the master bath truly unique. The space was planned so the husband and wife have adequate privacy but can meet romantically in the middle.
The banks of windows did not interfered with by the overhang of the roof keeping the exterior unobstructed.
Storage space was located discreetly so it did not take up room or detract from the look of the room.
Photography: David Lauer
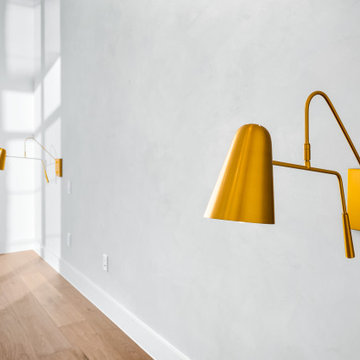
 Deville Custom Homes
Spacious bedroom with lots of natural light!
Husband and wife design/build team based out of Austin and the Hill Country!
www.DevilleCustomHomes.com
www.StaceyDeville.com
Find the right local pro for your project

 New South Home
Master bedroom makeover designed around our client's Asian Heritage and her husband's request for a coastal style retreat.
Bedroom - mid-sized eclectic master carpeted bedroom idea in Charlotte with green walls and no fireplace
Bedroom - mid-sized eclectic master carpeted bedroom idea in Charlotte with green walls and no fireplace

 Emlyn Interiors
A calm and restful home for a busy doctor and her artist husband.
Large trendy master carpeted bedroom photo in DC Metro with no fireplace and blue walls
Large trendy master carpeted bedroom photo in DC Metro with no fireplace and blue walls

 Ann Lowengart Interiors
For this classic San Francisco William Wurster house, we complemented the iconic modernist architecture, urban landscape, and Bay views with contemporary silhouettes and a neutral color palette. We subtly incorporated the wife's love of all things equine and the husband's passion for sports into the interiors. The family enjoys entertaining, and the multi-level home features a gourmet kitchen, wine room, and ample areas for dining and relaxing. An elevator conveniently climbs to the top floor where a serene master suite awaits.

 CLOSET THEORY by Janie Lowrie
Man's walnut walk-in closet.
Inspiration for a contemporary men's light wood floor and beige floor walk-in closet remodel in Los Angeles with flat-panel cabinets and light wood cabinets
Inspiration for a contemporary men's light wood floor and beige floor walk-in closet remodel in Los Angeles with flat-panel cabinets and light wood cabinets

Sponsored
Delaware, OH

Buckeye Basements, Inc.
Central Ohio's Basement Finishing ExpertsBest Of Houzz '13-'21
 New South Home
Master bedroom makeover designed around our client's Asian Heritage and her husband's request for a coastal style retreat.
Bedroom - mid-sized eclectic master carpeted bedroom idea in Charlotte with green walls and no fireplace
Bedroom - mid-sized eclectic master carpeted bedroom idea in Charlotte with green walls and no fireplace

 JRML Associates, Inc.
The existing home, built in 1970, was devoid of style, but purchased for its prime lakefront setting. JRML was commissioned to redesign the home based on the new owner’s program. The covered entry, with a guest suite above, accented with a large elliptical window was added to widen the home’s street presence. New windows were added to the front elevation to accommodate the husband’s gourmet kitchen; a box-bay was positioned at the kitchen sink with a ledge for growing herbs. A gable element with corbel accents and pent roof supported on brackets add variety and interest. All existing spaces were remodeled. New spaces included a parent suite, leisure area, and third-floor master bedroom with en suite bath. Major living spaces were positioned to maximize lake views, including a colonnaded covered porch. Exterior stone, shingle siding, banding, and metal roofing add contrasting textures. The neutral color palette harmonizes with the home’s lush landscaping.

 S.J. Janis Company, Inc.
The master bedroom features a soaring vaulted ceiling with soothing wall paint colors. Air circulation is improved with a new ceiling fan and updated windows. Retro wall sconces add charm, character, and light to the room at night. A new walk-in closet was added to allow the husband and wife to finally have their own space. The new master bath and closet transform this home into a sought after layout not commonly found in this community. An official master suite!

 Irons Brothers Construction Inc
Our homeowners, a retired occupational therapist and her husband a UW horticulturalist, were planning to age in place (AIP) and engaged our design + build team to help them create the master suite they’d envisioned. This project was done with a team of Certified Aging in Place Specialists (CAPS) and Certified Living in Place Professionals (CLIPP). Many universal standards were implemented into the project with the help of this highly educated team, including the lead carpenter/project manager, project developer, and designer.
 Ann Lowengart Interiors
For this classic San Francisco William Wurster house, we complemented the iconic modernist architecture, urban landscape, and Bay views with contemporary silhouettes and a neutral color palette. We subtly incorporated the wife's love of all things equine and the husband's passion for sports into the interiors. The family enjoys entertaining, and the multi-level home features a gourmet kitchen, wine room, and ample areas for dining and relaxing. An elevator conveniently climbs to the top floor where a serene master suite awaits.

 Decorative Interiors
The client wanted to transform their bedroom into a place both husband and wife would enjoy. We brought the masculine features in with the leather bed frame and the blue wall color and the more feminine in with the chandelier and accessories around the room.

Sponsored
Columbus, OH

Hope Restoration & General Contracting
Columbus Design-Build, Kitchen & Bath Remodeling, Historic Renovations

 Sunflower Life Projects
A gut remodel of the lower level of this beach home was needed when the client’s husband, a retired marine biologist and avid surfer, was diagnosed with early Alzheimer’s. The master suite with spa bath/shower wet room, and guest bedroom with full bath were redesigned for a whole new look and for better efficiency of the space to prepare for long term care while aging in place.
 Sunflower Life Projects
A gut remodel of the lower level of this beach home was needed when the client’s husband, a retired marine biologist and avid surfer, was diagnosed with early Alzheimer’s. The master suite with spa bath/shower wet room, and guest bedroom with full bath were redesigned for a whole new look and for better efficiency of the space to prepare for long term care while aging in place.
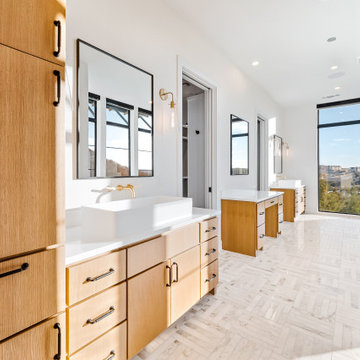 Deville Custom Homes
Modern Master Bathroom with Lots of Natural Light
Husband and wife design/build team based out of Austin and the Hill Country!
www.DevilleCustomHomes.com
www.StaceyDeville.com
 Sunflower Life Projects
A gut remodel of the lower level of this beach home was needed when the client’s husband, a retired marine biologist and avid surfer, was diagnosed with early Alzheimer’s. The master suite with spa bath/shower wet room, and guest bedroom with full bath were redesigned for a whole new look and for better efficiency of the space to prepare for long term care while aging in place.



 Oxbow & Olin Design Studio LLC
Modern and sleek bathroom with black, white and gray. Black shaker cabinets with ample drawer storage and full height linen. Tie-dye gray and black Noble Marble countertops add a boho touch to this modern bathroom. A bold and edgy wall mount faucet from Waterworks adds a modern touch. The shower has simple white ceramic subway tiles with a grid pattern and contrasting black grout, accented by a unique cross shaped shampoo niche. Black basalt chevron on the shower pan ties in the modern black, white and gray hexagon floor. Two round mirrors overlap for a designer look. This bathroom is finished off by knurled black CB2 hardware and 2 hanging pendants from Mitzi with gorgeous chrome dipped light bulbs.

 Highgate Builders
Example of a classic master white tile and marble tile marble floor and white floor drop-in bathtub design in Chicago with an undermount sink, beaded inset cabinets, light wood cabinets and beige walls
 Ann Lowengart Interiors
For this classic San Francisco William Wurster house, we complemented the iconic modernist architecture, urban landscape, and Bay views with contemporary silhouettes and a neutral color palette. We subtly incorporated the wife's love of all things equine and the husband's passion for sports into the interiors. The family enjoys entertaining, and the multi-level home features a gourmet kitchen, wine room, and ample areas for dining and relaxing. An elevator conveniently climbs to the top floor where a serene master suite awaits.
25