
Search results for "Master husband" in Home Design Ideas
 McCabe By Design LLC
This project is part of a whole house remodel that embraced accessible design and the premise of living-in-place.
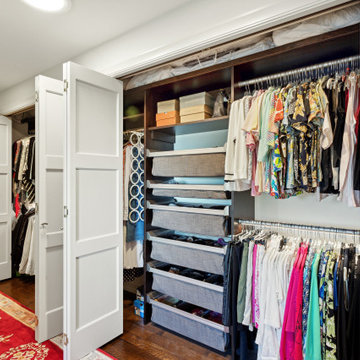
The objectives for the primary suite closets were to accommodate an extensive woman’s wardrobe including 40+ pairs of shoes while leaving adequate space for the husband’s more modest wardrobe. Further, all items needed to be accessible. The original closet was eliminated by the relocation of the staircase to the second-floor master suite.
A careful analysis of the homeowners’ needs and desires optimized the organization and storage options to include a variety of closet rod widths and heights, roll-out shoe racks, roll-out soft drawers, and shelving. The content of the closets is illuminated by tubular skylights with integral light kits in the hall, over the door LED fixtures in each closet and lighted LED lower closet rods.
The closet design achieved the homeowners objective to house their wardrobes and even had room left over for bed linens.
 Serenade Interiors
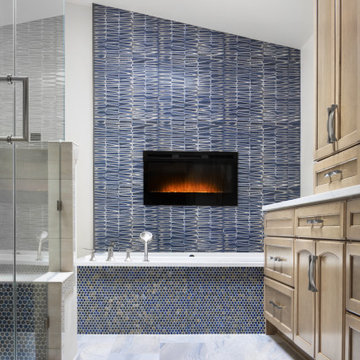
The scope of this master bath project was a complete remodel (to the studs) to exceed the expectations of both users. The clients loved their home of more than twenty years and did not want to downsize. Instead they chose to upsize their home by remodeling to meet their personal needs and style. The objective of the project was to reimagine all possibilities/layouts for the space, gain as much storage possible, and create a room that functioned for both the husband and wife. The bathroom had not been designed or styled in 30 years and functioned poorly. By listening to the clients’ needs, it was important to keep the tub. The husband used it on a regular basis for relaxation from his hectic schedule as a neonatal doctor. Unlike some that remove their tubs and opt for one large shower, it was vital to keep this feature of the bathroom, albeit with more “bells and whistles.”

 Ann Lowengart Interiors
For this classic San Francisco William Wurster house, we complemented the iconic modernist architecture, urban landscape, and Bay views with contemporary silhouettes and a neutral color palette. We subtly incorporated the wife's love of all things equine and the husband's passion for sports into the interiors. The family enjoys entertaining, and the multi-level home features a gourmet kitchen, wine room, and ample areas for dining and relaxing. An elevator conveniently climbs to the top floor where a serene master suite awaits.
Find the right local pro for your project

 Design Vision Studio
IDS (Interior Designer Society) Designer of the Year - National Competition - 2nd Place award winning Bathroom ($30,000 & Under) - 2014
Photo by: Louis G. Weiner Photograpy -
My clients recently purchased this vacation home and quickly developed a design wish-list which included a full remodel of the master bathroom. This builder's-choice master bathroom might have been stylish and in when built in 1985, but 30 years later it has not stood the test of time.
First, we opened up the room by removing the heavy soffits and the excessive corner cabinetry. We designed a more streamline, floating vanity with beautiful quartz countertops and a waterfall edge. We expanded the footprint of the shower and created a seamless beach entry by removing the shower dam. Then we choose to wrap the room and adjacent commode with white subway tile and a custom marble border.
The most dramatic renovation was replacing the outdated jacuzzi tub with an elegant free-standing soaking tub. This was a must on the wish-list for the clients - not for the wife as you might expect - but for the husband. He is a motorcycle enthusiast and after long trips on his bike, he likes to take a soak.
Inspired to use art that tells a personal story about the clients, I recommended creating a photo canvas from a treasured picture of the husband standing with his motorcycle helmet on a beautiful desert road. This final touch connects my clients to their space and makes them smile every time they see it.
 McCabe By Design LLC
This project is part of a whole house remodel that embraced accessible design and the premise of living-in-place.
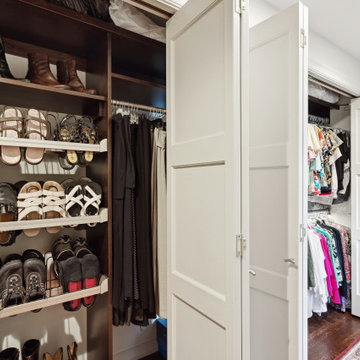
The objectives for the primary suite closets were to accommodate an extensive woman’s wardrobe including 40+ pairs of shoes while leaving adequate space for the husband’s more modest wardrobe. Further, all items needed to be accessible. The original closet was eliminated by the relocation of the staircase to the second-floor master suite.
A careful analysis of the homeowners’ needs and desires optimized the organization and storage options to include a variety of closet rod widths and heights, roll-out shoe racks, roll-out soft drawers, and shelving. The content of the closets is illuminated by tubular skylights with integral light kits in the hall, over the door LED fixtures in each closet and lighted LED lower closet rods.
The closet design achieved the homeowners objective to house their wardrobes and even had room left over for bed linens.

 Paula Ables Interiors
North Austin Bath Remodel | After Picture | Paula Ables Interiors | Tall, linen cabinet allows for increased Storage Space and separate Vanity Spaces for Husband and Wife

 Dibello Architects, PLLC
We designed this home to meet the needs of a family who home-schools their two children. We configured the home-school room so that its use can change over time and become a library or away room. The playroom will become a media / gaming room as needs change.
The husband offices from home and has occasional visits from business clients, so we designed an office with interior access and a separate exterior entrance.
Besides those rooms, this 3,800 SF house features a master suite with exercise room, two bedrooms with a Jack and Jill bath, a mudroom, laundry room, powder room, half bath, and a small office by the kitchen.



 All About Bathrooms Inc
Large elegant master beige tile and travertine tile travertine floor and beige floor freestanding bathtub photo in Denver with furniture-like cabinets, medium tone wood cabinets, a one-piece toilet, beige walls, an undermount sink, granite countertops and a hinged shower door

 C&G Builders LLC
Example of a mid-sized classic master beige tile, brown tile and stone tile travertine floor corner shower design in Newark with white walls

 Arbor Haus
Our client asked us to remodel the Master Bathroom of her 1970's lake home which was quite an honor since it was an important and personal space that she had been dreaming about for years. As a busy doctor and mother of two, she needed a sanctuary to relax and unwind. She and her husband had previously remodeled their entire house except for the Master Bath which was dark, tight and tired. She wanted a better layout to create a bright, clean, modern space with Calacatta gold marble, navy blue glass tile and cabinets and a sprinkle of gold hardware. The results were stunning... a fresh, clean, modern, bright and beautiful Master Bathroom that our client was thrilled to enjoy for years to come.
 Ann Lowengart Interiors
For this classic San Francisco William Wurster house, we complemented the iconic modernist architecture, urban landscape, and Bay views with contemporary silhouettes and a neutral color palette. We subtly incorporated the wife's love of all things equine and the husband's passion for sports into the interiors. The family enjoys entertaining, and the multi-level home features a gourmet kitchen, wine room, and ample areas for dining and relaxing. An elevator conveniently climbs to the top floor where a serene master suite awaits.
 McCabe By Design LLC
This project is part of a whole house remodel that embraced accessible design and the premise of living-in-place.
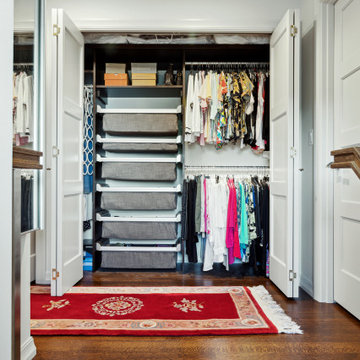
The objectives for the primary suite closets were to accommodate an extensive woman’s wardrobe including 40+ pairs of shoes while leaving adequate space for the husband’s more modest wardrobe. Further, all items needed to be accessible. The original closet was eliminated by the relocation of the staircase to the second-floor master suite.
A careful analysis of the homeowners’ needs and desires optimized the organization and storage options to include a variety of closet rod widths and heights, roll-out shoe racks, roll-out soft drawers, and shelving. The content of the closets is illuminated by tubular skylights with integral light kits in the hall, over the door LED fixtures in each closet and lighted LED lower closet rods.
The closet design achieved the homeowners objective to house their wardrobes and even had room left over for bed linens.

 Lynn Buch Interiors
Master Suite - AFTER
This master suite encompasses the personalities of both the husband and wife who have the pleasure of ending each day there. It is soft, warm, and welcoming while balanced with a little rustic Colorado edge to give each their own sense of HOME.
From blueprints to furniture and accessories we lead our clients through every phase of this project and could not be more thrilled with the end result.
More importantly our AMAZING clients are LOVING IT as well!!
We will be doing some shopping for artwork at Highpoint Furniture Market this October to give the master suite the finishing touches.

Sponsored
Sunbury, OH

J.Holderby - Renovations
Franklin County's Leading General Contractors - 2X Best of Houzz!

 Mission Kitchen & Bath
Design opportunities for master baths today are offering so much more than ever before.
Larger tiles, stacked stone, better quality cabinetry with creative storage, hardware is more of a decorative accessory than utilitarian and light fixtures are pieces of art. Bath tubs are now free standing soaking tubs and with therapeutic options. And the mixtures of design elements are wide open and very eclectic.
Mission Kitchen & Bath met all the requirements of both husband and wife when working together to fit each of their design ideas. The stacked stone outside walls of the new shower offered a very rustic design element for the husband while the free standing tub made the wife a very happy camper. We chose “Fantasy Brown” marble with a brushed surface for counter top to compliment the texture of the stacked stone. Nice clean lines of the plumbing fixtures and elements of the light fixtures added to the final touch, bringing about a beautiful finished space.
Mission Kitchen & Bath can do this for you -
Designed by Sonya Lange, Designer/Project Manager. Designing for clients Mission Kitchen & Bath for 11 years.
 Mission Kitchen & Bath
Design opportunities for master baths today are offering so much more than ever before.
Larger tiles, stacked stone, better quality cabinetry with creative storage, hardware is more of a decorative accessory than utilitarian and light fixtures are pieces of art. Bath tubs are now free standing soaking tubs and with therapeutic options. And the mixtures of design elements are wide open and very eclectic.
Mission Kitchen & Bath met all the requirements of both husband and wife when working together to fit each of their design ideas. The stacked stone outside walls of the new shower offered a very rustic design element for the husband while the free standing tub made the wife a very happy camper. We chose “Fantasy Brown” marble with a brushed surface for counter top to compliment the texture of the stacked stone. Nice clean lines of the plumbing fixtures and elements of the light fixtures added to the final touch, bringing about a beautiful finished space.
Mission Kitchen & Bath can do this for you -
Designed by Sonya Lange, Designer/Project Manager. Designing for clients Mission Kitchen & Bath for 11 years.
 McCabe By Design LLC
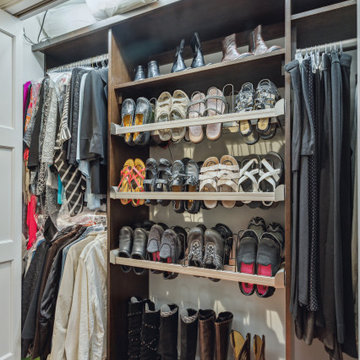
This project is part of a whole house remodel that embraced accessible design and the premise of living-in-place.
The objectives for the primary suite closets were to accommodate an extensive woman’s wardrobe including 40+ pairs of shoes while leaving adequate space for the husband’s more modest wardrobe. Further, all items needed to be accessible. The original closet was eliminated by the relocation of the staircase to the second-floor master suite.
A careful analysis of the homeowners’ needs and desires optimized the organization and storage options to include a variety of closet rod widths and heights, roll-out shoe racks, roll-out soft drawers, and shelving. The content of the closets is illuminated by tubular skylights with integral light kits in the hall, over the door LED fixtures in each closet and lighted LED lower closet rods.
The closet design achieved the homeowners objective to house their wardrobes and even had room left over for bed linens.

 Organizational Logistics LLC.
Right side of closet is mostly husband's clothes (minus a few long dresses because of the double rod). Easy-to-pull-down boxes were added on shelves for non-everyday items like extra bedding.

Sponsored
Fredericksburg, OH

High Point Cabinets
Columbus' Experienced Custom Cabinet Builder | 4x Best of Houzz Winner

 Zieba Builders, Inc.
Example of a mid-sized tuscan master ceramic tile and gray tile ceramic tile corner shower design in Los Angeles with an undermount sink, marble countertops, green walls, furniture-like cabinets and dark wood cabinets
 Mission Kitchen & Bath
Design opportunities for master baths today are offering so much more than ever before.
Larger tiles, stacked stone, better quality cabinetry with creative storage, hardware is more of a decorative accessory than utilitarian and light fixtures are pieces of art. Bath tubs are now free standing soaking tubs and with therapeutic options. And the mixtures of design elements are wide open and very eclectic.
Mission Kitchen & Bath met all the requirements of both husband and wife when working together to fit each of their design ideas. The stacked stone outside walls of the new shower offered a very rustic design element for the husband while the free standing tub made the wife a very happy camper. We chose “Fantasy Brown” marble with a brushed surface for counter top to compliment the texture of the stacked stone. Nice clean lines of the plumbing fixtures and elements of the light fixtures added to the final touch, bringing about a beautiful finished space.
Mission Kitchen & Bath can do this for you -
Designed by Sonya Lange, Designer/Project Manager. Designing for clients Mission Kitchen & Bath for 11 years.
 Mission Kitchen & Bath
Design opportunities for master baths today are offering so much more than ever before.
Larger tiles, stacked stone, better quality cabinetry with creative storage, hardware is more of a decorative accessory than utilitarian and light fixtures are pieces of art. Bath tubs are now free standing soaking tubs and with therapeutic options. And the mixtures of design elements are wide open and very eclectic.
Mission Kitchen & Bath met all the requirements of both husband and wife when working together to fit each of their design ideas. The stacked stone outside walls of the new shower offered a very rustic design element for the husband while the free standing tub made the wife a very happy camper. We chose “Fantasy Brown” marble with a brushed surface for counter top to compliment the texture of the stacked stone. Nice clean lines of the plumbing fixtures and elements of the light fixtures added to the final touch, bringing about a beautiful finished space.
Mission Kitchen & Bath can do this for you -
Designed by Sonya Lange, Designer/Project Manager. Designing for clients Mission Kitchen & Bath for 11 years.
32