
Search results for "Master husband" in Home Design Ideas

 Mission Kitchen & Bath
Design opportunities for master baths today are offering so much more than ever before.
Larger tiles, stacked stone, better quality cabinetry with creative storage, hardware is more of a decorative accessory than utilitarian and light fixtures are pieces of art. Bath tubs are now free standing soaking tubs and with therapeutic options. And the mixtures of design elements are wide open and very eclectic.
Mission Kitchen & Bath met all the requirements of both husband and wife when working together to fit each of their design ideas. The stacked stone outside walls of the new shower offered a very rustic design element for the husband while the free standing tub made the wife a very happy camper. We chose “Fantasy Brown” marble with a brushed surface for counter top to compliment the texture of the stacked stone. Nice clean lines of the plumbing fixtures and elements of the light fixtures added to the final touch, bringing about a beautiful finished space.
Mission Kitchen & Bath can do this for you -
Designed by Sonya Lange, Designer/Project Manager. Designing for clients Mission Kitchen & Bath for 11 years.


 Lynn Buch Interiors
Master Suite - AFTER
This master suite encompasses the personalities of both the husband and wife who have the pleasure of ending each day there. It is soft, warm, and welcoming while balanced with a little rustic Colorado edge to give each their own sense of HOME.
From blueprints to furniture and accessories we lead our clients through every phase of this project and could not be more thrilled with the end result.
More importantly our AMAZING clients are LOVING IT as well!!
We will be doing some shopping for artwork at Highpoint Furniture Market this October to give the master suite the finishing touches.
Find the right local pro for your project

 Irons Brothers Construction Inc
This custom-built residence was our client’s childhood home, holding sentimental memories for her. Today as a detail-oriented Dentist and her husband, a retired Sea Captain, they wanted to put their own stamp on the house, making it suitable for their own unique lifestyle.
The main objective of the design was to increase the Puget Sound views in every room possible. This
entailed some areas receiving major overhaul, such as the master suite, lesser updates to the kitchen and office, and a surprise remodel to the expansive wine cellar. All these were done while preserving the home’s 1970s-era quirkiness.
 Mission Kitchen & Bath
Design opportunities for master baths today are offering so much more than ever before.
Larger tiles, stacked stone, better quality cabinetry with creative storage, hardware is more of a decorative accessory than utilitarian and light fixtures are pieces of art. Bath tubs are now free standing soaking tubs and with therapeutic options. And the mixtures of design elements are wide open and very eclectic.
Mission Kitchen & Bath met all the requirements of both husband and wife when working together to fit each of their design ideas. The stacked stone outside walls of the new shower offered a very rustic design element for the husband while the free standing tub made the wife a very happy camper. We chose “Fantasy Brown” marble with a brushed surface for counter top to compliment the texture of the stacked stone. Nice clean lines of the plumbing fixtures and elements of the light fixtures added to the final touch, bringing about a beautiful finished space.
Mission Kitchen & Bath can do this for you -
Designed by Sonya Lange, Designer/Project Manager. Designing for clients Mission Kitchen & Bath for 11 years.
 McCabe By Design LLC
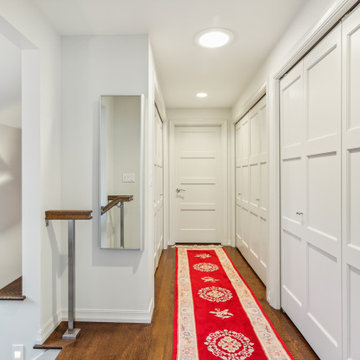
This project is part of a whole house remodel that embraced accessible design and the premise of living-in-place.
The objectives for the primary suite closets were to accommodate an extensive woman’s wardrobe including 40+ pairs of shoes while leaving adequate space for the husband’s more modest wardrobe. Further, all items needed to be accessible. The original closet was eliminated by the relocation of the staircase to the second-floor master suite.
A careful analysis of the homeowners’ needs and desires optimized the organization and storage options to include a variety of closet rod widths and heights, roll-out shoe racks, roll-out soft drawers, and shelving. The content of the closets is illuminated by tubular skylights with integral light kits in the hall, over the door LED fixtures in each closet and lighted LED lower closet rods.
The closet design achieved the homeowners objective to house their wardrobes and even had room left over for bed linens. Remodeled in 2020.

 Designs by Debra Cruz
An exercise in compromise between husband and wife clients, this two story addition is representative of a Soft Cozy Craftsman style. Incorporating clean welcoming accents with warmth and attention to hand-made woodwork, this home brings an updated style to an old favorite! The home features custom furniture in natural stains, hand-made by the client, as well as upholstery by Ethan Allen, and hand-made porcelain tile in the wet areas of the home.


 Mission Kitchen & Bath
Design opportunities for master baths today are offering so much more than ever before.
Larger tiles, stacked stone, better quality cabinetry with creative storage, hardware is more of a decorative accessory than utilitarian and light fixtures are pieces of art. Bath tubs are now free standing soaking tubs and with therapeutic options. And the mixtures of design elements are wide open and very eclectic.
Mission Kitchen & Bath met all the requirements of both husband and wife when working together to fit each of their design ideas. The stacked stone outside walls of the new shower offered a very rustic design element for the husband while the free standing tub made the wife a very happy camper. We chose “Fantasy Brown” marble with a brushed surface for counter top to compliment the texture of the stacked stone. Nice clean lines of the plumbing fixtures and elements of the light fixtures added to the final touch, bringing about a beautiful finished space.
Mission Kitchen & Bath can do this for you -
Designed by Sonya Lange, Designer/Project Manager. Designing for clients Mission Kitchen & Bath for 11 years.
 McCabe By Design LLC
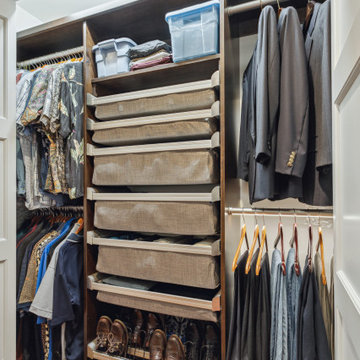
This project is part of a whole house remodel that embraced accessible design and the premise of living-in-place.
The objectives for the primary suite closets were to accommodate an extensive woman’s wardrobe including 40+ pairs of shoes while leaving adequate space for the husband’s more modest wardrobe. Further, all items needed to be accessible. The original closet was eliminated by the relocation of the staircase to the second-floor master suite.
A careful analysis of the homeowners’ needs and desires optimized the organization and storage options to include a variety of closet rod widths and heights, roll-out shoe racks, roll-out soft drawers, and shelving. The content of the closets is illuminated by tubular skylights with integral light kits in the hall, over the door LED fixtures in each closet and lighted LED lower closet rods.
The closet design achieved the homeowners objective to house their wardrobes and even had room left over for bed linens.

 Closet Solutions
Our objective on this project was to create an inviting environment within the master bedroom that fit within the house's overall beach vibe. From a functional perspective, the goal was to maximize storage space for the husband and wife. . We utilized clean white materials to create an open-feeling space and complement the light hardwood floors. We also provided substantial shelving space for the couple to store their large collection of shoes, sweaters and accessories, and we added key accessories like a locking jewelry drawer and tilt out hampers.

 Kay Cosby Interiors
First Place in the Residential New Construction Under 3,500 Sq. Ft. Category of the 2016 ASID Texas Dallas Design Community Design Ovation Awards
The wife's style is country chic and the husband is into industrial modern. My goal was to incorporate as many of the existing furnishings as possible and add new ones to bridge the gab between the couples design styles. New pieces allowed us to choose modern shapes, yet cover them in more traditional fabrics. The taupe sofa in the living room and dining table chairs fit the bill perfectly. The husband requested a platform bed in the master bedroom so we chose one with a camel back style headboard. Additionally, the night stands acted in the opposite; traditional in style, yet contemporary in finish. It provides a wonderful balance and juxtaposition to the room. The living room fireplace was inspired by a photo from Houzz. It's an absolute joy to create spaces for my clients to love and love their family in. Photos by Barrett Woodward of Showcase Photographers

 KES Studio
Interiors by SFA Design
Inspiration for a mid-sized contemporary formal and enclosed painted wood floor and white floor living room remodel in New York with white walls, no fireplace and no tv
Inspiration for a mid-sized contemporary formal and enclosed painted wood floor and white floor living room remodel in New York with white walls, no fireplace and no tv

 Beth Krupa Interiors
Our client and I began with just her living room, then moved to the custom designed mohair sectional, and floor to ceiling detail in the family room, finished the powder room, then added the dining room and lastly the master suite.
At the end of this first floor project that began only with the living room she asked if I could transform her unused finished third floor into a master retreat. It’s funny, at the beginning of our relationship, she didn’t feel she had a clearly defined style. After we began working together it evolved into the perfect house for her and her new husband. Beth Krupa, Interior Designer



 ALAN D. DRAKE, INC
Example of a mid-sized trendy 3/4 beige tile, brown tile, gray tile, multicolored tile and stone tile beige floor doorless shower design in New York

 Beth H. :
After photo showing new master closet on the left and master bath on the right (cat is exiting! pocket door still needs to be installed)
Large transitional master medium tone wood floor bedroom photo in Los Angeles with gray walls
Large transitional master medium tone wood floor bedroom photo in Los Angeles with gray walls

 Charles Aydlett Photography
charlesaydlett.com / Charles Aydlett Photography 2017
Inspiration for a mid-sized coastal master gray floor freestanding bathtub remodel with flat-panel cabinets, brown cabinets, beige walls and a vessel sink
Inspiration for a mid-sized coastal master gray floor freestanding bathtub remodel with flat-panel cabinets, brown cabinets, beige walls and a vessel sink
 Beth Krupa Interiors
Our client and I began with just her living room, then moved to the custom designed mohair sectional, and floor to ceiling detail in the family room, finished the powder room, then added the dining room and lastly the master suite.
At the end of this first floor project that began only with the living room she asked if I could transform her unused finished third floor into a master retreat. It’s funny, at the beginning of our relationship, she didn’t feel she had a clearly defined style. After we began working together it evolved into the perfect house for her and her new husband. Beth Krupa, Interior Designer

Sponsored
Columbus, OH

Hope Restoration & General Contracting
Columbus Design-Build, Kitchen & Bath Remodeling, Historic Renovations
 Closet Factory
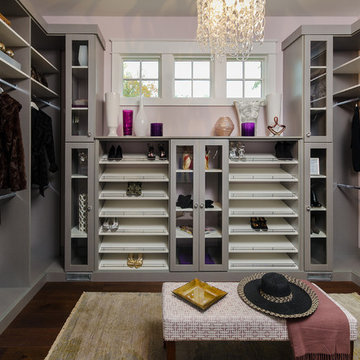
Brushed Aluminum melamine with white accents framed melamine doors with Lucite inserts, melamine base molding, glass knobs and handles
Large minimalist closet photo in Los Angeles
Large minimalist closet photo in Los Angeles
 Closet Solutions
Our objective on this project was to create an inviting environment within the master bedroom that fit within the house's overall beach vibe. From a functional perspective, the goal was to maximize storage space for the husband and wife. . We utilized clean white materials to create an open-feeling space and complement the light hardwood floors. We also provided substantial shelving space for the couple to store their large collection of shoes, sweaters and accessories, and we added key accessories like a locking jewelry drawer and tilt out hampers.


33