
Search results for "Master implement" in Home Design Ideas
 Pacific Garden Design

Tucked away on a large, private lot, this home's landscape disguises the fact that it is in the middle of an urban neighborhood. The homeowner is an avid gardener, and the landscape is constantly evolving as he puts his touch on the plants and new phases of the master plan are implemented.
A sunny patch on the perimeter of the yard is home to the vegetable garden. Raised beds cut across the slope for easier planting and access.
 Annie Santulli Designs
This extraordinary home was so much fun to design. We have previously worked on three of our client’s homes and by now, we spoke the same design language resulting in conversations, ideas, and decisions that came easy.
The colorful outdoors surrounding this Intracoastal residence inspired our choices throughout the design. Bold deep blues live harmoniously beside aquas, pinks, and soft metallics expressed in large artworks, dramatic art glass, and luxuriously upholstered chairs.
The monochromatic master bedroom, however, is a study in textures. Soft taupe-hued furnishings appear to float on a luxurious cloud of creamy white achieved with a wall-to-wall fur rug while a bold oversized chandelier made of a single ring of clear blown glass illuminates and sparkles against two large and dramatic beveled mirrors. Translucent lucite lamps and the room’s generous nightstand’s chrome legs round out this elegant bedroom’s glamorous finishes.
Implementing innovative use of secondary spaces including the home’s hallways, walkthrough, and closets, we cleverly installed a floor-to-ceiling illuminated wine cellar that is as much a design element as it is a lifestyle feature for our client’s extensive wine collection. An extra-wide, low, narrow blue flame glass wall fire feature is unexpected and holds its own underneath bold oversized artwork.
The home’s two expansive outdoor living spaces are designed for entertaining with generously furnished spaces for cooking and dining or just lounging poolside with your favorite people while enjoying the beautiful vistas that make this luxury home a dreamy one.
 SDM Design, Inc.
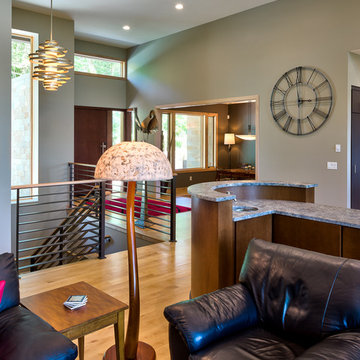
This house was designed for a couple and their son. One of the design program requirements was to have two master suites on the main level. They enjoy cooking and entertaining so the public and food prep. areas are functional, attractive and conducive to people gathering around. Consequently, the square footage of the main level is large.
The house is also on a very steep slope which didn't help with the required footprint. In order to minimize the related costs of building with this site condition, the footprint of the house is long and not deep as it reaches down the slope.
The scale of the existing homes in the neighborhood are unimposing. In order to play down the size as viewed from the street, the facade is broken up into several different masses with low sloping roofs.
Once you're inside, the house opens up with 14 foot ceilings in the entry and living areas. The ceiling height of other spaces on the main level are 10 feet. Universal design was implemented on the main level to provide inherent accessibility for everyone.
The lower level accommodates several guest rooms and baths, an exercise room, a guest den with wet bar and a man cave.
Another design program requirement was to make the house as maintenance-free as possible. Exterior materials include stucco, Pennsylvania Blue Stone and a new aluminum siding product called Longboard. The siding comes in many wood grain finishes and to everyone that has seen it, they think it's real wood. It's also made from heavy gauge aluminum so it doesn't ding like traditional aluminum siding. The roofs are metal standing seam.
The house is energy efficient. It's fully insulated with spray foam insulation-lots of it. The exterior walls were designed with 2x6 studs and roof rafters are 2x12 to provide plenty of space for the insulation, exceeding the required R-values. Windows and doors of course are energy efficient as well. All lighting is LED.
The decking around the exterior is locust, a very hard native wood which is naturally insect and rot resistant.
The best part of the whole project are the owners who love their new home. They initially had plans to live in this house during the summer months and Florida during the winter. They are now seriously considering living here full-time.
Find the right local pro for your project
 DevArt8 Construction
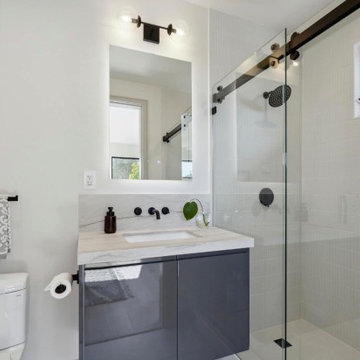
Explore our latest project in Danville, featuring a stunning transformation of an open kitchen, living area, master bathroom, powder room, and porch. Our team created a harmonious blend of functionality and style, with open spaces and sophisticated design elements. From the sleek, modern kitchen to the inviting porch, every detail reflects our commitment to quality craftsmanship and innovative design. Take a look at the elegant solutions we've implemented to enhance comfort and aesthetics in this beautiful home.
 Lionel F Bailey AIA Architect LLC
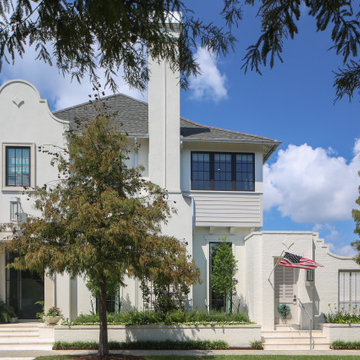
This Baton Rouge home, in The Settlement at Willow Grove, has a style inspired by a California Coastal vocabulary. It is a 2-story with 3 bedrooms, 2 full baths and a powder room. The square footage for the conditioned spaces is 4,340 sq ft and the total under roof is 5,343 sq ft. It is designed with the main living spaces having views and access to a comfortable side porch, patio and pool. The exterior style is cleverly woven into the interior design with architectural detailing and choices in finishes, fixtures and furnishings.
As you enter the home through a steel and glass door unit, the coffered ceiling foyer opens to a stair and then leads you down a hallway with white oak beams that becomes the main circulation spine to most of the first-floor spaces in the house. One of those unique spaces is the wet bar that is integrated into a space below the stairs in such a way that the steps are expressed in the ceiling design.
The kitchen, dining and living room form a great room with each space defined by white oak beams supported by corbelled pilasters. White oak accents are implemented throughout this area in cabinetry and in floating shelves on one entire wall in the living room. The kitchen features a large island and provides serving access to the side porch through counter height sliding window units. Access is also provided to a spacious butler pantry behind the kitchen.
Along the main hallway, one can access the garage, a drop off area and the laundry room. Further down around the corner you’ll find the master suite with a beautifully appointed bathroom featuring a footed tub as the focal point with views through a large window to a small, landscaped area. The his and her closet is designed for each’s needs with an island.
Upstairs you’ll find a large landing that can also serve as an exercise area and then find 2 more bedrooms, which share a bathroom. One of the bedrooms serves as a study but can also become a bedroom when needed with a murphy bed. This study/bedroom cantilevers off the corner of the house, providing spectacular views through a spray of windows to a community park down the street. A large playroom accessed of the landing is provided for family fun.

 Lona
LonaKeeping your home safe is one of your essential responsibilities. That is because you will not appreciate someone walking into your home and making away with your property. There are various ways of improving home security, and from links such as https://www.officialtop5review.com/home-security-cameras/, you can find the perfect surveillance camera for your home. It is, however, good to know that other than the surveillance cameras, you will need a plan B just in case, and your plan B can be;
Getting a dog
Dogs have been serving humans for thousands of years helping out in many ways but most importantly, security. Digs have high smelling and hearing senses that can help you locate a burglar within your home who has managed to go past your cameras unseen. Note that a dog will not only find the thief but also protect you and your property by attacking the burglar. The good thing with dogs is that they can secure your home and prevent ant robbery even if you are not there.
Getting better locks
There are all kinds of lock in the market today, from the old locks that were built by locksmiths to technology influenced digital locks. You should be capable of selecting the right locks because, like any other product in the market, there are both good and bad locks.
Note that a digital lock can also be faulty, especially if you purchase your system from the wrong developer. Most digital locks can be integrated and can be synchronized to work with the alarm and surveillance cameras as well. You will also need to change your locks after a while to prevent someone from mastering how to access your home.
Making the house look occupied all the time
Burglars will not find it convenient breaking into a house that is occupied. In most cases, they are interested in the valuables and don’t want to be interfered with. That is why most of them will come in the night when everyone is asleep or wait until no one is around. However, if you keep your home lively like it is always buzzing with activities, burglars will want to keep away for fear of getting caught.
Conclusion
Other security measures that have been used by many people include using alarms that are motion sensors. It is although proper to know that security systems can have their weaknesses hence for a more secure home, you will require to implement more than two security measures.
 SDM Design, Inc.
This house was designed for a couple and their son. One of the design program requirements was to have two master suites on the main level. They enjoy cooking and entertaining so the public and food prep. areas are functional, attractive and conducive to people gathering around. Consequently, the square footage of the main level is large.
The house is also on a very steep slope which didn't help with the required footprint. In order to minimize the related costs of building with this site condition, the footprint of the house is long and not deep as it reaches down the slope.
The scale of the existing homes in the neighborhood are unimposing. In order to play down the size as viewed from the street, the facade is broken up into several different masses with low sloping roofs.
Once you're inside, the house opens up with 14 foot ceilings in the entry and living areas. The ceiling height of other spaces on the main level are 10 feet. Universal design was implemented on the main level to provide inherent accessibility for everyone.
The lower level accommodates several guest rooms and baths, an exercise room, a guest den with wet bar and a man cave.
Another design program requirement was to make the house as maintenance-free as possible. Exterior materials include stucco, Pennsylvania Blue Stone and a new aluminum siding product called Longboard. The siding comes in many wood grain finishes and to everyone that has seen it, they think it's real wood. It's also made from heavy gauge aluminum so it doesn't ding like traditional aluminum siding. The roofs are metal standing seam.
The house is energy efficient. It's fully insulated with spray foam insulation-lots of it. The exterior walls were designed with 2x6 studs and roof rafters are 2x12 to provide plenty of space for the insulation, exceeding the required R-values. Windows and doors of course are energy efficient as well. All lighting is LED.
The decking around the exterior is locust, a very hard native wood which is naturally insect and rot resistant.
The best part of the whole project are the owners who love their new home. They initially had plans to live in this house during the summer months and Florida during the winter. They are now seriously considering living here full-time.

Sponsored
Sunbury, OH

J.Holderby - Renovations
Franklin County's Leading General Contractors - 2X Best of Houzz!
 Ginger Rabe Designs, LLC

Carlsbad Cottage underwent a remarkable transformation under the creative direction of Ginger Rabe Designs. The project encompassed a comprehensive redesign, incorporating various custom elements and meticulous attention to detail from designing, space planning to implementation.
Kitchen:
The kitchen received special attention, with a custom plastered hood adorned with a carefully selected wood beam that added coastal charm to the space.
Marble countertops, fixtures, and hardware were chosen to harmonize with the overall design concept.
The combination of materials and designs tied the kitchen's aesthetic together, blending the coastal-inspired feel with modern glamour.
 Zola European Windows
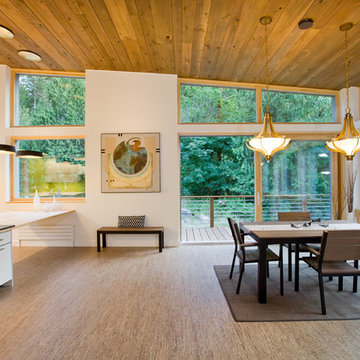
Nestled in a wooded area in the Pacific Northwest, the 1800 sf Passive Cedar Haus was built as a retirement home. The Artisans Group designed the layout of the home, mindful of aging in place, and working to ensure that the home blended in with the surrounding natural beauty. The project meets a complex program, with an unheated sleeping porch for a master bedroom, a screened porch, a 600 sf caretakers apartment/mother in law unit, large wood shop, plus a two car carport. The home seamlessly integrates a floating cedar tongue and groove roof with large sheltering overhangs, clerestory windows, and language of cedar slats for privacy screens and doors inside and out. The warm, natural materials of wood and cork for the interior palette are punctuated by lively accents and stunning fixtures.
This ultra energy efficient home relies on extremely high levels of insulation, air-tight detailing and construction, and the implementation of high performance, custom made European windows and doors by Zola Windows. Zola’s ThermoPlus Clad line, which boasts R-11 triple glazing and is thermally broken with a layer of patented German Purenit®, was selected for the project. Floor-to-ceiling windows in the main living area, gives an expansive view of the surrounding Northwest forest. The tops of these windows reveal the interior cedar clad and the up-swept soffits on the home’s exterior, creating a floating ceiling effect. Slatted spruce wood fly-overs break up the vertical areas of the great room and define separate areas that would otherwise feel like an overwhelmingly expansive space.
Photography by: Cheryl Ramsay of Ramsay Photography
 Lionel F Bailey AIA Architect LLC
This Baton Rouge home, in The Settlement at Willow Grove, has a style inspired by a California Coastal vocabulary. It is a 2-story with 3 bedrooms, 2 full baths and a powder room. The square footage for the conditioned spaces is 4,340 sq ft and the total under roof is 5,343 sq ft. It is designed with the main living spaces having views and access to a comfortable side porch, patio and pool. The exterior style is cleverly woven into the interior design with architectural detailing and choices in finishes, fixtures and furnishings.
As you enter the home through a steel and glass door unit, the coffered ceiling foyer opens to a stair and then leads you down a hallway with white oak beams that becomes the main circulation spine to most of the first-floor spaces in the house. One of those unique spaces is the wet bar that is integrated into a space below the stairs in such a way that the steps are expressed in the ceiling design.
The kitchen, dining and living room form a great room with each space defined by white oak beams supported by corbelled pilasters. White oak accents are implemented throughout this area in cabinetry and in floating shelves on one entire wall in the living room. The kitchen features a large island and provides serving access to the side porch through counter height sliding window units. Access is also provided to a spacious butler pantry behind the kitchen.
Along the main hallway, one can access the garage, a drop off area and the laundry room. Further down around the corner you’ll find the master suite with a beautifully appointed bathroom featuring a footed tub as the focal point with views through a large window to a small, landscaped area. The his and her closet is designed for each’s needs with an island.
Upstairs you’ll find a large landing that can also serve as an exercise area and then find 2 more bedrooms, which share a bathroom. One of the bedrooms serves as a study but can also become a bedroom when needed with a murphy bed. This study/bedroom cantilevers off the corner of the house, providing spectacular views through a spray of windows to a community park down the street. A large playroom accessed of the landing is provided for family fun.
 Misiaszek Turpin pllc
 The 7,600 square-foot residence was designed for large, memorable gatherings of family and friends at the lake, as well as creating private spaces for smaller family gatherings. Keeping in dialogue with the surrounding site, a palette of natural materials and finishes was selected to provide a classic backdrop for all activities, bringing importance to the adjoining environment.
In optimizing the views of the lake and developing a strategy to maximize natural ventilation, an ideal, open-concept living scheme was implemented. The kitchen, dining room, living room and screened porch are connected, allowing for the large family gatherings to take place inside, should the weather not cooperate. Two main level master suites remain private from the rest of the program; yet provide a complete sense of incorporation. Bringing the natural finishes to the interior of the residence, provided the opportunity for unique focal points that complement the stunning stone fireplace and timber trusses.
Photographer: MTA
 Lionel F Bailey AIA Architect LLC
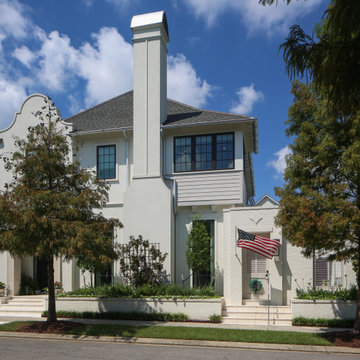
This Baton Rouge home, in The Settlement at Willow Grove, has a style inspired by a California Coastal vocabulary. It is a 2-story with 3 bedrooms, 2 full baths and a powder room. The square footage for the conditioned spaces is 4,340 sq ft and the total under roof is 5,343 sq ft. It is designed with the main living spaces having views and access to a comfortable side porch, patio and pool. The exterior style is cleverly woven into the interior design with architectural detailing and choices in finishes, fixtures and furnishings.
As you enter the home through a steel and glass door unit, the coffered ceiling foyer opens to a stair and then leads you down a hallway with white oak beams that becomes the main circulation spine to most of the first-floor spaces in the house. One of those unique spaces is the wet bar that is integrated into a space below the stairs in such a way that the steps are expressed in the ceiling design.
The kitchen, dining and living room form a great room with each space defined by white oak beams supported by corbelled pilasters. White oak accents are implemented throughout this area in cabinetry and in floating shelves on one entire wall in the living room. The kitchen features a large island and provides serving access to the side porch through counter height sliding window units. Access is also provided to a spacious butler pantry behind the kitchen.
Along the main hallway, one can access the garage, a drop off area and the laundry room. Further down around the corner you’ll find the master suite with a beautifully appointed bathroom featuring a footed tub as the focal point with views through a large window to a small, landscaped area. The his and her closet is designed for each’s needs with an island.
Upstairs you’ll find a large landing that can also serve as an exercise area and then find 2 more bedrooms, which share a bathroom. One of the bedrooms serves as a study but can also become a bedroom when needed with a murphy bed. This study/bedroom cantilevers off the corner of the house, providing spectacular views through a spray of windows to a community park down the street. A large playroom accessed of the landing is provided for family fun.
 Design Matters
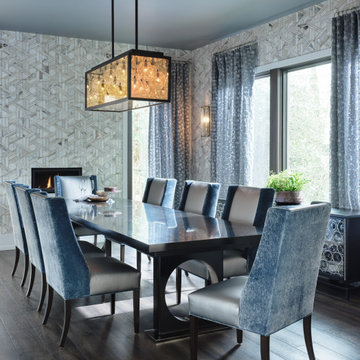
Chandelier by John Pomp, Infinity Chandelier / Sconces by The Urban Electric Company, Linc-Less Wallmount Sconce, Heirloom w/ Clear Glass / Dining Table by Kravet, Avenue / Dining Chairs by Kravet, Marcy / Chair Fabric by Romo Group and Kirkby Fabrics / Wallcovering by New Ravenna Hector Grand Mosaic, alacatta Tia Honed with Gold groutCredenze by John Pomp, RondelleDrapery by Kravet, Holland Charcoal
This 15,000 square foot home is a ground up classic Mediterranean Villa in Los Altos Hills, designed with a nod to a more elevated contemporary interior design. Our client is a High Level VC who hoped to limit time away from his young family. The scope of the project was to design a family-friendly home, while including all of the high style and high-tech amenities and conveniences expected in a Silicon Valley estate. Designing with these requirements in mind, our team created functional spaces for family life while maintaining business requirements in one space. This balance between comfort and professionalism was implemented through masterful layout and design including a private gathering room that can host up to 100 guests, which was intentionally designed to entertain business meetings, lessening the need for travel, and allowing for a more balanced lifestyle. Other features include a Screening Room, Bar and Wine Tasting Area, Private Library and Executive office, and Grand Dining Room.

Sponsored
Columbus, OH

Wannemacher Interiors
Customized Award-Winning Interior Design Solutions in Franklin Cnty OH
 Amanda Martocchio Architecture
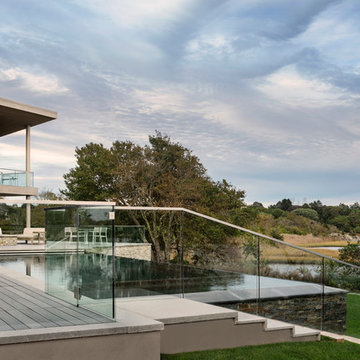
When a world class sailing champion approached us to design a Newport home for his family, with lodging for his sailing crew, we set out to create a clean, light-filled modern home that would integrate with the natural surroundings of the waterfront property, and respect the character of the historic district.
Our approach was to make the marine landscape an integral feature throughout the home. One hundred eighty degree views of the ocean from the top floors are the result of the pinwheel massing. The home is designed as an extension of the curvilinear approach to the property through the woods and reflects the gentle undulating waterline of the adjacent saltwater marsh. Floodplain regulations dictated that the primary occupied spaces be located significantly above grade; accordingly, we designed the first and second floors on a stone “plinth” above a walk-out basement with ample storage for sailing equipment. The curved stone base slopes to grade and houses the shallow entry stair, while the same stone clads the interior’s vertical core to the roof, along which the wood, glass and stainless steel stair ascends to the upper level.
One critical programmatic requirement was enough sleeping space for the sailing crew, and informal party spaces for the end of race-day gatherings. The private master suite is situated on one side of the public central volume, giving the homeowners views of approaching visitors. A “bedroom bar,” designed to accommodate a full house of guests, emerges from the other side of the central volume, and serves as a backdrop for the infinity pool and the cove beyond.
Also essential to the design process was ecological sensitivity and stewardship. The wetlands of the adjacent saltwater marsh were designed to be restored; an extensive geo-thermal heating and cooling system was implemented; low carbon footprint materials and permeable surfaces were used where possible. Native and non-invasive plant species were utilized in the landscape. The abundance of windows and glass railings maximize views of the landscape, and, in deference to the adjacent bird sanctuary, bird-friendly glazing was used throughout.
Photo: Michael Moran/OTTO Photography
 Goldenline Remodeling

You can emphasize the individuality of your project and add luxury elements to it by purchasing decor and other designer interior items from us.
Goldenline Remodeling bathroom remodeling company
has its own construction teams that work flawlessly and strictly according to the deadline. In our practice, there have been no cases of failure to meet deadlines or poor quality work. We are proud of this and give guarantees for our work.
Our interior designers are ready to help you with the design of your kitchen and bathroom. Whether it is producing the 3-D design of your new kitchen and bathroom, cooperating with our architects to create a plan according to your ideas or implementing the newest trends and technologies to make your everyday life easier and more enjoyable. Our comprehensive service means that you don't have to look elsewhere for help.
 Haifa Architects
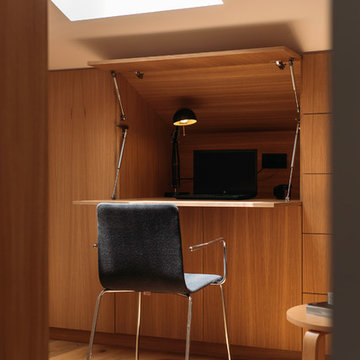
Duplex Y is located in a multi apartment building, typical to the Carmel mountain neighborhoods. The building has several entrances due to the slope it sits on.
Duplex Y has its own separate entrance and a beautiful view towards Haifa bay and the Golan Heights that can be seen on a clear weather day.
The client - a computer high-tech couple, with their two small daughters asked us for a simple and functional design that could remind them of their frequent visits to central and northern Europe. Their request has been accepted.
Our planning approach was simple indeed, maybe even simple in a radical way:
We followed the principle of clean and ultra minimal spaces, that serve their direct mission only.
Complicated geometry of the rooms has been simplified by implementing built-in wood furniture into numerous niches.
The most 'complicated' room (due to its broken geometry, narrow proportions and sloped ceiling) has been turned into a kid's room shaped as a clean 'wood box' for fun, games and 'edutainment'.
The storage room has been refurbished to maximize it's purpose by creating enough space to store 90% of the entire family's demand.
We've tried to avoid unnecessary decoration. 97% of the design has its functional use in addition to its atmospheric qualities.
Several elements like the structural cylindrical column were exposed to show their original material - concrete.
Photos: Julia Berezina
 Beall's Nursery & Landscaping
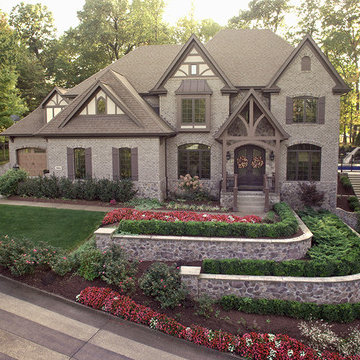
Located in Lake McCloud, in the northern suburbs of Pittsburgh. A master plan was designed to implement the project in two phases over several years. | Beall's Landscaping - Pittsburgh - Murrysville - Gibsonia - Greensburg

Sponsored
Columbus, OH

Snider & Metcalf Interior Design, LTD
Leading Interior Designers in Columbus, Ohio & Ponte Vedra, Florida
 Zimmerman Workshop Architecture + Design
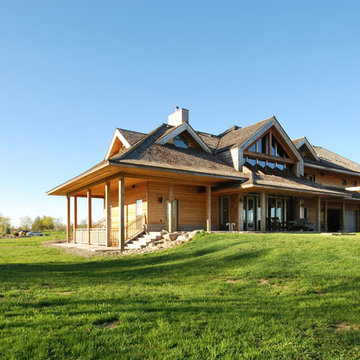
The Saint Elias Ukrainian Church Parish House uses key elements of the existing Church and Bell Tower designed by the late Robert Greenberg. As part of the larger Master Plan to be implemented in stages over the coming years, the objective with this project was to blend contemporary detailing and building technology with an already defined aesthetic of Western Ukrainian architecture.
The solution is an example of old meets new. Architectural elements from the church, including post-and-beam construction, are juxtaposed with such details as double-height windows and an open staircase. Private areas are compact so that square footage is available for flexible common areas.
 Made To Last Custom Homes Ltd.
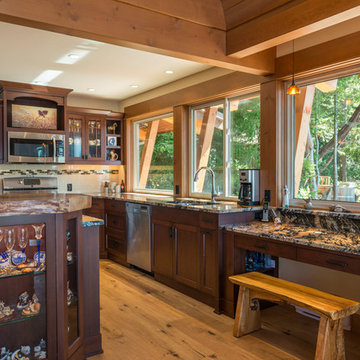
The Made to Last team kept much of the existing footprint and original feel of the cabin while implementing the new elements these clients wanted. To expand the outdoor space, they installed a composite wrap-around deck with picture frame installation, built to last a lifetime. Inside, no opportunity was lost to add additional storage space, including a pantry and hidden shelving throughout.
Finally, by adding a two-story addition on the back of the existing A-frame, they were able to create a better kitchen layout, a welcoming entranceway with a proper porch, and larger windows to provide plenty of natural light and views of the ocean and rugged Thetis Island scenery. There is a guest room and bathroom towards the back of the A-frame. The master suite of this home is located in the upper loft and includes an ensuite and additional upstairs living space.
 Design Matters
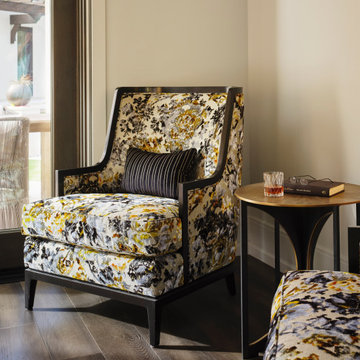
Handsome seating area in the Gathering Room
Chairs by A. RudinChair Fabrics by Designers Guild, Pugin Collection, Martineau
This 15,000 square foot home is a ground up classic Mediterranean Villa in Los Altos Hills, designed with a nod to a more elevated contemporary interior design. Our client is a High Level VC who hoped to limit time away from his young family. The scope of the project was to design a family-friendly home, while including all of the high style and high-tech amenities and conveniences expected in a Silicon Valley estate. Designing with these requirements in mind, our team created functional spaces for family life while maintaining business requirements in one space. This balance between comfort and professionalism was implemented through masterful layout and design including a private gathering room that can host up to 100 guests, which was intentionally designed to entertain business meetings, lessening the need for travel, and allowing for a more balanced lifestyle. Other features include a Screening Room, Bar and Wine Tasting Area, Private Library and Executive office, and Grand Dining Room.
33