
Search results for "Master including" in Home Design Ideas
 Plain & Posh
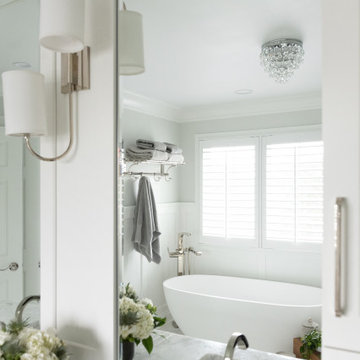
Inspiration for a mid-sized transitional master gray tile and marble tile marble floor, gray floor, double-sink and wainscoting freestanding bathtub remodel in Chicago with recessed-panel cabinets, white cabinets, a one-piece toilet, gray walls, an undermount sink, marble countertops, a hinged shower door, gray countertops, a niche and a built-in vanity


 Exceptional Frames Photography
Ross Pushinaitis
Toilet room - traditional multicolored tile toilet room idea in San Francisco with raised-panel cabinets, white cabinets and an undermount tub
Toilet room - traditional multicolored tile toilet room idea in San Francisco with raised-panel cabinets, white cabinets and an undermount tub
Find the right local pro for your project

 BC&J Architecture
The Back Bay House is comprised of two main structures, a nocturnal wing and a daytime wing, joined by a glass gallery space. The daytime wing maintains an informal living arrangement that includes the dining space placed in an intimate alcove, a large country kitchen and relaxing seating area which opens to a classic covered porch and on to the water’s edge. The nocturnal wing houses three bedrooms. The master at the water side enjoys views and sounds of the wildlife and the shore while the two subordinate bedrooms soak in views of the garden and neighboring meadow.
To bookend the scale and mass of the house, a whimsical tower was included to the nocturnal wing. The tower accommodates flex space for a bunk room, office or studio space. Materials and detailing of this house are based on a classic cottage vernacular language found in these sorts of buildings constructed in pre-war north america and harken back to a simpler time and scale. Eastern white cedar shingles, white painted trim and moulding collectively add a layer of texture and richness not found in today’s lexicon of detail. The house is 1,628 sf plus a 228 sf tower and a detached, two car garage which employs massing, detail and scale to allow the main house to read as dominant but not overbearing.
Designed by BC&J Architecture.

 Purdy O'Gwynn Architects
Halkin/Mason Photography
Inspiration for a small mediterranean master medium tone wood floor and brown floor bedroom remodel in Philadelphia with brown walls and no fireplace
Inspiration for a small mediterranean master medium tone wood floor and brown floor bedroom remodel in Philadelphia with brown walls and no fireplace


 510_Architects
Photography by Stuart Kramer
Bedroom - mid-sized contemporary master medium tone wood floor bedroom idea in Richmond with white walls
Bedroom - mid-sized contemporary master medium tone wood floor bedroom idea in Richmond with white walls



 Overland Remodeling & Builders
complete interior remodeling of 3 story townhouse @ Pacific Palisades. Including new recess lights throughout, hardwood floor throughout, custom kitchen cabinets, quartz countertop, master bathroom barn door, new appliances, new fixtures, complete interior paint, new cable railing
 Infinite Design Studio LLC.
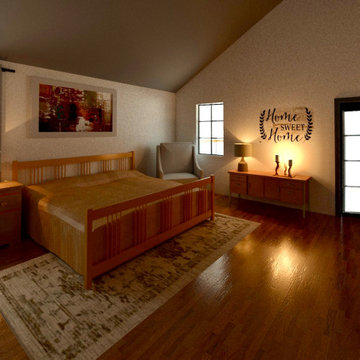
Master Bedroom included with Master bath and a Walk in Closet.
Example of a minimalist bedroom design in New York
Example of a minimalist bedroom design in New York

 Michael Richman Interiors
Photo by Alan Shortall
Inspiration for a modern powder room remodel in Chicago
Inspiration for a modern powder room remodel in Chicago



Sponsored
Columbus, OH

Wannemacher Interiors
Customized Award-Winning Interior Design Solutions in Franklin Cnty OH

 Coco Maison Design
This Altadena home is the perfect example of modern farmhouse flair. The powder room flaunts an elegant mirror over a strapping vanity; the butcher block in the kitchen lends warmth and texture; the living room is replete with stunning details like the candle style chandelier, the plaid area rug, and the coral accents; and the master bathroom’s floor is a gorgeous floor tile.
Project designed by Courtney Thomas Design in La Cañada. Serving Pasadena, Glendale, Monrovia, San Marino, Sierra Madre, South Pasadena, and Altadena.
For more about Courtney Thomas Design, click here: https://www.courtneythomasdesign.com/
To learn more about this project, click here:
https://www.courtneythomasdesign.com/portfolio/new-construction-altadena-rustic-modern/


 Lore Patterson
rose in the landscape
This is an example of a traditional formal garden in Seattle for summer.
This is an example of a traditional formal garden in Seattle for summer.

 User
Craftsman Corners fit well with Pac Trim's Pioneer Series PIO190
Entryway - entryway idea in Sacramento
Entryway - entryway idea in Sacramento



 Dillard-Jones Builders
Inspiro8
Example of a small beach style powder room design with white walls, a vessel sink and wood countertops
Example of a small beach style powder room design with white walls, a vessel sink and wood countertops

 Spazio LA
this garage conversion includes custom built in cabinets with barn doors and movie projection area, hardwood flooring and a built in wall folding bed cabinet
4" LED recessed lights throughout the vaulted ceilings with a white wood siding and reclaimed wood beams
A custom built in bar with Quartz counter tops and reclaimed wood shelves

 R|HAUS Design
BLACK AND WHITE LUXURY MODERN MARBLE BATHROOM WITH SPA LIKE FEATURES, INCLUDING BLACK MARBLE FLOOR, FREE-STANDING BATHTUB AND AN ALCOVE SHOWER.
Inspiration for a large modern master black and white tile marble floor, black floor, single-sink, vaulted ceiling and wall paneling freestanding bathtub remodel in New York with shaker cabinets, black cabinets, a one-piece toilet, white walls, a console sink, quartzite countertops, a hinged shower door, black countertops, a niche and a built-in vanity
Inspiration for a large modern master black and white tile marble floor, black floor, single-sink, vaulted ceiling and wall paneling freestanding bathtub remodel in New York with shaker cabinets, black cabinets, a one-piece toilet, white walls, a console sink, quartzite countertops, a hinged shower door, black countertops, a niche and a built-in vanity
223