
Search results for "Master increasingly" in Home Design Ideas
 Vision Design
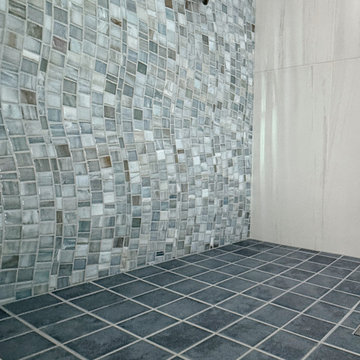
There was no way to enlarge the shower stall of this master bath without moving an internal wall. We did this and expanded the closet area to really increase the functionality of this primary suite.

 SHM Architects
Photography: Nathan Schroder
Example of a tuscan dark wood floor hallway design in Dallas with gray walls
Example of a tuscan dark wood floor hallway design in Dallas with gray walls
 Vision Design
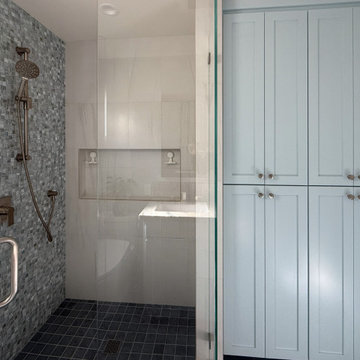
There was no way to enlarge the shower stall of this master bath without moving an internal wall. We did this and expanded the closet area to really increase the functionality of this primary suite.
Find the right local pro for your project
 Phase One Design

Phase One took this traditional style Columbia home to the next level, renovating the master bath and kitchen areas to reflect new trends as well as increasing the usage and flow of the kitchen area. Client requested a regal, white bathroom while updating the master shower specifically.

 Klopf Architecture
Klopf Architecture, Outer Space Landscape Architects, Sezen & Moon Structural Engineer and Flegels Construction updated a classic Eichler open, indoor-outdoor home.
Everyone loved the classic, original bones of this house, but it was in need of a major facelift both inside and out. The owners also wanted to remove the barriers between the kitchen and great room, and increase the size of the master bathroom as well as make other layout changes. No addition to the house was contemplated.
The owners worked with Klopf Architecture in part because of Klopf’s extensive mid-century modern / Eichler design portfolio, and in part because one of their neighbors who had worked with Klopf on their Eichler home remodel referred them. The Klopf team knew how to update the worn finishes to make a more sophisticated, higher quality home that both looks better and functions better.
In conjunction with the atrium and the landscaped rear yard / patio, the glassy living room feels open on both sides and allows an indoor / outdoor flow throughout. The new, natural wood exterior siding runs through the house from inside to outside to inside again, updating one of the classic design features of the Eichler homes.
Picking up on the wood siding, walnut vanities and cabinets offset the white walls. Gray porcelain tiles evoke the concrete slab floors and flow from interior to exterior to make the spaces appear to flow together. Similarly the ceiling decking has the same white-washed finish from inside to out. The continuity of materials and space enhances the sense of flow.
The large kitchen, perfect for entertaining, has a wall of built-ins and an oversized island. There’s plenty of storage and space for the whole group to prep and cook together.
One unique approach to the master bedroom is the bed wall. The head of the bed is tucked within a line of built-in wardrobes with a high window above. Replacing the master closet with this wall of wardrobes allowed for both a larger bathroom and a larger bedroom.
This 1,953 square foot, 4 bedroom, 2 bathroom Double Gable Eichler remodeled single-family house is located in Mountain View in the heart of the Silicon Valley.
Klopf Architecture Project Team: John Klopf, AIA, Klara Kevane, and Yegvenia Torres-Zavala
Landscape Architect: Outer Space Landscape Architects
Structural Engineer: Sezen & Moon
Contractor: Flegels Construction
Landscape Contractor: Roco's Gardening & Arroyo Vista Landscaping, Inc.
Photography ©2016 Mariko Reed
Location: Mountain View, CA
Year completed: 2015
 Castle Crest Construction LLC.
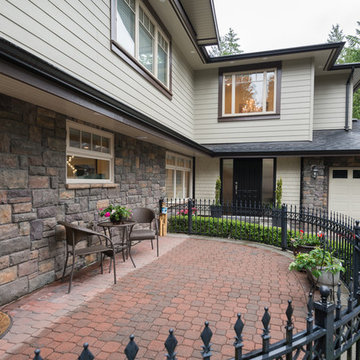
Newly renovated home that was previously a one storey ranch with approx. 2200 sq ft of living space now has a second floor added on, increasing living space to approx. 3500 sq ft.

 TKS Design Group
Free ebook, Creating the Ideal Kitchen. DOWNLOAD NOW
This client came to us wanting some help with updating the master bath in their home. Their primary goals were to increase the size of the shower, add a rain head, add a freestanding tub and overall freshen the feel of the space.
The existing layout of the bath worked well, so we left the basic footprint the same, but increased the size of the shower and added a freestanding tub on a bit of an angle which allowed for some additional storage.
One of the most important things on the wish list was adding a rainhead in the shower, but this was not an easy task with the angled ceiling. We came up with the solution of using an extra long wall-mounted shower arm that was reinforced with a meal bracket attached the ceiling. This did the trick, and no extra framing or insulation was required to make it work.
The materials selected for the space are classic and fresh. Large format white oriental marble is used throughout the bath, on the floor in a herrinbone pattern and in a staggered brick pattern on the walls. Alder cabinets with a gray stain contrast nicely with the white marble, while shiplap detail helps unify the space and gives it a casual and cozy vibe. Storage solutions include an area for towels and other necessities at the foot of the tub, roll out shelves and out storage in the vanities and a custom niche and shaving ledge in the shower. We love how just a few simple changes can make such a great impact!
Designed by: Susan Klimala, CKBD
Photography by: LOMA Studios
For more information on kitchen and bath design ideas go to: www.kitchenstudio-ge.com

Sponsored
Columbus, OH
Free consultation for landscape design!

Peabody Landscape Group
Franklin County's Reliable Landscape Design & Contracting

 Maureen Mayeaux Design
Project scope was to increase countertop work space while providing a clean, crisp master escape with maximum storage.
Inspiration for a large transitional master beige tile and porcelain tile porcelain tile drop-in bathtub remodel with an undermount sink, a two-piece toilet, raised-panel cabinets, white cabinets, granite countertops and beige walls
Inspiration for a large transitional master beige tile and porcelain tile porcelain tile drop-in bathtub remodel with an undermount sink, a two-piece toilet, raised-panel cabinets, white cabinets, granite countertops and beige walls
 Brett King Builder
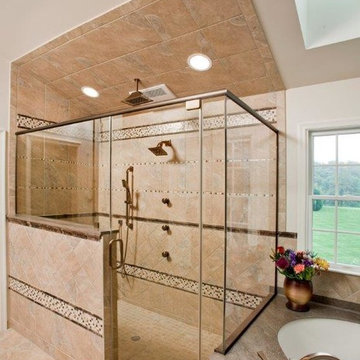
The shower was completely redone in order to increase its size and the luxuries it now holds.

 Twin Lions Contracting Ltd.
Small transitional master brown floor bedroom photo in Vancouver with white walls and no fireplace

 Zengel Group
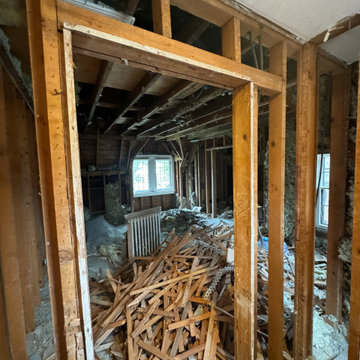
Master bathroom was taken down to the studs to increase floor space. The shower was doubles in size while still maintaining room for a whirlpool tub and a double sink vanity. The stationary window was replaced with a operable window.

 Vladimir Radutny Architects
Mike Schwartz
Example of a minimalist backyard patio design in Chicago with decking and no cover
Example of a minimalist backyard patio design in Chicago with decking and no cover

 Interior Planning & Design
The design concept was to create a more open, sunny home, increase living space, update the kitchen and master bath and increase storage. The designer created a space that doubled the cabinet storage, and added an island and a peninsular bar area. The ceilings were raised and a maple veneer beam was created and installed to match the cabinets. The designer included skylights in the sunroom area. The materials include slate tile, wood beams and trim, granite counter tops and accent lighting. The space was transformed from a basic 1945 kitchen to an inviting, contemporary kitchen with light, high ceilings and spectacular finishes. The views are on three sides for maximum sunlight.

Sponsored
Columbus, OH

Hope Restoration & General Contracting
Columbus Design-Build, Kitchen & Bath Remodeling, Historic Renovations

 DESIGNER KITCHEN & BATH
This was a very small master bathroom and we had to do our best to increase the usability of the space. We demoed this bathroom down to the studs and started from scratch creating a traditional classic bathroom with a modern elegance. Budget 15K

 Peter McDonald Architect
Photo Credit: Michael J Lee
Doorless shower - large country master white tile dark wood floor and brown floor doorless shower idea in Boston with open cabinets, white walls, a vessel sink and wood countertops
Doorless shower - large country master white tile dark wood floor and brown floor doorless shower idea in Boston with open cabinets, white walls, a vessel sink and wood countertops

 Convene Architecture
Basement Family Room
Photography: Stacy Zarin Goldberg Photography; Interior Design: Kristin Try Interiors; Builder: Harry Braswell, Inc.
Inspiration for a coastal basement remodel in DC Metro
Inspiration for a coastal basement remodel in DC Metro

 J Visser Design
Bedroom - traditional master carpeted bedroom idea in Grand Rapids with orange walls and a standard fireplace

Sponsored
Sunbury, OH

J.Holderby - Renovations
Franklin County's Leading General Contractors - 2X Best of Houzz!

 Marker Girl Home
This remodel was for a family moving from Dallas to The Woodlands/Spring Area. They wanted to find a home in the area that they could remodel to their more modern style. Design kid-friendly for two young children and two dogs. You don't have to sacrifice good design for family-friendly
 DESIGNER KITCHEN & BATH
This was a very small master bathroom and we had to do our best to increase the usability of the space. We demoed this bathroom down to the studs and started from scratch creating a traditional classic bathroom with a modern elegance. Budget 15K

24