
Search results for "Master increasingly" in Home Design Ideas
 New Blue Construction
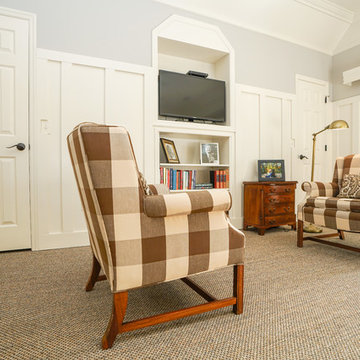
Master bedroom sitting area
Christian Stewart Photography
Bedroom - large craftsman master carpeted and multicolored floor bedroom idea with gray walls
Bedroom - large craftsman master carpeted and multicolored floor bedroom idea with gray walls
 New Blue Construction
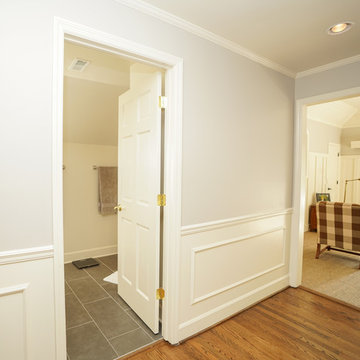
Hallway to Master and laundry Room
Christian Stewart Photography
Inspiration for a mid-sized craftsman medium tone wood floor and brown floor hallway remodel with gray walls
Inspiration for a mid-sized craftsman medium tone wood floor and brown floor hallway remodel with gray walls
 Red Door Design Studio

Silk drapes, a jute runner and a painted floors shape this guest bedroom. One decorative french dresser was added bedside to increase the storage in the room and keep the space from being to casual and rustic. photos by www.bloodfirestudios.com
Find the right local pro for your project
 Charlton Bradsher Art + Design
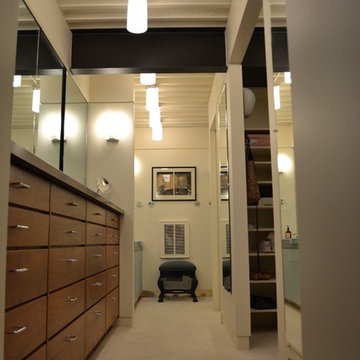
Increasing the amount of light in the master closet / bath area was challenging due to the steel, flat roof structure. Glass "can" lights by Robert Abby were selected to provide a connection with original metal can lights found elsewhere in the home.
 weetu

weetuCompact Master Bath with marble floor and wall tile, glass shower enclosure and wall mounted vanity.
*Regan Wood Photography
Bathroom - small contemporary master gray tile and marble tile marble floor and gray floor bathroom idea in New York with flat-panel cabinets, white cabinets, an undermount sink, solid surface countertops, a hinged shower door and white countertops
Bathroom - small contemporary master gray tile and marble tile marble floor and gray floor bathroom idea in New York with flat-panel cabinets, white cabinets, an undermount sink, solid surface countertops, a hinged shower door and white countertops
 Tomrose Construction Inc.

In the master bath, spacious double sinks and broad mirrors increase a sense of scale above more marble floor tile and custom walnut cabinets.
Alcove bathtub - large contemporary master blue tile, gray tile, white tile and pebble tile marble floor and white floor alcove bathtub idea in San Francisco with flat-panel cabinets, dark wood cabinets, white walls, a drop-in sink, quartzite countertops, a hinged shower door and a wall-mount toilet
Alcove bathtub - large contemporary master blue tile, gray tile, white tile and pebble tile marble floor and white floor alcove bathtub idea in San Francisco with flat-panel cabinets, dark wood cabinets, white walls, a drop-in sink, quartzite countertops, a hinged shower door and a wall-mount toilet


Sponsored
Sunbury, OH

J.Holderby - Renovations
Franklin County's Leading General Contractors - 2X Best of Houzz!
 User
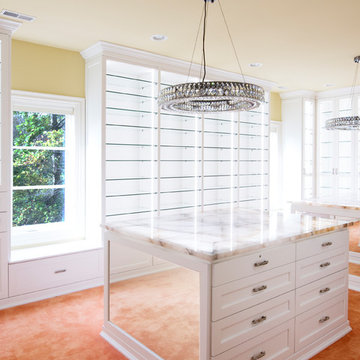

UserDesigned by Sue Tinker of Closet Works
Mirrors were installed on the ends of each island, increasing the reflective light throughout the room — they're also perfect for checking your footware.

 KAROİSTANBUL
Foyer - mid-sized contemporary medium tone wood floor and brown floor foyer idea with white walls and a dark wood front door
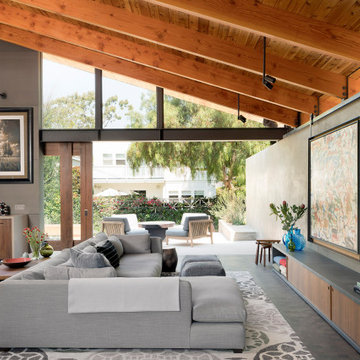

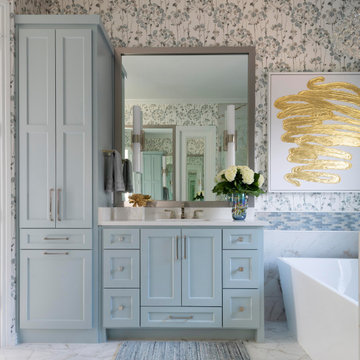
 Nicole Arnold Interiors
This house has great bones and just needed some current updates. We started by renovating all four bathrooms and the main staircase. All lighting was updated to be clean and bright. We then layered in new furnishings for the dining room, living room, family room and entry, increasing the functionality and aesthetics of each of these areas. Spaces that were previously avoided and unused now have meaning and excitement so that the clients eagerly use them both casually every day as well as for entertaining.
 Eaton Custom Homes
The goal in building this home was to create an exterior esthetic that elicits memories of a Tuscan Villa on a hillside and also incorporates a modern feel to the interior.
Modern aspects were achieved using an open staircase along with a 25' wide rear folding door. The addition of the folding door allows us to achieve a seamless feel between the interior and exterior of the house. Such creates a versatile entertaining area that increases the capacity to comfortably entertain guests.
The outdoor living space with covered porch is another unique feature of the house. The porch has a fireplace plus heaters in the ceiling which allow one to entertain guests regardless of the temperature. The zero edge pool provides an absolutely beautiful backdrop—currently, it is the only one made in Indiana. Lastly, the master bathroom shower has a 2' x 3' shower head for the ultimate waterfall effect. This house is unique both outside and in.
 Joy Street Design
A small bathroom renovation to improve the functionality for this family of four. We maximized the space by removing the large tub, increasing the size of the vanity, and adding a linen closet. The addition of a custom shower curtain and matching roman shade made the small space feel special and unique.
Designed by Joy Street Design serving Oakland, Berkeley, San Francisco, and the whole of the East Bay.
For more about Joy Street Design, click here: https://www.joystreetdesign.com/
To learn more about this project, click here: https://www.joystreetdesign.com/portfolio/johnston-bathroom

Sponsored
Sunbury, OH
J.Holderby - Renovations
Franklin County's Leading General Contractors - 2X Best of Houzz!
 Mariano & Co., LLC
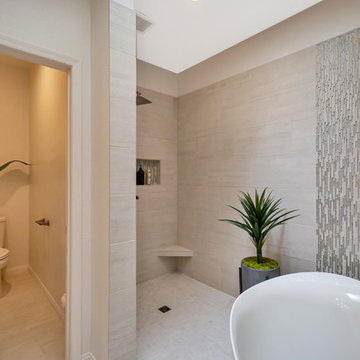
Our clients came to us wanting to increase the size of the bathroom and reconfigure the closet to create a more functional space. We re-positioned the toilet, squared off the closet, and increased the overall size of the bathroom upon entry/ in front of the vanities. We removed the cultured marble tub and shower and created a zero-threshold, walk-in shower with a gorgeous Kohler “Veil” free standing tub paired with a floor mounted tub filler in a brushed nickel finish. The tile is a 12x24 cemento cassero bianco porceline on the walls and the floor to create seamless, spa-like escape. The focal point as you walk in is the 24-inch Deco column running vertical behind the tub. The vanity features an espresso cabinet with the Britannica Cambria Quartz countertop. This gorgeous Quartz features a waterfall edge and a show stopping 8-inch vanity backsplash with wall mounted vanity faucets.
 Tile Sensations

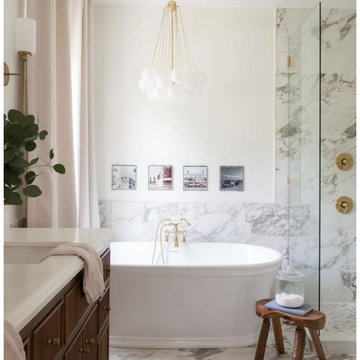
This master bath with the continuous marble flooring & into the shower increases the clean feel of this bathroom. The elegance is all the more enhanced by adding these simple hints of golden fixtures!
 DESIGNER KITCHEN & BATH
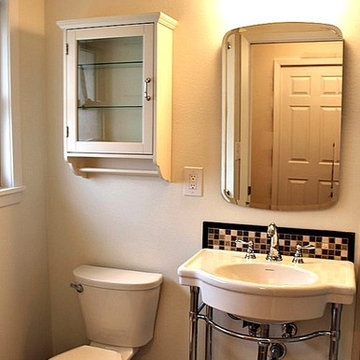
This was a very small master bathroom and we had to do our best to increase the usability of the space. We demoed this bathroom down to the studs and started from scratch creating a traditional classic bathroom with a modern elegance. Budget 15K
 Alair Homes Plano
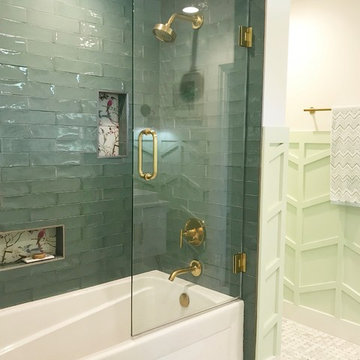
These repeat clients had remodeled almost their entire home with us except this bathroom! They decided they wanted to add a powder bath to increase the value of their home. What is now a powder bath and guest bath/walk-in closet, used to be one second master bathroom. You could access it from either the hallway or through the guest bedroom, so the entries were already there.
Structurally, the only major change was closing in a window and changing the size of another. Originally, there was two smaller vertical windows, so we closed off one and increased the size of the other. The remaining window is now 5' wide x 12' high and was placed up above the vanity mirrors. Three sconces were installed on either side and between the two mirrors to add more light.
The new shower/tub was placed where the closet used to be and what used to be the water closet, became the new walk-in closet.
There is plenty of room in the guest bath with functionality and flow and there is just enough room in the powder bath.
The design and finishes chosen in these bathrooms are eclectic, which matches the rest of their house perfectly!
They have an entire house "their style" and have now added the luxury of another bathroom to this already amazing home.
Check out our other Melshire Drive projects (and Mixed Metals bathroom) to see the rest of the beautifully eclectic house.


 LCS Master Construction
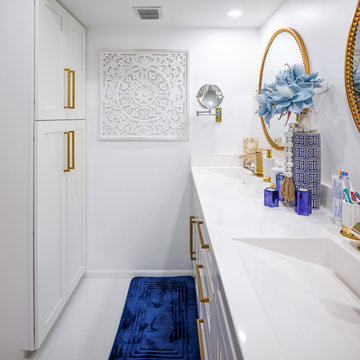
Increase the appeal of a white bathroom with gold accents and decor.
Inspiration for a contemporary bathroom remodel in Miami
Inspiration for a contemporary bathroom remodel in Miami
 Anne Rae Design
Photography: Jenny Siegwart

Corner shower - mid-sized transitional master gray tile and marble tile marble floor and gray floor corner shower idea in San Diego with white cabinets, gray walls, an undermount sink, marble countertops, a hinged shower door, brown countertops and shaker cabinets
Corner shower - mid-sized transitional master gray tile and marble tile marble floor and gray floor corner shower idea in San Diego with white cabinets, gray walls, an undermount sink, marble countertops, a hinged shower door, brown countertops and shaker cabinets
 Chr DAUER Architects
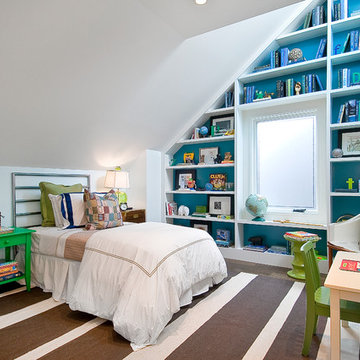
A typical post-1906 Noe Valley house is simultaneously restored, expanded and redesigned to keep what works and rethink what doesn’t. The front façade, is scraped and painted a crisp monochrome white—it worked. The new asymmetrical gabled rear addition takes the place of a windowless dead end box that didn’t. A “Great kitchen”, open yet formally defined living and dining rooms, a generous master suite, and kid’s rooms with nooks and crannies, all make for a newly designed house that straddles old and new.
Structural Engineer: Gregory Paul Wallace SE
General Contractor: Cardea Building Co.
Photographer: Open Homes Photography
20