
Search results for "Master informed" in Home Design Ideas

 Bright Homes Real Estate at KW Palo Alto
Master Bathroom is filled with natural light from the large window and door.
Contact Us For More Information
Bathroom - large contemporary master beige tile bathroom idea in San Francisco
Bathroom - large contemporary master beige tile bathroom idea in San Francisco

 Lucy Harris Studio
Notable decor elements include: Camerich Crescent bed, Pottery Barn rug, Cappellini Mini steel and Thin Black side tables, Vintage lamps, ABC Carpet and Home vintage throw
Photography by: Francesco Bertocci

 User
UserDesigned by Jennefier Martin of Closet Works
Spaces for formal and informal clothing were separated on his side of the closet with double hang clothing rods and a floor to ceiling unit for shoes, hats, and more.
Find the right local pro for your project

 TKS Design Group
Free ebook, Creating the Ideal Kitchen. DOWNLOAD NOW
Our clients had been in their home since the early 1980’s and decided it was time for some updates. We took on the kitchen, two bathrooms and a powder room.
The layout in the kitchen was functional for them, so we kept that pretty much as is. Our client wanted a contemporary-leaning transitional look — nice clean lines with a gray and white palette. Light gray cabinets with a slightly darker gray subway tile keep the northern exposure light and airy. They also purchased some new furniture for their breakfast room and adjoining family room, so the whole space looks completely styled and new. The light fixtures are staggered and give a nice rhythm to the otherwise serene feel.
The homeowners were not 100% sold on the flooring choice for little powder room off the kitchen when I first showed it, but now they think it is one of the most interesting features of the design. I always try to “push” my clients a little bit because that’s when things can get really fun and this is what you are paying for after all, ideas that you may not come up with on your own.
We also worked on the two upstairs bathrooms. We started first on the hall bath which was basically just in need of a face lift. The floor is porcelain tile made to look like carrera marble. The vanity is white Shaker doors fitted with a white quartz top. We re-glazed the cast iron tub.
The master bath was a tub to shower conversion. We used a wood look porcelain plank on the main floor along with a Kohler Tailored vanity. The custom shower has a barn door shower door, and vinyl wallpaper in the sink area gives a rich textured look to the space. Overall, it’s a pretty sophisticated look for its smaller fooprint.
Designed by: Susan Klimala, CKD, CBD
Photography by: Michael Alan Kaskel
For more information on kitchen and bath design ideas go to: www.kitchenstudio-ge.com

 Speers Flooring
Bologna Morena Polished Floor Tile & Lantern Stainless Steel Backsplash supplied by Speers Flooring
Example of a large transitional porcelain tile laundry room design in Toronto with quartz countertops and a side-by-side washer/dryer
Example of a large transitional porcelain tile laundry room design in Toronto with quartz countertops and a side-by-side washer/dryer

 A-1 Builders and Adaptations Design Studio
Achieving proper ceiling heights were achieved using strategically located skylight chutes!
For more information and additional photos of this project, which we both designed and built, go to http://a1builders.ws/2011/08/a-small-space-bath-undergoes-complete-transformation/

 O’Hara Interiors
Martha O'Hara Interiors, Interior Design & Photo Styling | Corey Gaffer, Photography
Please Note: All “related,” “similar,” and “sponsored” products tagged or listed by Houzz are not actual products pictured. They have not been approved by Martha O’Hara Interiors nor any of the professionals credited. For information about our work, please contact design@oharainteriors.com.

Sponsored
Fredericksburg, OH

High Point Cabinets
Columbus' Experienced Custom Cabinet Builder | 4x Best of Houzz Winner

 Robert Thomas Homes
Birchwood Sport Model - Heritage Collection
For pricing, floorplans, virtual tours, community information, and more at https://www.robertthomashomes.com/

 Heidi Mendoza
To receive information on products and materials used on this project, please contact me via http://www.iredzine.com
Photos © Mike Mierendorf

 REFINED LLC
Living room - traditional dark wood floor living room idea in Minneapolis with gray walls, a standard fireplace and a tile fireplace

 Homes by Tradition
All of our homes are professionally staged by Ambiance at Home staging. For information regarding the furniture in these photos, please reach out to Ambiance directly at (952) 440-6757.
 Homes by Tradition
All of our homes are professionally staged by Ambiance at Home staging. For information regarding the furniture in these photos, please reach out to Ambiance directly at (952) 440-6757.

 California Closets
Luxury Walk-In Closet with Island
Walk-in closet - large transitional women's carpeted walk-in closet idea in Hawaii with glass-front cabinets
Walk-in closet - large transitional women's carpeted walk-in closet idea in Hawaii with glass-front cabinets

Sponsored
Sunbury, OH

J.Holderby - Renovations
Franklin County's Leading General Contractors - 2X Best of Houzz!
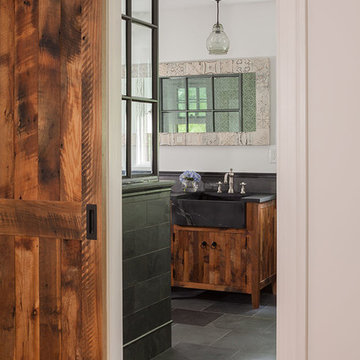


 Mid America Tile
Master Batch – Texture 4x12 and 24x24 in color Antracite. Contact Mid America Tile for more information on this product. 800.325.5679
Example of a trendy bathroom design in Chicago
Example of a trendy bathroom design in Chicago
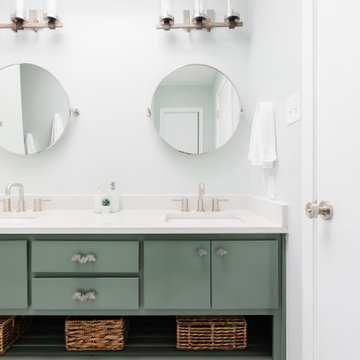

 Heidi Mendoza
To receive information on products and materials used on this project, please contact me via http://www.iredzine.com
Photos © Mike Mierendorf

Sponsored
Sunbury, OH
J.Holderby - Renovations
Franklin County's Leading General Contractors - 2X Best of Houzz!

 Wes Hanson Builders, Inc.
Scott Amundson Photography, LLC
Example of a beach style backyard patio design in Minneapolis with a fire pit and no cover
Example of a beach style backyard patio design in Minneapolis with a fire pit and no cover
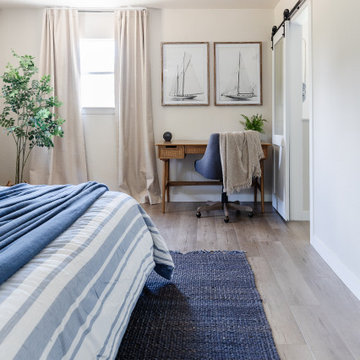
 Heidi Mendoza
To receive information on products and materials used on this project, please contact me via http://www.iredzine.com
Photos © Mike Mierendorf
38