
Search results for "Master informed" in Home Design Ideas

 Stephen T. Terhune, Architect
The master bedroom has its own foyer which offers an exciting entry, and additional privacy for the owners.
Example of a huge classic medium tone wood floor hallway design in Baltimore with beige walls
Example of a huge classic medium tone wood floor hallway design in Baltimore with beige walls
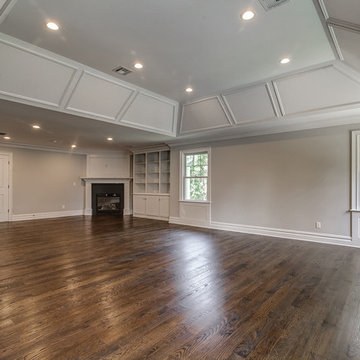
 Gialluisi Custom Homes
Go to www.gialluisihomes.com or call 908-206-4659 FREE for additional information.
Large elegant master medium tone wood floor and brown floor home design photo in New York with gray walls and a corner fireplace
Large elegant master medium tone wood floor and brown floor home design photo in New York with gray walls and a corner fireplace

 Tami Smight Interiors
Colors inspired by sea and sand informed this selection for the vanity materials.
Inspiration for a small coastal master blue tile medium tone wood floor and brown floor bathroom remodel in Los Angeles with recessed-panel cabinets, white cabinets, blue walls and a pedestal sink
Inspiration for a small coastal master blue tile medium tone wood floor and brown floor bathroom remodel in Los Angeles with recessed-panel cabinets, white cabinets, blue walls and a pedestal sink
Find the right local pro for your project

 Robert Thomas Homes
2541 Model - Village Collection
Pricing, floorplans, virtual tours, community information, and more at https://www.robertthomashomes.com/

 HOMEREDI
Crowded Master Bathroom was impeding the sale of a magnificent water front property. As a result we transformed the bathroom in to a light and airy space that beckons any home owner to enter to a spa looking space with upscale fixtures and amenities. We offered our client contractor discounted pricing toward the purchase of all Bathroom Plumbing Fittings including the vessel tub, vanity and bathroom fixtures. Tiles were provided at deep discounted while sale prices. Vanity top, Saddles and other marble pieces were all custom fabricated in our shops and installed by our Renovation Expert Technicians.

 A4 Architecture
View of Narragansett Bay from master suite balcony.
For more information about A4 Architecture + Planning and this Home Renovation visit www.A4arch.com

 Laura of Pembroke
Interior Design and home furnishings by Laura Sirpilla Bosworth, Laura of Pembroke, Inc
Lighting and home furnishings available through Laura of Pembroke, 330-477-4455 or visit www.lauraofpembroke.com for details


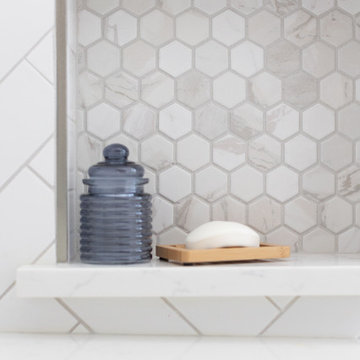

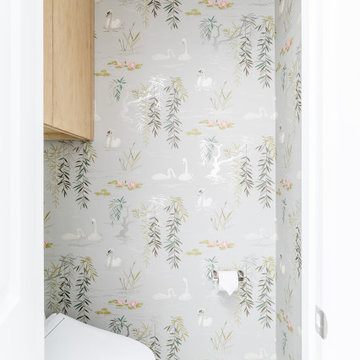

 Ancient Surfaces
Antique limestone fireplace, architectural element, stone portals, reclaimed limestone floors, and opus sectile inlayes were all supplied by Ancient Surfaces for this one of a kind $20 million Ocean front Malibu estate that sits right on the sand.
For more information and photos of our products please visit us at: www.AncientSurfaces.com
or call us at: (212) 461-0245

 John Cannon Homes
Visit The Korina 14803 Como Circle or call 941 907.8131 for additional information.
3 bedrooms | 4.5 baths | 3 car garage | 4,536 SF
The Korina is John Cannon’s new model home that is inspired by a transitional West Indies style with a contemporary influence. From the cathedral ceilings with custom stained scissor beams in the great room with neighboring pristine white on white main kitchen and chef-grade prep kitchen beyond, to the luxurious spa-like dual master bathrooms, the aesthetics of this home are the epitome of timeless elegance. Every detail is geared toward creating an upscale retreat from the hectic pace of day-to-day life. A neutral backdrop and an abundance of natural light, paired with vibrant accents of yellow, blues, greens and mixed metals shine throughout the home.

Sponsored
Columbus, OH

Hope Restoration & General Contracting
Columbus Design-Build, Kitchen & Bath Remodeling, Historic Renovations

 Amsted Design-Build
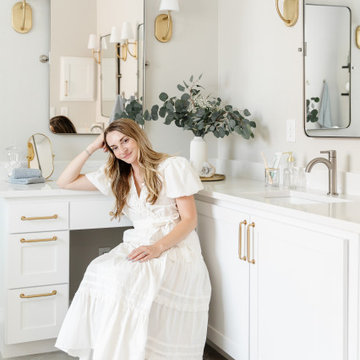
Clever interior design and impeccable craftsmanship were integral to this project, as we added a 10x10 addition to square up the back of the home, and turned a series of divided spaces into an open-concept plan.
The homeowners wanted a big kitchen with an island large enough for their entire family, and an adjacent informal space to encourage time spent together. Custom built-ins help keep their TV, desk, and large book and game collections tidy.
Upstairs, we reorganized the second and third stories to add privacy for the parents and independence for their growing kids. The new third floor master bedroom includes an ensuite and reading corner. The three kids now have their bedrooms together on the second floor, with an updated bathroom and a “secret” passageway between their closets!
Gordon King Photography

 Speers Flooring
Bologna Morena Polished Floor Tile & Lantern Stainless Steel Backsplash supplied by Speers Flooring
Laundry room - large transitional porcelain tile laundry room idea in Toronto with quartz countertops and a side-by-side washer/dryer
Laundry room - large transitional porcelain tile laundry room idea in Toronto with quartz countertops and a side-by-side washer/dryer

Sponsored
Columbus, OH
Hope Restoration & General Contracting
Columbus Design-Build, Kitchen & Bath Remodeling, Historic Renovations
 Robert Thomas Homes
2541 Model - Village Collection
Pricing, floorplans, virtual tours, community information, and more at https://www.robertthomashomes.com/

 AGS Stainless, Inc.
Mid-sized minimalist formal and loft-style medium tone wood floor and brown floor living room photo with white walls, a standard fireplace, a tile fireplace and no tv

 Wesley-Wayne Interiors, LLC
Example of a large trendy master medium tone wood floor and brown floor bedroom design with gray walls
40