
Search results for "Master intelligence" in Home Design Ideas

 Schumacher Homes
Built by Schumacher Homes, America's Largest Custom Home Builder, this stunning Belleville Coastal in Hilton Head, South Carolina, effortlessly balances classic architectural details with coastal charm. Spanning a generous 3,182 square feet, this two-story custom house plan is masterfully engineered for premium multigenerational living or hosting extended guests, showcasing an open great room that serves as the home's central gathering hub. A standout feature of the main level is the primary owner’s retreat, a true private sanctuary complete with a deluxe primary bath, an expansive walk-in closet, and a dedicated flex space. This versatile front room has been masterfully converted into a custom home fitness room and exercise studio, making daily workouts completely effortless. Providing ultimate flexible living, the main floor also includes a second junior suite or secondary main-level guest suite ideal for out-of-town visitors.
The thoughtful architecture continues across the second story and beyond. Overlooking the open great room below is a bright, 14' x 11' second-story loft that serves as a flexible upstairs lounge or children's play space. The upper level also accommodates the additional secondary bedrooms, which are intelligently arranged to share a functional Jack-and-Jill bath alongside one private en-suite bathroom. Expanding the estate's footprint, the property features a detached garage with a converted bonus room studio above. This fully private detached living space functions as an independent guest apartment or premium home office, complete with its own full bathroom and dedicated workspace to offer the ultimate retreat for long-term visitors.
 Schumacher Homes
Built by Schumacher Homes, America's Largest Custom Home Builder, this stunning Belleville Coastal in Hilton Head, South Carolina, effortlessly balances classic architectural details with coastal charm. Spanning a generous 3,182 square feet, this two-story custom house plan is masterfully engineered for premium multigenerational living or hosting extended guests, showcasing an open great room that serves as the home's central gathering hub. A standout feature of the main level is the primary owner’s retreat, a true private sanctuary complete with a deluxe primary bath, an expansive walk-in closet, and a dedicated flex space. This versatile front room has been masterfully converted into a custom home fitness room and exercise studio, making daily workouts completely effortless. Providing ultimate flexible living, the main floor also includes a second junior suite or secondary main-level guest suite ideal for out-of-town visitors.
The thoughtful architecture continues across the second story and beyond. Overlooking the open great room below is a bright, 14' x 11' second-story loft that serves as a flexible upstairs lounge or children's play space. The upper level also accommodates the additional secondary bedrooms, which are intelligently arranged to share a functional Jack-and-Jill bath alongside one private en-suite bathroom. Expanding the estate's footprint, the property features a detached garage with a converted bonus room studio above. This fully private detached living space functions as an independent guest apartment or premium home office, complete with its own full bathroom and dedicated workspace to offer the ultimate retreat for long-term visitors.
 Schumacher Homes
Built by Schumacher Homes, America's Largest Custom Home Builder, this stunning Belleville Coastal in Hilton Head, South Carolina, effortlessly balances classic architectural details with coastal charm. Spanning a generous 3,182 square feet, this two-story custom house plan is masterfully engineered for premium multigenerational living or hosting extended guests, showcasing an open great room that serves as the home's central gathering hub. A standout feature of the main level is the primary owner’s retreat, a true private sanctuary complete with a deluxe primary bath, an expansive walk-in closet, and a dedicated flex space. This versatile front room has been masterfully converted into a custom home fitness room and exercise studio, making daily workouts completely effortless. Providing ultimate flexible living, the main floor also includes a second junior suite or secondary main-level guest suite ideal for out-of-town visitors.
The thoughtful architecture continues across the second story and beyond. Overlooking the open great room below is a bright, 14' x 11' second-story loft that serves as a flexible upstairs lounge or children's play space. The upper level also accommodates the additional secondary bedrooms, which are intelligently arranged to share a functional Jack-and-Jill bath alongside one private en-suite bathroom. Expanding the estate's footprint, the property features a detached garage with a converted bonus room studio above. This fully private detached living space functions as an independent guest apartment or premium home office, complete with its own full bathroom and dedicated workspace to offer the ultimate retreat for long-term visitors.
Find the right local pro for your project
 Schumacher Homes
Built by Schumacher Homes, America's Largest Custom Home Builder, this stunning Belleville Coastal in Hilton Head, South Carolina, effortlessly balances classic architectural details with coastal charm. Spanning a generous 3,182 square feet, this two-story custom house plan is masterfully engineered for premium multigenerational living or hosting extended guests, showcasing an open great room that serves as the home's central gathering hub. A standout feature of the main level is the primary owner’s retreat, a true private sanctuary complete with a deluxe primary bath, an expansive walk-in closet, and a dedicated flex space. This versatile front room has been masterfully converted into a custom home fitness room and exercise studio, making daily workouts completely effortless. Providing ultimate flexible living, the main floor also includes a second junior suite or secondary main-level guest suite ideal for out-of-town visitors.
The thoughtful architecture continues across the second story and beyond. Overlooking the open great room below is a bright, 14' x 11' second-story loft that serves as a flexible upstairs lounge or children's play space. The upper level also accommodates the additional secondary bedrooms, which are intelligently arranged to share a functional Jack-and-Jill bath alongside one private en-suite bathroom. Expanding the estate's footprint, the property features a detached garage with a converted bonus room studio above. This fully private detached living space functions as an independent guest apartment or premium home office, complete with its own full bathroom and dedicated workspace to offer the ultimate retreat for long-term visitors.
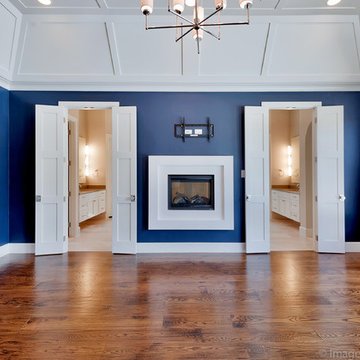


 Studio H
Sterling E. Stevens Design Photo
contractor: Stirling Group, Charlotte, NC - engineering: Intelligent Design Engineering, Charlotte, NC - photography: Sterling E. Stevens Design Photo, Raleigh, NC
 Dee Hurford Designs

Storage was a very important part of this remodel. In addition to standard vanity storage a rollout was placed in the center of the vanity with an electric outlet and storage for a hairdryer, hair products, and other items.

Sponsored
Sunbury, OH

J.Holderby - Renovations
Franklin County's Leading General Contractors - 2X Best of Houzz!
 LRO Residential
Immagery Intelligence

Example of a large trendy gender-neutral light wood floor walk-in closet design in Dallas with flat-panel cabinets and white cabinets
Example of a large trendy gender-neutral light wood floor walk-in closet design in Dallas with flat-panel cabinets and white cabinets
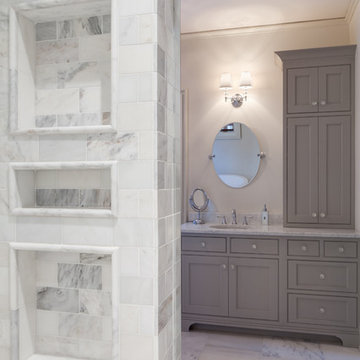
 stirling group inc
contractor: Stirling Group, Charlotte, NC
architect: Garrett P. Nelson Studio, Charlotte, NC
photography: Sterling E. Stevens Design Photo, Raleigh, NC
engineering: Intelligent Design Engineering, Charlotte, NC
 Spazio LA

The remodeled master bathroom features porcelain tiles on walls and floor, an oval freestanding tub, custom shaker 9" wide vanity with vessel sinks and Caesarstone Raven countertops, Hansgrohe fixtures, custom frameless mirror, glass pendant lights, Toto's multi-function intelligent toilet, custom frameless glass doors and custom frameless shower door.
 Dream Coast Builders
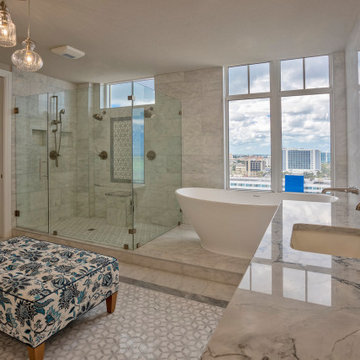
Bathed in natural light from expansive floor-to-ceiling windows, this sophisticated marble master bathroom offers an elevated urban retreat with breathtaking panoramic city views. The sleek freestanding bathtub is perfectly positioned to take in the skyline, while the glass-enclosed walk-in shower features dual showerheads, built-in niches, and elegant patterned tile inlays for a refined touch. Rich marble surfaces extend across the spacious double vanity, complemented by contemporary fixtures that balance style and function. A plush patterned ottoman adds a layer of comfort and visual interest, making the space both luxurious and inviting. The thoughtful design blends spa-like indulgence with modern convenience, creating a serene sanctuary that feels far removed from the bustling city beyond the glass. This master bath exemplifies how natural light, premium finishes, and intelligent layout can transform a functional space into an extraordinary personal escape.
 By Design
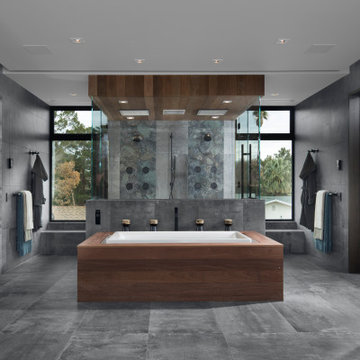
Soothing sophisticated master bath suite with floor to ceiling glass panels to outdoor living space and barn door access to master bathroom and closet. Chic palette of black, gray with teak & white accents. Digital showering platform, steam and whole body immersion bathing with chromotherapy and twin toilet compartments with Numi one piece duel flush intelligent toilets complete the luxury bath experience.

 Spire Integrated Systems Inc.
Welcome to five separate units of luxury living.
The residences at Greenleaf are the new standard for living the integrated lifestyle. While multiple systems control everything from lighting and powered windows, to custom wireless shades, the life of a Greenleaf resident iseasily controlled through their touchscreen interface.
A Single Interface – Unlimited Control
Greenleaf units are all controlled through an AMX system using an intuitive iPad user interface. With such a powerful system, residents are able to control their lighting, as well as powered shades and motorized windows through the simple touch of a button.
Intelligence in Technology
Thanks to automated sensors, residents are always in the know about their home and safety – whether at home or away. The control system monitors the weather and natural lighting to close powered windows if they need to be shut for incoming rain, and raise or lower shades automatically.
Lights can be set to turn on as any resident gets home from work late at night, welcoming them home after a long day away. While they are getting ready to head out for a night on the town, residents can listen to their favorite music throughout the home and call the elevator when they’re ready all from one spot.
Call stations allow you to always know who is at the front door, so having multiple guests over for dinner is easier (with less trips up and down the stairs). Remote, secure access allows the home owner to control their property from anywhere in the world and make sure everything is safe and sound.
Save Energy Without Lifting a Finger
Motorized shades can be raised and lowered automatically by the system according to weather and season for efficient light harvesting. Dimmers throughout the residences are set to a default turn-on of 80% for more energy savings. Residents can monitor their heating and cooling systems, as well as energy use, all from their touch pads at home or away.
Control that Disappears
At every Greenleaf residence your eyes focus on the luxurious design, not the state-of-theart technology that seamlessly controls it all. Spire collaborated to create custom solutions focused around an integrated lifestyle while maintaining the high-end design expected at the Greenleaf Trust building.
Equipment List:
• Lutron RA 2 Lighting
• AMX control processors
• Custom iPad user interface
• Sonance in-wall iPad dock
• Marantz Surround Receivers
• Motorized Window Control
• Sonance Architectural Series Speakers
• Motorized TV lift
• Leon Speaker Bars
• AMX integrated thermostats w/ weather forecasting
• Rain sensors
• Elevator control
• Pico remotes
• Door access control
• Siedle Vario Residential Intercom system
• Intelix HDMI distribution
• Sonic Wall routers with secure remote access (client has remote access)
• Apple TV
• Airplay Endpoint
• Motorola Cable Box
• Samsung bluray player
• Samsung televisions
• Gaming system integration
(Xbox and Playstation)
• Lutron QS Shades

Sponsored
Columbus, OH
Free consultation for landscape design!

Peabody Landscape Group
Franklin County's Reliable Landscape Design & Contracting
 MainStreet Design Build

The master bath in this Franklin Estate home was original to the early ’90s and ready for a complete gut and makeover. The layout worked well for both husband and wife, but they were ready for new high-end amenities. Adding a fully programmable heated floor, custom cabinetry topped with gorgeous quartz, and a completely custom remote-controlled electrical system were just a few of the luxuries. The new spa shower with rain head and handheld Hansgrohe fixtures are perfect for a quick morning wakeup or end-of-the-day relaxing soak.
A must-have for “her” was the Kohler Sunstruck oval freestanding heated bubble massage air bath, that replaced the old clunky built-in corner tub. A must-have for “him” was the Toto Neorest with Actilight technology. This toilet is truly a revolutionary innovation at the peak of luxury. This intelligent toilet uses an integrated UV light and special glaze to break down dirt and grime in the bowl and rinses it clean with ewater+. And with other features like a heated seat, deodorizer, and warm water sprays, Neorest 750H delivers an unparalleled sense of relaxation in the most comforting and refreshing ways possible.
 Spazio LA
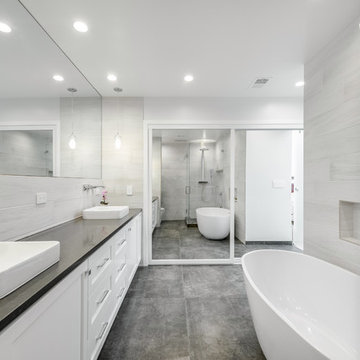
The remodeled master bathroom features porcelain tiles on walls and floor, an oval freestanding tub, custom shaker 9" wide vanity with vessel sinks and Caesarstone Raven countertops, Hansgrohe fixtures, custom frameless mirror, glass pendant lights, Toto's multi-function intelligent toilet, custom frameless glass doors and custom frameless shower door.
 Garabedian Properties Custom Home Builder
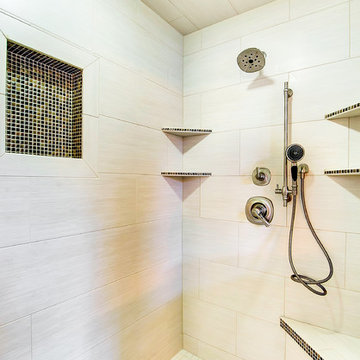
The master shower features three separate shower heads, a traditional, a rain head and a hand held. Pictures by Imagary Intelligence for Garabedian Estates a sister company of Garabedian Properties
 Spazio LA
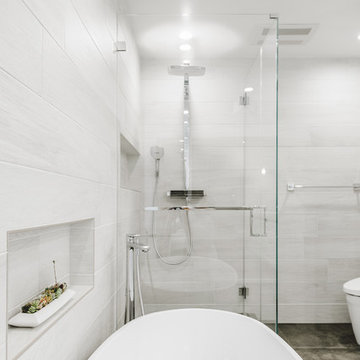
The remodeled master bathroom features porcelain tiles on walls and floor, an oval freestanding tub, custom shaker 9" wide vanity with vessel sinks and Caesarstone Raven countertops, Hansgrohe fixtures, custom frameless mirror, glass pendant lights, Toto's multi-function intelligent toilet, custom frameless glass doors and custom frameless shower door.

Sponsored
Delaware, OH

Buckeye Basements, Inc.
Central Ohio's Basement Finishing ExpertsBest Of Houzz '13-'21
 Garabedian Properties Custom Home Builder
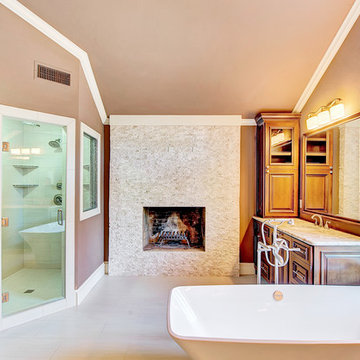
The existing brick fireplace was refaced with marble. The pedestal tub was installed in the center of the room. Pictures by Imagary Intelligence for Garabedian Estates a sister company of Garabedian Properties
 Jacobson Construction
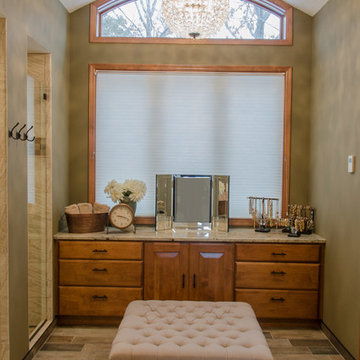
This 1995 contemporary Tudor is a spacious home with large rooms, multiple fireplaces, vaulted ceilings, and spectacular views. It sat vacant for two years until the right buyer came along. The new owners were excited, and ready to dive into remodeling. First project: A totally new Master Bath.
The original bath had vaulted ceilings with popcorn texture. It also had a dated Jacuzzi as its centerpiece. Removing the Jacuzzi became a priority that would free up the space and offer all kinds of interior design possibilities.
The owners chose Rick Jacobson for the project. After removing the Jacuzzi, Rick removed the existing popcorn ceiling texture and replaced it with a knock-down finish. He added adjustable dimmers and additional can lighting for the right blend of lighting.
The new plan began from the ground up, with in-floor heating. The new floor is constructed with 6” X 24” Porcelain planks that look great. The walk-in shower walls are constructed with 12” x 18” Travertine Porcelain tiles. The shower floor, niche, and border were crafted using 2” x 2” slate Porcelain with Travertine pencils (the border treatment).
The shower features a Kohler rubbed oil shower control valve, and ceiling-mounted 11-inch rubbed oil rain shower head. It’s a great combination for this beautiful shower.
 Spazio LA
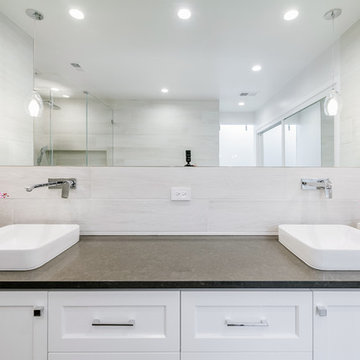
The remodeled master bathroom features porcelain tiles on walls and floor, an oval freestanding tub, custom shaker 9" wide vanity with vessel sinks and Caesarstone Raven countertops, Hansgrohe fixtures, custom frameless mirror, glass pendant lights, Toto's multi-function intelligent toilet, custom frameless glass doors and custom frameless shower door.
12