
Search results for "Master intelligence" in Home Design Ideas
 Dee Hurford Designs

A Freestanding Telephone Tub Faucet in brushed nickel was used for the Freestanding Tub
Example of a large transitional master gray tile and marble tile marble floor, gray floor, double-sink and vaulted ceiling bathroom design in Philadelphia with shaker cabinets, white cabinets, a bidet, beige walls, an undermount sink, marble countertops, gray countertops and a freestanding vanity
Example of a large transitional master gray tile and marble tile marble floor, gray floor, double-sink and vaulted ceiling bathroom design in Philadelphia with shaker cabinets, white cabinets, a bidet, beige walls, an undermount sink, marble countertops, gray countertops and a freestanding vanity
 Innovative Design Build

We worked with our client to remodel her outdated primary bathroom into a relaxing, modern space. We incorporated many high tech features like an Alexa Smart Mirror, a Hydro Fusion Bathtub and a Kohler Eir "Intelligent" Toilet. The shower was designed as a "wet room", without glass and with modern style wall and floor tile.
 Dee Hurford Designs

The U by Moen Smart Shower does not require hot and cold handles to control the temperature and flow of water. It's done with a touch pad as you enter the shower, an app on your phone or Alexa
Find the right local pro for your project
 Counter Intelligence with H and S Craftsmen
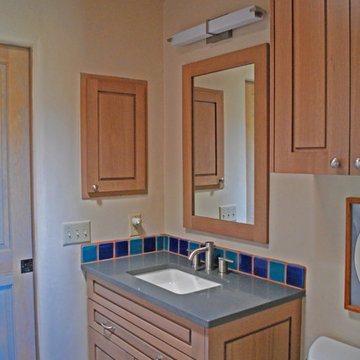
Inspiration for a small southwestern 3/4 multicolored tile and ceramic tile bathroom remodel in Albuquerque with raised-panel cabinets, light wood cabinets, white walls, an undermount sink and quartzite countertops
 Dee Hurford Designs

Storage was a very important part of this remodel. In addition to standard vanity storage a rollout was placed in the center of the vanity with an electric outlet and storage for a hairdryer, hair products, and other items.
 Innovative Design Build

We worked with our client to remodel her outdated primary bathroom into a relaxing, modern space. We incorporated many high tech features like an Alexa Smart Mirror, a Hydro Fusion Bathtub and a Kohler Eir "Intelligent" Toilet. The shower was designed as a "wet room", without glass and with modern style wall and floor tile.
 Counter Intelligence with H and S Craftsmen
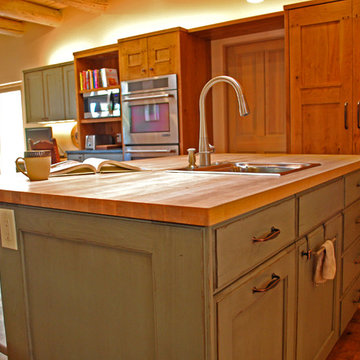
Example of a large southwest l-shaped light wood floor eat-in kitchen design in Albuquerque with an undermount sink, recessed-panel cabinets, medium tone wood cabinets, quartzite countertops, beige backsplash, ceramic backsplash, stainless steel appliances and an island

Sponsored
Columbus, OH

Wannemacher Interiors
Customized Award-Winning Interior Design Solutions in Franklin Cnty OH
 Intelligent Kitchen
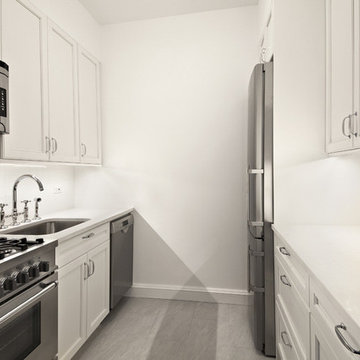
Small transitional galley slate floor and gray floor enclosed kitchen photo in New York with an undermount sink, recessed-panel cabinets, white cabinets, quartzite countertops, white backsplash, subway tile backsplash, stainless steel appliances and no island
 Counter Intelligence with H and S Craftsmen
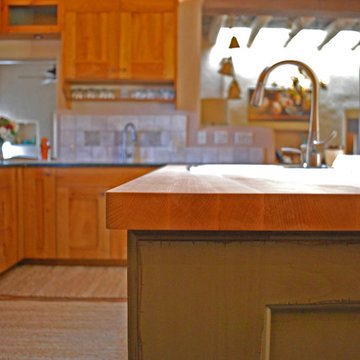
Inspiration for a large southwestern l-shaped light wood floor eat-in kitchen remodel in Albuquerque with an undermount sink, recessed-panel cabinets, medium tone wood cabinets, quartzite countertops, beige backsplash, ceramic backsplash, stainless steel appliances and an island
 Counter Intelligence with H and S Craftsmen

Inspiration for a small southwestern 3/4 multicolored tile and glass sheet bathroom remodel in Albuquerque with raised-panel cabinets, light wood cabinets, blue walls, an undermount sink and marble countertops
 Innovative Design Build

We worked with our client to remodel her outdated primary bathroom into a relaxing, modern space. We incorporated many high tech features like an Alexa Smart Mirror, a Hydro Fusion Bathtub and a Kohler Eir "Intelligent" Toilet. The shower was designed as a "wet room", without glass and with modern style wall and floor tile.
 Counter Intelligence with H and S Craftsmen
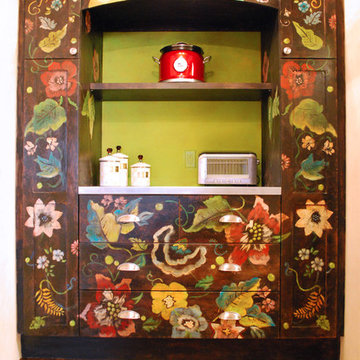
Example of a mid-sized eclectic light wood floor hallway design in Albuquerque with beige walls
 Innovative Design Build

We worked with our client to remodel her outdated primary bathroom into a relaxing, modern space. We incorporated many high tech features like an Alexa Smart Mirror, a Hydro Fusion Bathtub and a Kohler Eir "Intelligent" Toilet. The shower was designed as a "wet room", without glass and with modern style wall and floor tile.

Sponsored
Delaware, OH

Buckeye Basements, Inc.
Central Ohio's Basement Finishing ExpertsBest Of Houzz '13-'21
 Dee Hurford Designs


The outdated jacuzzi tub and builder grade shower were removed to create a large curbless walk-in shower.
The main focal point of the room is the back wall of the shower which is done in Hampton Carrara Geo Mosaic Marble Tile with rectangular Legno accents. To balance the budget, the side walls were done in Carrara Gris Porcelain Gloss 12x24 tile. The entire bathroom floor is done in 12x24 Hampton Carrara Antique Brushed Marble. It gives the floor a nice texture
 Dee Hurford Designs

The U by Moen Smart Shower does not require hot and cold handles to control the temperature and flow of water. It's done with a touch pad as you enter the shower, an app on your phone or Alexa
 Hayden Homes
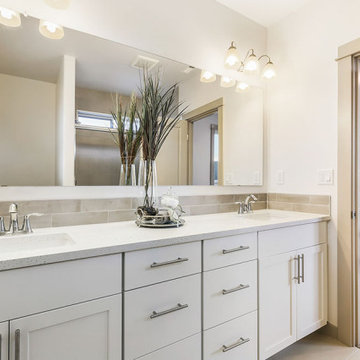
The 1573 square foot Harrison is an intelligently designed two-story home that lives larger than most mid-sized plans. The first floor is home to a spacious master suite with walk-in closet and dual vanity ensuite.
The open living room is adjoined by the dining room and kitchen, which boasts ample counter space and cupboard storage. Near the entry is a convenient powder room for guests.
Upstairs, two sizeable bedrooms offer large closets and share the second full bathroom. An optional desk in the loft area offers convenience and organization. It’s clear why this home continues to attract discerning homebuyers.
 Counter Intelligence with H and S Craftsmen
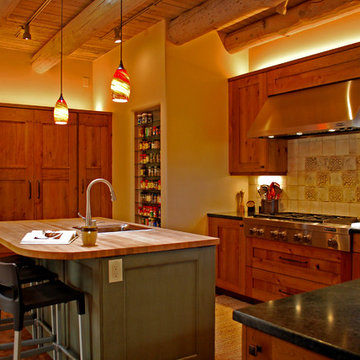
Large southwest l-shaped light wood floor eat-in kitchen photo in Albuquerque with an undermount sink, recessed-panel cabinets, medium tone wood cabinets, quartzite countertops, beige backsplash, ceramic backsplash, stainless steel appliances and an island

Sponsored
Sunbury, OH

J.Holderby - Renovations
Franklin County's Leading General Contractors - 2X Best of Houzz!
 Dee Hurford Designs
The Leith Acrylic Freestanding Tub replaces the old corner jacuzzi tub. It was centered on the window. The teak bath tray has stand for a book, iPad or Kindle along with a place to place a glass of wine
 Counter Intelligence with H and S Craftsmen

Drop-in bathtub - mid-sized southwestern multicolored tile and ceramic tile terra-cotta tile drop-in bathtub idea in Albuquerque with green cabinets, beige walls, an undermount sink and shaker cabinets
 Counter Intelligence with H and S Craftsmen
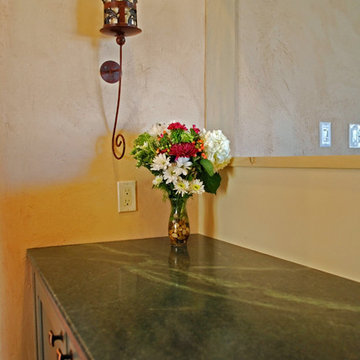
Inspiration for a large southwestern l-shaped light wood floor eat-in kitchen remodel in Albuquerque with an undermount sink, recessed-panel cabinets, medium tone wood cabinets, quartzite countertops, beige backsplash, ceramic backsplash, stainless steel appliances and an island
16