
Search results for "Master intelligence" in Home Design Ideas
 True Design Build, Ltd.
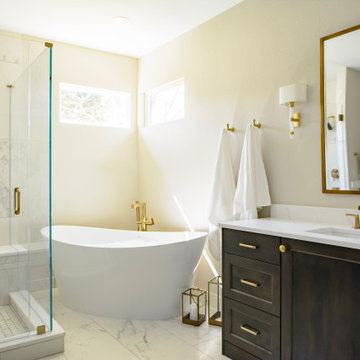
This intelligently designed primary bath maximizes use of the space with his and her vanities, an air massage tub and walk-in shower.
Example of a transitional bathroom design in Denver
Example of a transitional bathroom design in Denver
 Alleylane Homes
Exterior: architectural character, curb appeal and integration of the project into its setting
Interior: creative and innovative use of space including architectural detail and form
Functionality of floor plan
Environmental considerations (energy, comfort, health)
Construction details/techniques to achieve industry best practices
By design, this laneway residence is an intelligently-planned, small-scale replication of the main, single-family house. Natural-stone façades, mullioned windows, and aggregate sidewalks/paths honour homes heritage as a family farm.
Cedar hedges provide separation between main home’s backyard and laneway’s private patio for relaxing or al fresco dining/barbecuing. A non-compromise space for anyone who loves outdoor dining/entertaining.
Main-floor offers flexible living space for diverse range of lifestyles. Residents enjoy an upper-level master-suite plus a lower-level flex-space (guest bedroom, home-office, artist studio) off the main living area. The best of all worlds in a compact/affordable space.
Kitchen features full-sized range and refrigerator. Undermount sink (with window above) create unanticipated, much-appreciated natural light penetration. Sliding door provides access to mechanical room without compromising cooking-space in compact kitchen.
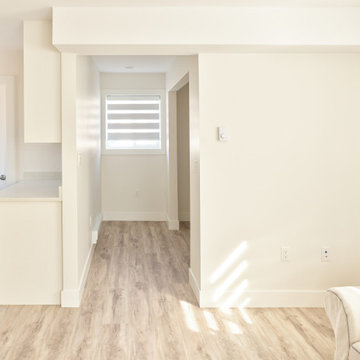
Great-room is a comfortable, cozy, flexible space. Lots of room for a dining-room table as well. Feels like a single-family home just in a more compact, easy care format.
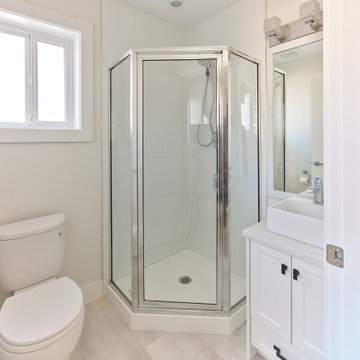
Bathroom with compact shower on main floor: easily accessible for overnight guests or roommates.
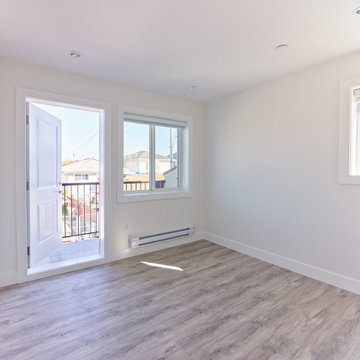
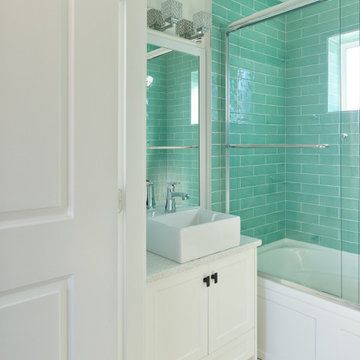
Upper-floor master-suite includes private east-facing balcony--perfect for morning coffee!--and urban savvy ensuite with dramatic, green-glass subway-tile shower/soaker-tub surround (with window above).
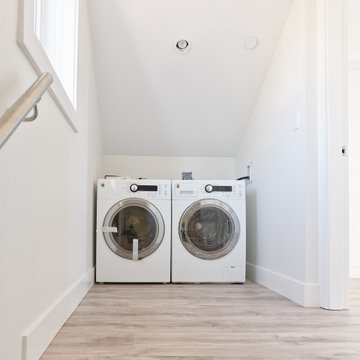
Full-size laundry tucked into upper-floor vaulted laundry supports residents' active lifestyle.
Engineered, white-oak hardwood flooring throughout.
Built to PassiveHaus standards (certification pending), high-level environmental-savvy features include state-of-the-art Lifebreath HRV (removes bacteria from interior air), radiant in-floor heating, and on-demand, tankless hot-water.
 Alleylane Homes
Exterior: architectural character, curb appeal and integration of the project into its setting
Interior: creative and innovative use of space including architectural detail and form
Functionality of floor plan
Environmental considerations (energy, comfort, health)
Construction details/techniques to achieve industry best practices
By design, this laneway residence is an intelligently-planned, small-scale replication of the main, single-family house. Natural-stone façades, mullioned windows, and aggregate sidewalks/paths honour homes heritage as a family farm.
Cedar hedges provide separation between main home’s backyard and laneway’s private patio for relaxing or al fresco dining/barbecuing. A non-compromise space for anyone who loves outdoor dining/entertaining.
Main-floor offers flexible living space for diverse range of lifestyles. Residents enjoy an upper-level master-suite plus a lower-level flex-space (guest bedroom, home-office, artist studio) off the main living area. The best of all worlds in a compact/affordable space.
Kitchen features full-sized range and refrigerator. Undermount sink (with window above) create unanticipated, much-appreciated natural light penetration. Sliding door provides access to mechanical room without compromising cooking-space in compact kitchen.
Great-room is a comfortable, cozy, flexible space. Lots of room for a dining-room table as well. Feels like a single-family home just in a more compact, easy care format.
Bathroom with compact shower on main floor: easily accessible for overnight guests or roommates.
Upper-floor master-suite includes private east-facing balcony--perfect for morning coffee!--and urban savvy ensuite with dramatic, green-glass subway-tile shower/soaker-tub surround (with window above).
Full-size laundry tucked into upper-floor vaulted laundry supports residents' active lifestyle.
Engineered, white-oak hardwood flooring throughout.
Built to PassiveHaus standards (certification pending), high-level environmental-savvy features include state-of-the-art Lifebreath HRV (removes bacteria from interior air), radiant in-floor heating, and on-demand, tankless hot-water.
Find the right local pro for your project
 Living Stone Design + Build

Introducing this charming and timeless countryside farmhouse, a true masterpiece crafted with elegance and sophistication. Step inside to discover locally milled white oak floors and ceilings, exuding warmth and natural beauty throughout. The vaulted and exposed rafters adorned with skylights create an airy and inviting ambiance, basking the interiors in gentle natural light.
Indulge in the high-detail millwork that graces the walls, showcasing intricate craftsmanship that adds a touch of refinement to every room. The exquisite wall coverings add a dash of tasteful luxury, elevating the aesthetic appeal of this remarkable home.
The master bath and closet are nothing short of a retreat, offering heated floors that provide a cozy touch to your daily routine. Imagine immersing yourself in the freestanding soaker tub, surrounded by serenity, and experiencing the freedom of an open concept design that exudes modern luxury.
Beyond the master suite, you'll find a private balcony overlooking the idyllic scenery of the surrounding farm pasture land. This tranquil oasis becomes your personal sanctuary to unwind and embrace the beauty of nature.
Embracing a holistic approach to living, this farmhouse boasts numerous exceptional features to enhance your well-being. Step into the infrared sauna for a rejuvenating escape, or utilize the scullery kitchen to create culinary delights with ease and efficiency.
Pets are pampered in this farmhouse too, with a custom-built dog wash that adds convenience and love for your furry companions.
As an environmentally conscious haven, the farmhouse is adorned with solar panels, ensuring a sustainable energy source. The backup battery provides peace of mind, ensuring you remain self-sufficient in any circumstance.
An intelligent home awaits you, with whole home smart lighting and audio systems that seamlessly integrate technology into your everyday life, adding convenience and comfort to every corner of the house.
Designed by the visionary team at ID.ology Interiors & Design, this farmhouse is not only a stunning architectural feat but also a testament to the celebration of Whole Living. Emphasizing a healthy indoor environment, this home promotes harmony between nature and modern living.
Expertly furnished by Atelier Maison & Co., every detail in this farmhouse exudes elegance and functionality, creating a space where cherished memories are made and cherished for generations to come.
Welcome to a place where classic farmhouse charm meets contemporary sophistication - a place to call home, where the allure of pastoral living and the comforts of modernity harmoniously coexist.
 Alleylane Homes
Exterior: architectural character, curb appeal and integration of the project into its setting
Interior: creative and innovative use of space including architectural detail and form
Functionality of floor plan
Environmental considerations (energy, comfort, health)
Construction details/techniques to achieve industry best practices
By design, this laneway residence is an intelligently-planned, small-scale replication of the main, single-family house. Natural-stone façades, mullioned windows, and aggregate sidewalks/paths honour homes heritage as a family farm.
Cedar hedges provide separation between main home’s backyard and laneway’s private patio for relaxing or al fresco dining/barbecuing. A non-compromise space for anyone who loves outdoor dining/entertaining.
Main-floor offers flexible living space for diverse range of lifestyles. Residents enjoy an upper-level master-suite plus a lower-level flex-space (guest bedroom, home-office, artist studio) off the main living area. The best of all worlds in a compact/affordable space.
Kitchen features full-sized range and refrigerator. Undermount sink (with window above) create unanticipated, much-appreciated natural light penetration. Sliding door provides access to mechanical room without compromising cooking-space in compact kitchen.
Great-room is a comfortable, cozy, flexible space. Lots of room for a dining-room table as well. Feels like a single-family home just in a more compact, easy care format.
Bathroom with compact shower on main floor: easily accessible for overnight guests or roommates.
Upper-floor master-suite includes private east-facing balcony--perfect for morning coffee!--and urban savvy ensuite with dramatic, green-glass subway-tile shower/soaker-tub surround (with window above).
Full-size laundry tucked into upper-floor vaulted laundry supports residents' active lifestyle.
Engineered, white-oak hardwood flooring throughout.
Built to PassiveHaus standards (certification pending), high-level environmental-savvy features include state-of-the-art Lifebreath HRV (removes bacteria from interior air), radiant in-floor heating, and on-demand, tankless hot-water.
 Alleylane Homes
Exterior: architectural character, curb appeal and integration of the project into its setting
Interior: creative and innovative use of space including architectural detail and form
Functionality of floor plan
Environmental considerations (energy, comfort, health)
Construction details/techniques to achieve industry best practices
By design, this laneway residence is an intelligently-planned, small-scale replication of the main, single-family house. Natural-stone façades, mullioned windows, and aggregate sidewalks/paths honour homes heritage as a family farm.
Cedar hedges provide separation between main home’s backyard and laneway’s private patio for relaxing or al fresco dining/barbecuing. A non-compromise space for anyone who loves outdoor dining/entertaining.
Main-floor offers flexible living space for diverse range of lifestyles. Residents enjoy an upper-level master-suite plus a lower-level flex-space (guest bedroom, home-office, artist studio) off the main living area. The best of all worlds in a compact/affordable space.
Kitchen features full-sized range and refrigerator. Undermount sink (with window above) create unanticipated, much-appreciated natural light penetration. Sliding door provides access to mechanical room without compromising cooking-space in compact kitchen.
Great-room is a comfortable, cozy, flexible space. Lots of room for a dining-room table as well. Feels like a single-family home just in a more compact, easy care format.
Bathroom with compact shower on main floor: easily accessible for overnight guests or roommates.
Upper-floor master-suite includes private east-facing balcony--perfect for morning coffee!--and urban savvy ensuite with dramatic, green-glass subway-tile shower/soaker-tub surround (with window above).
Full-size laundry tucked into upper-floor vaulted laundry supports residents' active lifestyle.
Engineered, white-oak hardwood flooring throughout.
Built to PassiveHaus standards (certification pending), high-level environmental-savvy features include state-of-the-art Lifebreath HRV (removes bacteria from interior air), radiant in-floor heating, and on-demand, tankless hot-water.
 Alleylane Homes
Exterior: architectural character, curb appeal and integration of the project into its setting
Interior: creative and innovative use of space including architectural detail and form
Functionality of floor plan
Environmental considerations (energy, comfort, health)
Construction details/techniques to achieve industry best practices
By design, this laneway residence is an intelligently-planned, small-scale replication of the main, single-family house. Natural-stone façades, mullioned windows, and aggregate sidewalks/paths honour homes heritage as a family farm.
Cedar hedges provide separation between main home’s backyard and laneway’s private patio for relaxing or al fresco dining/barbecuing. A non-compromise space for anyone who loves outdoor dining/entertaining.
Main-floor offers flexible living space for diverse range of lifestyles. Residents enjoy an upper-level master-suite plus a lower-level flex-space (guest bedroom, home-office, artist studio) off the main living area. The best of all worlds in a compact/affordable space.
Kitchen features full-sized range and refrigerator. Undermount sink (with window above) create unanticipated, much-appreciated natural light penetration. Sliding door provides access to mechanical room without compromising cooking-space in compact kitchen.
Great-room is a comfortable, cozy, flexible space. Lots of room for a dining-room table as well. Feels like a single-family home just in a more compact, easy care format.
Bathroom with compact shower on main floor: easily accessible for overnight guests or roommates.
Upper-floor master-suite includes private east-facing balcony--perfect for morning coffee!--and urban savvy ensuite with dramatic, green-glass subway-tile shower/soaker-tub surround (with window above).
Full-size laundry tucked into upper-floor vaulted laundry supports residents' active lifestyle.
Engineered, white-oak hardwood flooring throughout.
Built to PassiveHaus standards (certification pending), high-level environmental-savvy features include state-of-the-art Lifebreath HRV (removes bacteria from interior air), radiant in-floor heating, and on-demand, tankless hot-water.


 Schumacher Homes
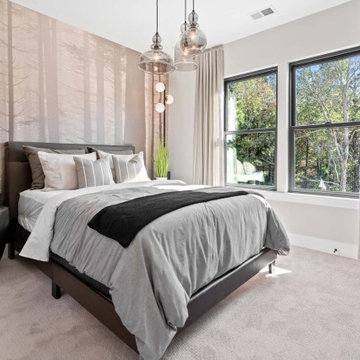
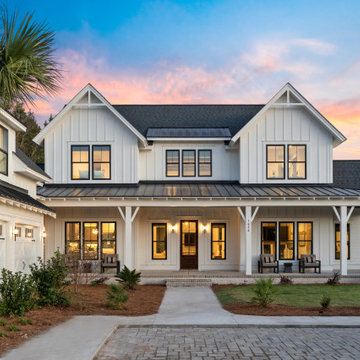
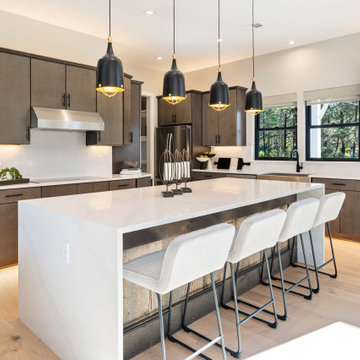
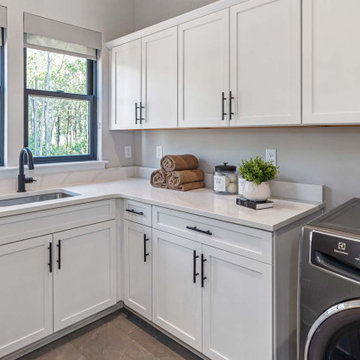
Built by Schumacher Homes, America's Largest Custom Home Builder, this stunning Belleville Coastal in Hilton Head, South Carolina, effortlessly balances classic architectural details with coastal charm. Spanning a generous 3,182 square feet, this two-story custom house plan is masterfully engineered for premium multigenerational living or hosting extended guests, showcasing an open great room that serves as the home's central gathering hub. A standout feature of the main level is the primary owner’s retreat, a true private sanctuary complete with a deluxe primary bath, an expansive walk-in closet, and a dedicated flex space. This versatile front room has been masterfully converted into a custom home fitness room and exercise studio, making daily workouts completely effortless. Providing ultimate flexible living, the main floor also includes a second junior suite or secondary main-level guest suite ideal for out-of-town visitors.
The thoughtful architecture continues across the second story and beyond. Overlooking the open great room below is a bright, 14' x 11' second-story loft that serves as a flexible upstairs lounge or children's play space. The upper level also accommodates the additional secondary bedrooms, which are intelligently arranged to share a functional Jack-and-Jill bath alongside one private en-suite bathroom. Expanding the estate's footprint, the property features a detached garage with a converted bonus room studio above. This fully private detached living space functions as an independent guest apartment or premium home office, complete with its own full bathroom and dedicated workspace to offer the ultimate retreat for long-term visitors.
 Schumacher Homes
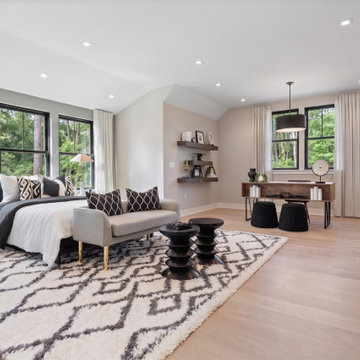
Built by Schumacher Homes, America's Largest Custom Home Builder, this stunning Belleville Coastal in Hilton Head, South Carolina, effortlessly balances classic architectural details with coastal charm. Spanning a generous 3,182 square feet, this two-story custom house plan is masterfully engineered for premium multigenerational living or hosting extended guests, showcasing an open great room that serves as the home's central gathering hub. A standout feature of the main level is the primary owner’s retreat, a true private sanctuary complete with a deluxe primary bath, an expansive walk-in closet, and a dedicated flex space. This versatile front room has been masterfully converted into a custom home fitness room and exercise studio, making daily workouts completely effortless. Providing ultimate flexible living, the main floor also includes a second junior suite or secondary main-level guest suite ideal for out-of-town visitors.
The thoughtful architecture continues across the second story and beyond. Overlooking the open great room below is a bright, 14' x 11' second-story loft that serves as a flexible upstairs lounge or children's play space. The upper level also accommodates the additional secondary bedrooms, which are intelligently arranged to share a functional Jack-and-Jill bath alongside one private en-suite bathroom. Expanding the estate's footprint, the property features a detached garage with a converted bonus room studio above. This fully private detached living space functions as an independent guest apartment or premium home office, complete with its own full bathroom and dedicated workspace to offer the ultimate retreat for long-term visitors.
 Schumacher Homes
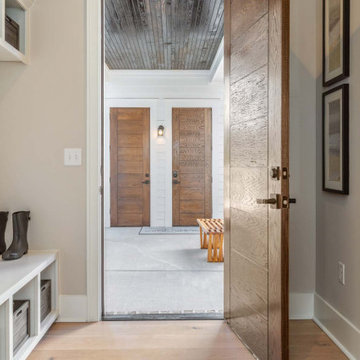
Built by Schumacher Homes, America's Largest Custom Home Builder, this stunning Belleville Coastal in Hilton Head, South Carolina, effortlessly balances classic architectural details with coastal charm. Spanning a generous 3,182 square feet, this two-story custom house plan is masterfully engineered for premium multigenerational living or hosting extended guests, showcasing an open great room that serves as the home's central gathering hub. A standout feature of the main level is the primary owner’s retreat, a true private sanctuary complete with a deluxe primary bath, an expansive walk-in closet, and a dedicated flex space. This versatile front room has been masterfully converted into a custom home fitness room and exercise studio, making daily workouts completely effortless. Providing ultimate flexible living, the main floor also includes a second junior suite or secondary main-level guest suite ideal for out-of-town visitors.
The thoughtful architecture continues across the second story and beyond. Overlooking the open great room below is a bright, 14' x 11' second-story loft that serves as a flexible upstairs lounge or children's play space. The upper level also accommodates the additional secondary bedrooms, which are intelligently arranged to share a functional Jack-and-Jill bath alongside one private en-suite bathroom. Expanding the estate's footprint, the property features a detached garage with a converted bonus room studio above. This fully private detached living space functions as an independent guest apartment or premium home office, complete with its own full bathroom and dedicated workspace to offer the ultimate retreat for long-term visitors.
 Schumacher Homes
Built by Schumacher Homes, America's Largest Custom Home Builder, this stunning Belleville Coastal in Hilton Head, South Carolina, effortlessly balances classic architectural details with coastal charm. Spanning a generous 3,182 square feet, this two-story custom house plan is masterfully engineered for premium multigenerational living or hosting extended guests, showcasing an open great room that serves as the home's central gathering hub. A standout feature of the main level is the primary owner’s retreat, a true private sanctuary complete with a deluxe primary bath, an expansive walk-in closet, and a dedicated flex space. This versatile front room has been masterfully converted into a custom home fitness room and exercise studio, making daily workouts completely effortless. Providing ultimate flexible living, the main floor also includes a second junior suite or secondary main-level guest suite ideal for out-of-town visitors.
The thoughtful architecture continues across the second story and beyond. Overlooking the open great room below is a bright, 14' x 11' second-story loft that serves as a flexible upstairs lounge or children's play space. The upper level also accommodates the additional secondary bedrooms, which are intelligently arranged to share a functional Jack-and-Jill bath alongside one private en-suite bathroom. Expanding the estate's footprint, the property features a detached garage with a converted bonus room studio above. This fully private detached living space functions as an independent guest apartment or premium home office, complete with its own full bathroom and dedicated workspace to offer the ultimate retreat for long-term visitors.
 F9 Productions Inc.
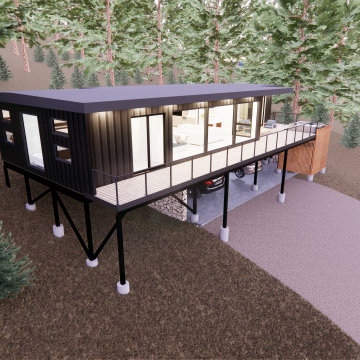
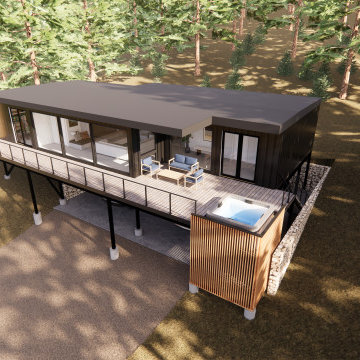
Perched high in the mountains of Breckenridge, this striking custom home by F9 Productions redefines what’s possible with modern modular design. Crafted entirely from five 40-foot “High Cube” shipping containers, the 1,600-square-foot residence rises above a two-car carport on a lattice of steel stilts — a bold architectural gesture that captures sweeping views of Colorado’s rugged peaks.
The Idea
The client envisioned a mountain retreat that was as adventurous as its setting — something efficient, durable, and distinctly modern. F9 Productions embraced the challenge, transforming a set of industrial containers into a refined alpine sanctuary.
The containers’ linear forms stack and cantilever with precision, creating a composition that feels at once engineered and organic. Elevated above the ground, the structure seems to float among the trees, framing long panoramas of the Rockies beyond.
Design and Craft
Constructed from Corten steel, the home’s exterior is built to weather gracefully with time — its warm patina blending with the tones of the surrounding forest. Inside, wood framing and closed-cell spray foam insulation ensure exceptional comfort through Breckenridge’s harsh winters.
Large windows and sliding glass doors line the containers’ long edges, drawing in abundant daylight and connecting interior life to the landscape. A 562-square-foot deck extends the living space outward, offering an immersive transition between mountain and home.
Inside the Home
Within its compact footprint, the house delivers impressive livability. The open kitchen, dining, and living area form the heart of the home, anchored by three bedrooms and three bathrooms designed for family comfort and flexibility.
The master suite provides a private retreat, while bunk rooms accommodate guests or children — perfect for weekend gatherings and extended stays. The atmosphere is modern yet warm, combining clean lines with natural textures and the ever-present drama of the mountains outside.
Efficiency and Performance
True to F9’s ethos of smart, sustainable design, the home’s tight envelope and efficient systems minimize energy use while maximizing comfort. Closed-cell spray foam insulation, combined with the natural strength of steel, creates a highly durable and thermally resilient structure suited for alpine conditions.
The Result
The Breckenridge Shipping Container House stands as a testament to innovation through restraint — a home that transforms industrial material into architectural art.
It’s a mountain retreat with attitude and intelligence, proof that sustainability and luxury can coexist beautifully when design leads the way.
Rooted in Colorado craftsmanship and inspired by the spirit of adventure, this project exemplifies F9 Productions’ ability to turn unconventional ideas into extraordinary places to live.
 F9 Productions Inc.
Perched high in the mountains of Breckenridge, this striking custom home by F9 Productions redefines what’s possible with modern modular design. Crafted entirely from five 40-foot “High Cube” shipping containers, the 1,600-square-foot residence rises above a two-car carport on a lattice of steel stilts — a bold architectural gesture that captures sweeping views of Colorado’s rugged peaks.
The Idea
The client envisioned a mountain retreat that was as adventurous as its setting — something efficient, durable, and distinctly modern. F9 Productions embraced the challenge, transforming a set of industrial containers into a refined alpine sanctuary.
The containers’ linear forms stack and cantilever with precision, creating a composition that feels at once engineered and organic. Elevated above the ground, the structure seems to float among the trees, framing long panoramas of the Rockies beyond.
Design and Craft
Constructed from Corten steel, the home’s exterior is built to weather gracefully with time — its warm patina blending with the tones of the surrounding forest. Inside, wood framing and closed-cell spray foam insulation ensure exceptional comfort through Breckenridge’s harsh winters.
Large windows and sliding glass doors line the containers’ long edges, drawing in abundant daylight and connecting interior life to the landscape. A 562-square-foot deck extends the living space outward, offering an immersive transition between mountain and home.
Inside the Home
Within its compact footprint, the house delivers impressive livability. The open kitchen, dining, and living area form the heart of the home, anchored by three bedrooms and three bathrooms designed for family comfort and flexibility.
The master suite provides a private retreat, while bunk rooms accommodate guests or children — perfect for weekend gatherings and extended stays. The atmosphere is modern yet warm, combining clean lines with natural textures and the ever-present drama of the mountains outside.
Efficiency and Performance
True to F9’s ethos of smart, sustainable design, the home’s tight envelope and efficient systems minimize energy use while maximizing comfort. Closed-cell spray foam insulation, combined with the natural strength of steel, creates a highly durable and thermally resilient structure suited for alpine conditions.
The Result
The Breckenridge Shipping Container House stands as a testament to innovation through restraint — a home that transforms industrial material into architectural art.
It’s a mountain retreat with attitude and intelligence, proof that sustainability and luxury can coexist beautifully when design leads the way.
Rooted in Colorado craftsmanship and inspired by the spirit of adventure, this project exemplifies F9 Productions’ ability to turn unconventional ideas into extraordinary places to live.

Sponsored
Sunbury, OH

J.Holderby - Renovations
Franklin County's Leading General Contractors - 2X Best of Houzz!
 Schumacher Homes
Built by Schumacher Homes, America's Largest Custom Home Builder, this stunning Belleville Coastal in Hilton Head, South Carolina, effortlessly balances classic architectural details with coastal charm. Spanning a generous 3,182 square feet, this two-story custom house plan is masterfully engineered for premium multigenerational living or hosting extended guests, showcasing an open great room that serves as the home's central gathering hub. A standout feature of the main level is the primary owner’s retreat, a true private sanctuary complete with a deluxe primary bath, an expansive walk-in closet, and a dedicated flex space. This versatile front room has been masterfully converted into a custom home fitness room and exercise studio, making daily workouts completely effortless. Providing ultimate flexible living, the main floor also includes a second junior suite or secondary main-level guest suite ideal for out-of-town visitors.
The thoughtful architecture continues across the second story and beyond. Overlooking the open great room below is a bright, 14' x 11' second-story loft that serves as a flexible upstairs lounge or children's play space. The upper level also accommodates the additional secondary bedrooms, which are intelligently arranged to share a functional Jack-and-Jill bath alongside one private en-suite bathroom. Expanding the estate's footprint, the property features a detached garage with a converted bonus room studio above. This fully private detached living space functions as an independent guest apartment or premium home office, complete with its own full bathroom and dedicated workspace to offer the ultimate retreat for long-term visitors.
 Schumacher Homes
Built by Schumacher Homes, America's Largest Custom Home Builder, this stunning Belleville Coastal in Hilton Head, South Carolina, effortlessly balances classic architectural details with coastal charm. Spanning a generous 3,182 square feet, this two-story custom house plan is masterfully engineered for premium multigenerational living or hosting extended guests, showcasing an open great room that serves as the home's central gathering hub. A standout feature of the main level is the primary owner’s retreat, a true private sanctuary complete with a deluxe primary bath, an expansive walk-in closet, and a dedicated flex space. This versatile front room has been masterfully converted into a custom home fitness room and exercise studio, making daily workouts completely effortless. Providing ultimate flexible living, the main floor also includes a second junior suite or secondary main-level guest suite ideal for out-of-town visitors.
The thoughtful architecture continues across the second story and beyond. Overlooking the open great room below is a bright, 14' x 11' second-story loft that serves as a flexible upstairs lounge or children's play space. The upper level also accommodates the additional secondary bedrooms, which are intelligently arranged to share a functional Jack-and-Jill bath alongside one private en-suite bathroom. Expanding the estate's footprint, the property features a detached garage with a converted bonus room studio above. This fully private detached living space functions as an independent guest apartment or premium home office, complete with its own full bathroom and dedicated workspace to offer the ultimate retreat for long-term visitors.
 Alleylane Homes
Exterior: architectural character, curb appeal and integration of the project into its setting
Interior: creative and innovative use of space including architectural detail and form
Functionality of floor plan
Environmental considerations (energy, comfort, health)
Construction details/techniques to achieve industry best practices
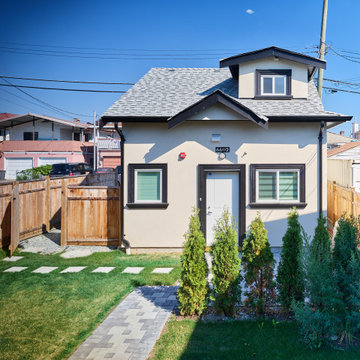
By design, this laneway residence is an intelligently-planned, small-scale replication of the main, single-family house. Natural-stone façades, mullioned windows, and aggregate sidewalks/paths honour homes heritage as a family farm.
Cedar hedges provide separation between main home’s backyard and laneway’s private patio for relaxing or al fresco dining/barbecuing. A non-compromise space for anyone who loves outdoor dining/entertaining.
Main-floor offers flexible living space for diverse range of lifestyles. Residents enjoy an upper-level master-suite plus a lower-level flex-space (guest bedroom, home-office, artist studio) off the main living area. The best of all worlds in a compact/affordable space.
Kitchen features full-sized range and refrigerator. Undermount sink (with window above) create unanticipated, much-appreciated natural light penetration. Sliding door provides access to mechanical room without compromising cooking-space in compact kitchen.
Great-room is a comfortable, cozy, flexible space. Lots of room for a dining-room table as well. Feels like a single-family home just in a more compact, easy care format.
Bathroom with compact shower on main floor: easily accessible for overnight guests or roommates.
Upper-floor master-suite includes private east-facing balcony--perfect for morning coffee!--and urban savvy ensuite with dramatic, green-glass subway-tile shower/soaker-tub surround (with window above).
Full-size laundry tucked into upper-floor vaulted laundry supports residents' active lifestyle.
Engineered, white-oak hardwood flooring throughout.
Built to PassiveHaus standards (certification pending), high-level environmental-savvy features include state-of-the-art Lifebreath HRV (removes bacteria from interior air), radiant in-floor heating, and on-demand, tankless hot-water.
 Alleylane Homes
Exterior: architectural character, curb appeal and integration of the project into its setting
Interior: creative and innovative use of space including architectural detail and form
Functionality of floor plan
Environmental considerations (energy, comfort, health)
Construction details/techniques to achieve industry best practices
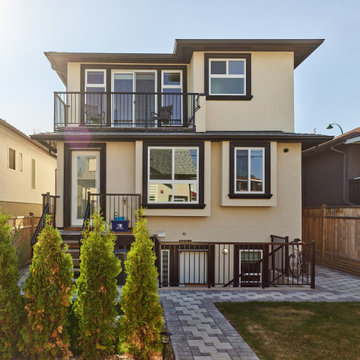
By design, this laneway residence is an intelligently-planned, small-scale replication of the main, single-family house. Natural-stone façades, mullioned windows, and aggregate sidewalks/paths honour homes heritage as a family farm.
Cedar hedges provide separation between main home’s backyard and laneway’s private patio for relaxing or al fresco dining/barbecuing. A non-compromise space for anyone who loves outdoor dining/entertaining.
Main-floor offers flexible living space for diverse range of lifestyles. Residents enjoy an upper-level master-suite plus a lower-level flex-space (guest bedroom, home-office, artist studio) off the main living area. The best of all worlds in a compact/affordable space.
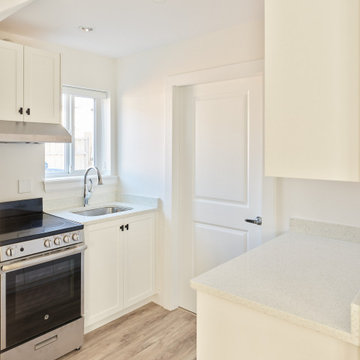
Kitchen features full-sized range and refrigerator. Undermount sink (with window above) create unanticipated, much-appreciated natural light penetration. Sliding door provides access to mechanical room without compromising cooking-space in compact kitchen.
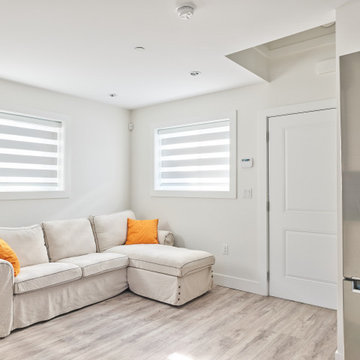
Great-room is a comfortable, cozy, flexible space. Lots of room for a dining-room table as well. Feels like a single-family home just in a more compact, easy care format.
Bathroom with compact shower on main floor: easily accessible for overnight guests or roommates.
Upper-floor master-suite includes private east-facing balcony--perfect for morning coffee!--and urban savvy ensuite with dramatic, green-glass subway-tile shower/soaker-tub surround (with window above).
Full-size laundry tucked into upper-floor vaulted laundry supports residents' active lifestyle.
Engineered, white-oak hardwood flooring throughout.
Built to PassiveHaus standards (certification pending), high-level environmental-savvy features include state-of-the-art Lifebreath HRV (removes bacteria from interior air), radiant in-floor heating, and on-demand, tankless hot-water.

Sponsored
Columbus, OH

Snider & Metcalf Interior Design, LTD
Leading Interior Designers in Columbus, Ohio & Ponte Vedra, Florida
 Alleylane Homes
Exterior: architectural character, curb appeal and integration of the project into its setting
Interior: creative and innovative use of space including architectural detail and form
Functionality of floor plan
Environmental considerations (energy, comfort, health)
Construction details/techniques to achieve industry best practices
By design, this laneway residence is an intelligently-planned, small-scale replication of the main, single-family house. Natural-stone façades, mullioned windows, and aggregate sidewalks/paths honour homes heritage as a family farm.
Cedar hedges provide separation between main home’s backyard and laneway’s private patio for relaxing or al fresco dining/barbecuing. A non-compromise space for anyone who loves outdoor dining/entertaining.
Main-floor offers flexible living space for diverse range of lifestyles. Residents enjoy an upper-level master-suite plus a lower-level flex-space (guest bedroom, home-office, artist studio) off the main living area. The best of all worlds in a compact/affordable space.
Kitchen features full-sized range and refrigerator. Undermount sink (with window above) create unanticipated, much-appreciated natural light penetration. Sliding door provides access to mechanical room without compromising cooking-space in compact kitchen.
Great-room is a comfortable, cozy, flexible space. Lots of room for a dining-room table as well. Feels like a single-family home just in a more compact, easy care format.
Bathroom with compact shower on main floor: easily accessible for overnight guests or roommates.
Upper-floor master-suite includes private east-facing balcony--perfect for morning coffee!--and urban savvy ensuite with dramatic, green-glass subway-tile shower/soaker-tub surround (with window above).
Full-size laundry tucked into upper-floor vaulted laundry supports residents' active lifestyle.
Engineered, white-oak hardwood flooring throughout.
Built to PassiveHaus standards (certification pending), high-level environmental-savvy features include state-of-the-art Lifebreath HRV (removes bacteria from interior air), radiant in-floor heating, and on-demand, tankless hot-water.
 Alleylane Homes
Exterior: architectural character, curb appeal and integration of the project into its setting
Interior: creative and innovative use of space including architectural detail and form
Functionality of floor plan
Environmental considerations (energy, comfort, health)
Construction details/techniques to achieve industry best practices
By design, this laneway residence is an intelligently-planned, small-scale replication of the main, single-family house. Natural-stone façades, mullioned windows, and aggregate sidewalks/paths honour homes heritage as a family farm.
Cedar hedges provide separation between main home’s backyard and laneway’s private patio for relaxing or al fresco dining/barbecuing. A non-compromise space for anyone who loves outdoor dining/entertaining.
Main-floor offers flexible living space for diverse range of lifestyles. Residents enjoy an upper-level master-suite plus a lower-level flex-space (guest bedroom, home-office, artist studio) off the main living area. The best of all worlds in a compact/affordable space.
Kitchen features full-sized range and refrigerator. Undermount sink (with window above) create unanticipated, much-appreciated natural light penetration. Sliding door provides access to mechanical room without compromising cooking-space in compact kitchen.
Great-room is a comfortable, cozy, flexible space. Lots of room for a dining-room table as well. Feels like a single-family home just in a more compact, easy care format.
Bathroom with compact shower on main floor: easily accessible for overnight guests or roommates.
Upper-floor master-suite includes private east-facing balcony--perfect for morning coffee!--and urban savvy ensuite with dramatic, green-glass subway-tile shower/soaker-tub surround (with window above).
Full-size laundry tucked into upper-floor vaulted laundry supports residents' active lifestyle.
Engineered, white-oak hardwood flooring throughout.
Built to PassiveHaus standards (certification pending), high-level environmental-savvy features include state-of-the-art Lifebreath HRV (removes bacteria from interior air), radiant in-floor heating, and on-demand, tankless hot-water.
 Schumacher Homes
Built by Schumacher Homes, America's Largest Custom Home Builder, this stunning Belleville Coastal in Hilton Head, South Carolina, effortlessly balances classic architectural details with coastal charm. Spanning a generous 3,182 square feet, this two-story custom house plan is masterfully engineered for premium multigenerational living or hosting extended guests, showcasing an open great room that serves as the home's central gathering hub. A standout feature of the main level is the primary owner’s retreat, a true private sanctuary complete with a deluxe primary bath, an expansive walk-in closet, and a dedicated flex space. This versatile front room has been masterfully converted into a custom home fitness room and exercise studio, making daily workouts completely effortless. Providing ultimate flexible living, the main floor also includes a second junior suite or secondary main-level guest suite ideal for out-of-town visitors.
The thoughtful architecture continues across the second story and beyond. Overlooking the open great room below is a bright, 14' x 11' second-story loft that serves as a flexible upstairs lounge or children's play space. The upper level also accommodates the additional secondary bedrooms, which are intelligently arranged to share a functional Jack-and-Jill bath alongside one private en-suite bathroom. Expanding the estate's footprint, the property features a detached garage with a converted bonus room studio above. This fully private detached living space functions as an independent guest apartment or premium home office, complete with its own full bathroom and dedicated workspace to offer the ultimate retreat for long-term visitors.
20