
Search results for "Master interfaces" in Home Design Ideas

 Kohler

This spacious bath/ shower takes full advantage of the area’s abundance of light with a bank of windows that looks out on a private courtyard. The Levity® shower doors, a HydroRail® shower column supports a Shift™ Ellipse handshower and a Moxie® showerhead + wireless speaker, so you can switch between sprays and play your music in the shower. The DTV Prompt® digital system lets you customize your experience and control your showering components.
 Hard Rock Stone and Tile
Inspiration for a mid-sized rustic master beige tile and travertine tile porcelain tile bathroom remodel in Miami with open cabinets, beige walls, a vessel sink and wood countertops
 Diament Builders
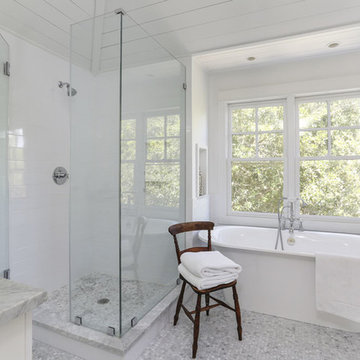
Sullivan's Island Home Renovation by Diament Builder Interior Design by Amy Trowman Design, Charleston, SC
Inspiration for a coastal subway tile bathroom remodel in Charleston
Inspiration for a coastal subway tile bathroom remodel in Charleston
Find the right local pro for your project
 Sound Specialists
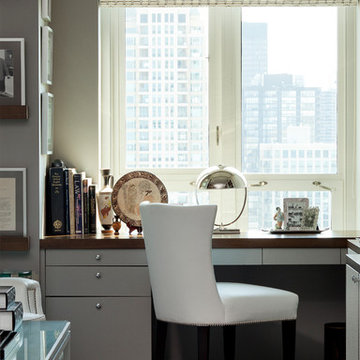
We utilized pop up lifts in the Kitchen and Master Bed to conceal their TVs. In their Library Media Room, designer “Cube” speakers were used to combine high-performance with aesthetics. When designing their control interface, we worked with the homeowners to ensure it was intuitive for them, as well as visually coordinated with the space.
 Naomi Kobrin A/D

master bath with minimalist elegant materials. glass tile reflects the exterior stacked stone. Gascogne Blue Limestone floors, deck and counters
Walk-in shower - mid-sized modern master brown tile and glass tile limestone floor walk-in shower idea in Los Angeles with an integrated sink, furniture-like cabinets, medium tone wood cabinets and an undermount tub
Walk-in shower - mid-sized modern master brown tile and glass tile limestone floor walk-in shower idea in Los Angeles with an integrated sink, furniture-like cabinets, medium tone wood cabinets and an undermount tub

 Krausch Architectural Windows & Doors
Example of a large minimalist master beige tile and glass tile concrete floor and brown floor freestanding bathtub design in Phoenix with flat-panel cabinets, medium tone wood cabinets, beige walls, a vessel sink and solid surface countertops

 AMITY DESIGNS of AJLK Designs, LLC
Hall Bathroom Renovation
Doorless shower - mid-sized transitional kids' white tile and porcelain tile porcelain tile, gray floor and double-sink doorless shower idea in San Francisco with shaker cabinets, dark wood cabinets, a one-piece toilet, white walls, an undermount sink, quartz countertops, a hinged shower door, white countertops, a niche and a built-in vanity
Doorless shower - mid-sized transitional kids' white tile and porcelain tile porcelain tile, gray floor and double-sink doorless shower idea in San Francisco with shaker cabinets, dark wood cabinets, a one-piece toilet, white walls, an undermount sink, quartz countertops, a hinged shower door, white countertops, a niche and a built-in vanity


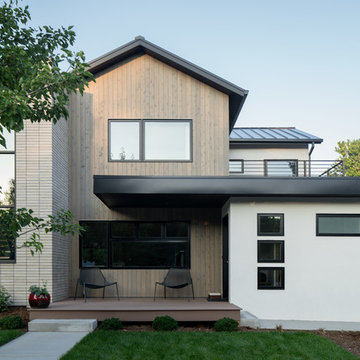
 Heartwood Studio
Front porch.
Photo: www.danecronin.com
Mid-sized trendy white two-story mixed siding exterior home photo in Denver with a metal roof
Mid-sized trendy white two-story mixed siding exterior home photo in Denver with a metal roof

 Belltown Design LLC
Both professionally and at home, this client gets the job done. Lighting fixtures are specified from Rejuvenation and Hubbardton Forge, the office remains a place of its own, integrating well within the rest of the house.
Craftsman Four Square, Seattle, WA - Master Bedroom & Office - Custom Cabinetry, by Belltown Design LLC, Photography by Julie Mannell
 Square Inch Design
photography: Viktor Ramos
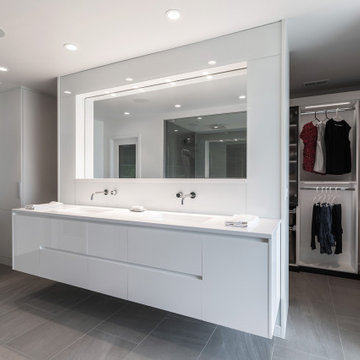
Inspiration for a mid-sized modern master gray tile and porcelain tile porcelain tile, gray floor and double-sink bathroom remodel in Cincinnati with flat-panel cabinets, white cabinets, white walls, an undermount sink, solid surface countertops, white countertops and a floating vanity
Inspiration for a mid-sized modern master gray tile and porcelain tile porcelain tile, gray floor and double-sink bathroom remodel in Cincinnati with flat-panel cabinets, white cabinets, white walls, an undermount sink, solid surface countertops, white countertops and a floating vanity

 BK Landscape Design
San Rafael
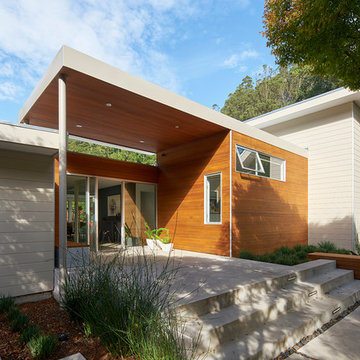
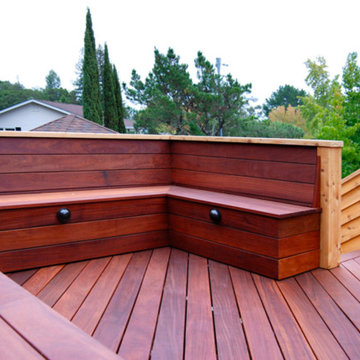
Overview: This garden project began with the demolition of an existing pool and decks cantilevered over a hillside. The garden was originally a Japanese-themed garden retreat and free-form shaped pool. While the client wanted to update and replace many elements, they sought to keep the free-form characteristics of the existing design and repurpose existing materials. BK Landscape Design created a new garden with revetment walls and steps to a succulent garden with salvaged boulders from the pool and pool coping. We built a colored concrete path to access a new wood trellis constructed on the center-line view from the master bedroom. A combination of Bay friendly, native and evergreen plantings were chosen for the planting palette. The overhaul of the yard included low-voltage lighting and minimal drainage. A new wood deck replaced the existing one at the entrance as well as a deck off of the master bedroom that was also constructed from repurposed materials. The style mimics the architectural detail of the mansard roof and simple horizontal wood siding of the house. After removing a juniper (as required by the San Rafael Fire Department within the Wildland-Urban interface) we designed and developed a full front-yard planting plan. All plants are Bay-Friendly, native, and irrigated with a more efficient in-line drip irrigation system to minimize water use. Low-voltage lighting and minimal drainage were also part of the overhaul of the front yard redesign.
 Shotgun Double, LLC
Rashmi Pappu
Bathroom - small transitional master gray tile and porcelain tile porcelain tile bathroom idea in DC Metro with quartz countertops, flat-panel cabinets, dark wood cabinets, gray walls and a drop-in sink
Bathroom - small transitional master gray tile and porcelain tile porcelain tile bathroom idea in DC Metro with quartz countertops, flat-panel cabinets, dark wood cabinets, gray walls and a drop-in sink


 Saikley Architects
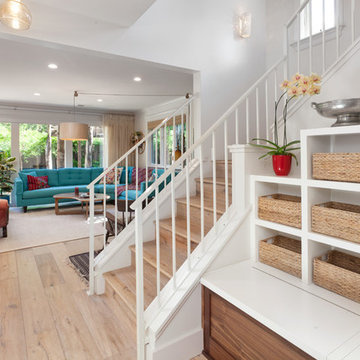
Down-to-studs remodel and second floor addition. The original house was a simple plain ranch house with a layout that didn’t function well for the family. We changed the house to a contemporary Mediterranean with an eclectic mix of details. Space was limited by City Planning requirements so an important aspect of the design was to optimize every bit of space, both inside and outside. The living space extends out to functional places in the back and front yards: a private shaded back yard and a sunny seating area in the front yard off the kitchen where neighbors can easily mingle with the family. A Japanese bath off the master bedroom upstairs overlooks a private roof deck which is screened from neighbors’ views by a trellis with plants growing from planter boxes and with lanterns hanging from a trellis above.
Photography by Kurt Manley.
https://saikleyarchitects.com/portfolio/modern-mediterranean/
 Lincorp / Borchert
Photo by Brian Walters
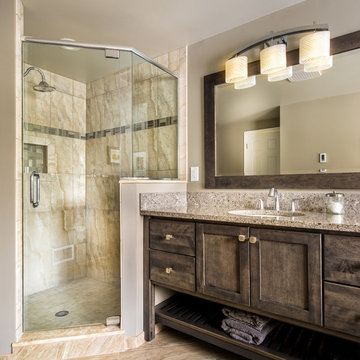
Example of a mid-sized transitional master gray tile and porcelain tile porcelain tile and beige floor bathroom design in Detroit with an undermount sink, shaker cabinets, gray cabinets, quartz countertops, a two-piece toilet, gray walls and a hinged shower door
Example of a mid-sized transitional master gray tile and porcelain tile porcelain tile and beige floor bathroom design in Detroit with an undermount sink, shaker cabinets, gray cabinets, quartz countertops, a two-piece toilet, gray walls and a hinged shower door
 Corvallis Custom Kitchens & Baths
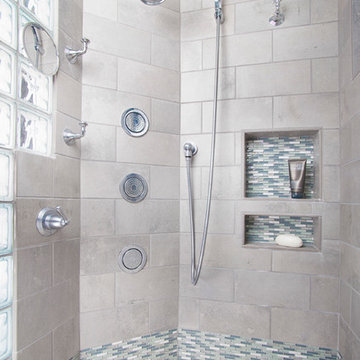
In order to create a spa feel, a designer linear shower drain, and customized shower with beautiful surface materials such as glass tile, glass block and pebble floor tile were incorporated for a luxurious atmosphere. Three body sprays, fixed shower head, and separate hand-held shower head add to a pleasant shower experience. We installed 3 double combination shower niches to keep the shower products organized and easily accessible. In addition, four attractive robe hooks are mounted inside the shower for additional storage for loofa and body brushes.
A digital shower interface system controls the water temperature and different shower components with just a touch of the fingertips. The LCD display can be programmed to the users’ liking. We installed the display near the shower entry so it can be controlled from the outside of the shower to avoid getting wet, as well as from inside the shower.
Photos by Jayce Giddens
 Belman Homes
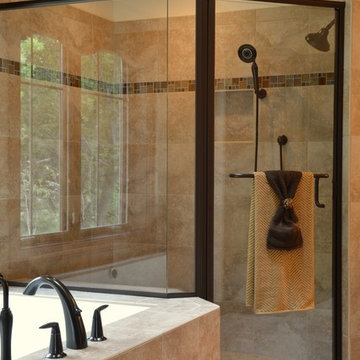
Tile shower with Kohler DTV Prompt digital shower, oil rubbed bronze Kohler fixtures. Underscore bubble tub, tile tub with ceramic tile shower and two sided glass enclosure built by Belman Homes in the 2012 MBA Parade of Homes. #belmanhomes #milwaukeebuilder #waukeshabuilder

Sponsored
Delaware, OH

Buckeye Basements, Inc.
Central Ohio's Basement Finishing ExpertsBest Of Houzz '13-'21
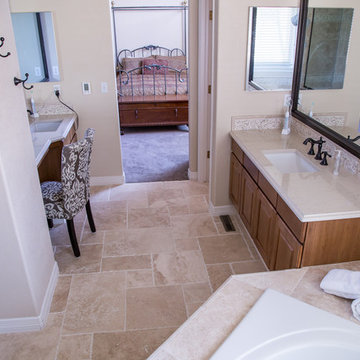
 Heritage Kitchen and Bath
After the remodel. Barb Aiken
Example of a mid-sized transitional master beige tile and stone tile travertine floor bathroom design in Denver with an undermount sink, quartz countertops and beige walls
Example of a mid-sized transitional master beige tile and stone tile travertine floor bathroom design in Denver with an undermount sink, quartz countertops and beige walls
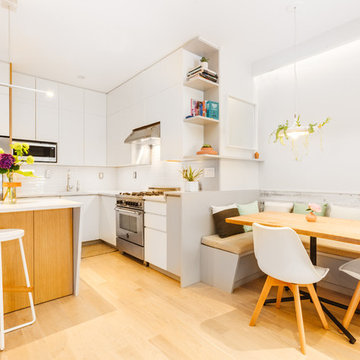
 Emergent Form Architecture
The removal of the existing closet made way for a custom, integrated banquette with under-seat storage. In order to minimize waste and maximize storage, the existing cabinet carcasses were refaced and extended to the nine foot ceiling. The addition of the island gives even more definition to the kitchen area.
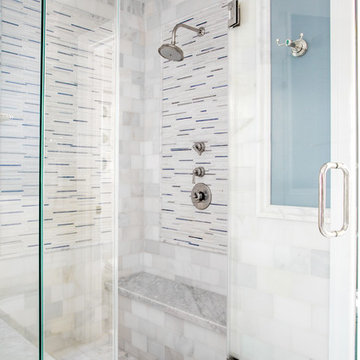
 Peltier Interiors
This quaint family home grew from an addition/remodel to a complete new build. Classic colors and materials pair perfectly with fresh whites and natural textures. Thoughtful consideration was given to creating a beautiful home that is casual and family-friendly.
2