
Search results for "Master interfaces" in Home Design Ideas
 Naomi Kobrin A/D

master bath with minimalist elegant materials. glass tile reflects the exterior stacked stone. Gascogne Blue Limestone floors, deck and counters
Walk-in shower - mid-sized modern master brown tile and glass tile limestone floor walk-in shower idea in Los Angeles with an integrated sink, furniture-like cabinets, medium tone wood cabinets and an undermount tub
Walk-in shower - mid-sized modern master brown tile and glass tile limestone floor walk-in shower idea in Los Angeles with an integrated sink, furniture-like cabinets, medium tone wood cabinets and an undermount tub
 Krausch Architectural Windows & Doors

Example of a large minimalist master beige tile and glass tile concrete floor and brown floor freestanding bathtub design in Phoenix with flat-panel cabinets, medium tone wood cabinets, beige walls, a vessel sink and solid surface countertops
 AMITY DESIGNS of AJLK Designs, LLC

Hall Bathroom Renovation
Doorless shower - mid-sized transitional kids' white tile and porcelain tile porcelain tile, gray floor and double-sink doorless shower idea in San Francisco with shaker cabinets, dark wood cabinets, a one-piece toilet, white walls, an undermount sink, quartz countertops, a hinged shower door, white countertops, a niche and a built-in vanity
Doorless shower - mid-sized transitional kids' white tile and porcelain tile porcelain tile, gray floor and double-sink doorless shower idea in San Francisco with shaker cabinets, dark wood cabinets, a one-piece toilet, white walls, an undermount sink, quartz countertops, a hinged shower door, white countertops, a niche and a built-in vanity
Find the right local pro for your project
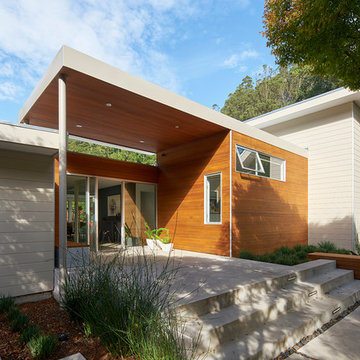
 Heartwood Studio
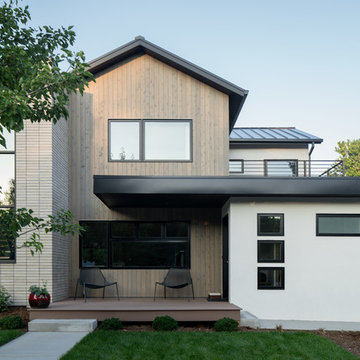
Front porch.
Photo: www.danecronin.com
Mid-sized trendy white two-story mixed siding exterior home photo in Denver with a metal roof
Mid-sized trendy white two-story mixed siding exterior home photo in Denver with a metal roof

 Belltown Design LLC
Both professionally and at home, this client gets the job done. Lighting fixtures are specified from Rejuvenation and Hubbardton Forge, the office remains a place of its own, integrating well within the rest of the house.
Craftsman Four Square, Seattle, WA - Master Bedroom & Office - Custom Cabinetry, by Belltown Design LLC, Photography by Julie Mannell
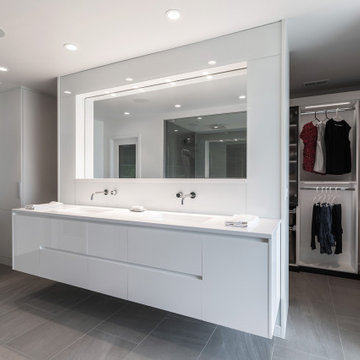
 Square Inch Design
photography: Viktor Ramos
Inspiration for a mid-sized modern master gray tile and porcelain tile porcelain tile, gray floor and double-sink bathroom remodel in Cincinnati with flat-panel cabinets, white cabinets, white walls, an undermount sink, solid surface countertops, white countertops and a floating vanity
Inspiration for a mid-sized modern master gray tile and porcelain tile porcelain tile, gray floor and double-sink bathroom remodel in Cincinnati with flat-panel cabinets, white cabinets, white walls, an undermount sink, solid surface countertops, white countertops and a floating vanity


Sponsored
Columbus, OH

HomeCraft Remodeling
Custom Craftsmanship & Build Solutions in Franklin County, Ohio
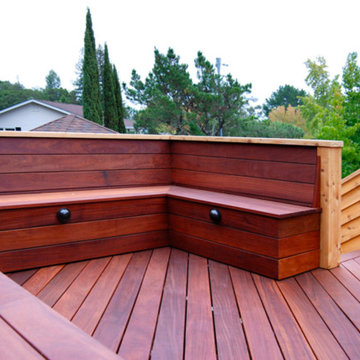
 BK Landscape Design
San Rafael
Overview: This garden project began with the demolition of an existing pool and decks cantilevered over a hillside. The garden was originally a Japanese-themed garden retreat and free-form shaped pool. While the client wanted to update and replace many elements, they sought to keep the free-form characteristics of the existing design and repurpose existing materials. BK Landscape Design created a new garden with revetment walls and steps to a succulent garden with salvaged boulders from the pool and pool coping. We built a colored concrete path to access a new wood trellis constructed on the center-line view from the master bedroom. A combination of Bay friendly, native and evergreen plantings were chosen for the planting palette. The overhaul of the yard included low-voltage lighting and minimal drainage. A new wood deck replaced the existing one at the entrance as well as a deck off of the master bedroom that was also constructed from repurposed materials. The style mimics the architectural detail of the mansard roof and simple horizontal wood siding of the house. After removing a juniper (as required by the San Rafael Fire Department within the Wildland-Urban interface) we designed and developed a full front-yard planting plan. All plants are Bay-Friendly, native, and irrigated with a more efficient in-line drip irrigation system to minimize water use. Low-voltage lighting and minimal drainage were also part of the overhaul of the front yard redesign.
 Shotgun Double, LLC

Rashmi Pappu
Bathroom - small transitional master gray tile and porcelain tile porcelain tile bathroom idea in DC Metro with quartz countertops, flat-panel cabinets, dark wood cabinets, gray walls and a drop-in sink
Bathroom - small transitional master gray tile and porcelain tile porcelain tile bathroom idea in DC Metro with quartz countertops, flat-panel cabinets, dark wood cabinets, gray walls and a drop-in sink
 Lincorp / Borchert
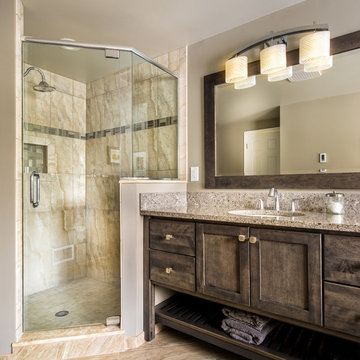
Photo by Brian Walters
Example of a mid-sized transitional master gray tile and porcelain tile porcelain tile and beige floor bathroom design in Detroit with an undermount sink, shaker cabinets, gray cabinets, quartz countertops, a two-piece toilet, gray walls and a hinged shower door
Example of a mid-sized transitional master gray tile and porcelain tile porcelain tile and beige floor bathroom design in Detroit with an undermount sink, shaker cabinets, gray cabinets, quartz countertops, a two-piece toilet, gray walls and a hinged shower door
 Belman Homes
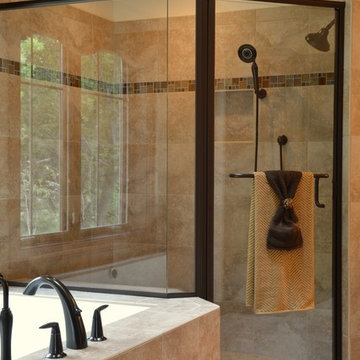
Tile shower with Kohler DTV Prompt digital shower, oil rubbed bronze Kohler fixtures. Underscore bubble tub, tile tub with ceramic tile shower and two sided glass enclosure built by Belman Homes in the 2012 MBA Parade of Homes. #belmanhomes #milwaukeebuilder #waukeshabuilder
 Corvallis Custom Kitchens & Baths
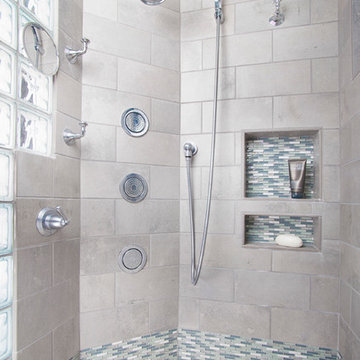
In order to create a spa feel, a designer linear shower drain, and customized shower with beautiful surface materials such as glass tile, glass block and pebble floor tile were incorporated for a luxurious atmosphere. Three body sprays, fixed shower head, and separate hand-held shower head add to a pleasant shower experience. We installed 3 double combination shower niches to keep the shower products organized and easily accessible. In addition, four attractive robe hooks are mounted inside the shower for additional storage for loofa and body brushes.
A digital shower interface system controls the water temperature and different shower components with just a touch of the fingertips. The LCD display can be programmed to the users’ liking. We installed the display near the shower entry so it can be controlled from the outside of the shower to avoid getting wet, as well as from inside the shower.
Photos by Jayce Giddens

 Spire Integrated Systems Inc.
Welcome to five separate units of luxury living.
The residences at Greenleaf are the new standard for living the integrated lifestyle. While multiple systems control everything from lighting and powered windows, to custom wireless shades, the life of a Greenleaf resident iseasily controlled through their touchscreen interface.
A Single Interface – Unlimited Control
Greenleaf units are all controlled through an AMX system using an intuitive iPad user interface. With such a powerful system, residents are able to control their lighting, as well as powered shades and motorized windows through the simple touch of a button.
Intelligence in Technology
Thanks to automated sensors, residents are always in the know about their home and safety – whether at home or away. The control system monitors the weather and natural lighting to close powered windows if they need to be shut for incoming rain, and raise or lower shades automatically.
Lights can be set to turn on as any resident gets home from work late at night, welcoming them home after a long day away. While they are getting ready to head out for a night on the town, residents can listen to their favorite music throughout the home and call the elevator when they’re ready all from one spot.
Call stations allow you to always know who is at the front door, so having multiple guests over for dinner is easier (with less trips up and down the stairs). Remote, secure access allows the home owner to control their property from anywhere in the world and make sure everything is safe and sound.
Save Energy Without Lifting a Finger
Motorized shades can be raised and lowered automatically by the system according to weather and season for efficient light harvesting. Dimmers throughout the residences are set to a default turn-on of 80% for more energy savings. Residents can monitor their heating and cooling systems, as well as energy use, all from their touch pads at home or away.
Control that Disappears
At every Greenleaf residence your eyes focus on the luxurious design, not the state-of-theart technology that seamlessly controls it all. Spire collaborated to create custom solutions focused around an integrated lifestyle while maintaining the high-end design expected at the Greenleaf Trust building.
Equipment List:
• Lutron RA 2 Lighting
• AMX control processors
• Custom iPad user interface
• Sonance in-wall iPad dock
• Marantz Surround Receivers
• Motorized Window Control
• Sonance Architectural Series Speakers
• Motorized TV lift
• Leon Speaker Bars
• AMX integrated thermostats w/ weather forecasting
• Rain sensors
• Elevator control
• Pico remotes
• Door access control
• Siedle Vario Residential Intercom system
• Intelix HDMI distribution
• Sonic Wall routers with secure remote access (client has remote access)
• Apple TV
• Airplay Endpoint
• Motorola Cable Box
• Samsung bluray player
• Samsung televisions
• Gaming system integration
(Xbox and Playstation)
• Lutron QS Shades

Sponsored
Columbus, OH

Hope Restoration & General Contracting
Columbus Design-Build, Kitchen & Bath Remodeling, Historic Renovations
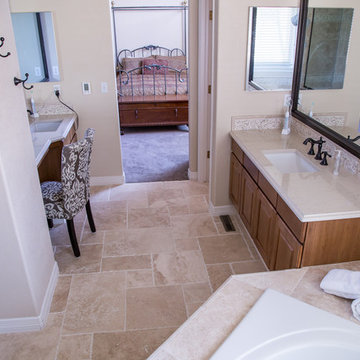
 Heritage Kitchen and Bath
After the remodel. Barb Aiken
Example of a mid-sized transitional master beige tile and stone tile travertine floor bathroom design in Denver with an undermount sink, quartz countertops and beige walls
Example of a mid-sized transitional master beige tile and stone tile travertine floor bathroom design in Denver with an undermount sink, quartz countertops and beige walls
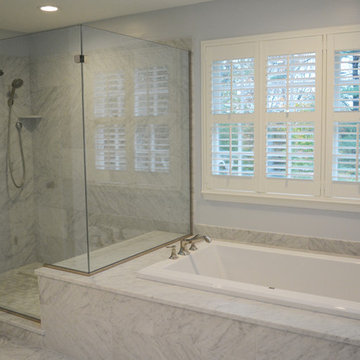
 A&E Construction and Design Center
A&E Construction. This Pennington NJ remodel of a master bath en-suite features marble basketweave tile detailing and a generous walk-in shower area. One memorable aspect of this design is the continuous marble slab that simultaneously serves as a tub deck and continues into the shower area to serve as a bench seat. Scroll through the project photos to observe this unique project.
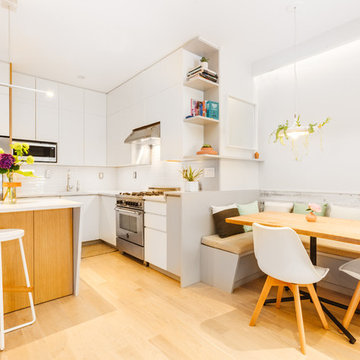
 Emergent Form Architecture
The removal of the existing closet made way for a custom, integrated banquette with under-seat storage. In order to minimize waste and maximize storage, the existing cabinet carcasses were refaced and extended to the nine foot ceiling. The addition of the island gives even more definition to the kitchen area.
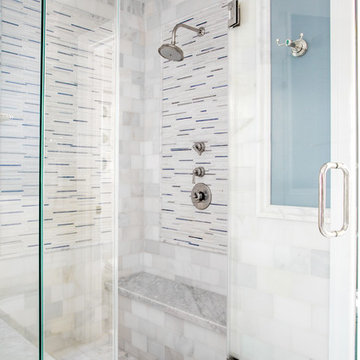
 Peltier Interiors
This quaint family home grew from an addition/remodel to a complete new build. Classic colors and materials pair perfectly with fresh whites and natural textures. Thoughtful consideration was given to creating a beautiful home that is casual and family-friendly.

Sponsored
Delaware, OH

Buckeye Basements, Inc.
Central Ohio's Basement Finishing ExpertsBest Of Houzz '13-'21
 Kari Wilbanks Interior Design
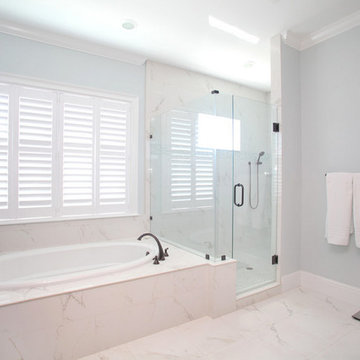
Bathroom - large transitional master white tile and ceramic tile marble floor bathroom idea in Tampa with marble countertops, blue walls, dark wood cabinets, a two-piece toilet and an undermount sink

 Sound Specialists
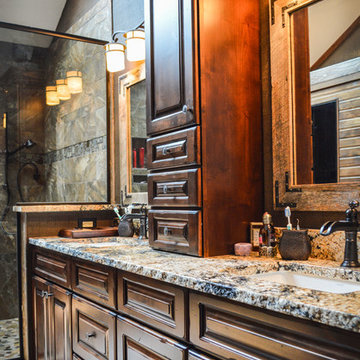
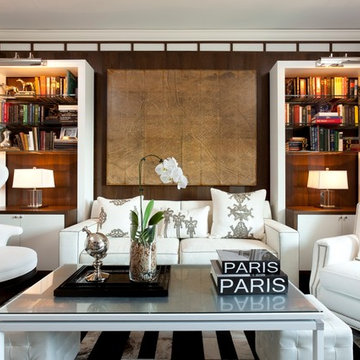
We utilized pop up lifts in the Kitchen and Master Bed to conceal their TVs. In their Library Media Room, designer “Cube” speakers were used to combine high-performance with aesthetics. When designing their control interface, we worked with the homeowners to ensure it was intuitive for them, as well as visually coordinated with the space.
2