
Search results for "Master interfaces" in Home Design Ideas
 BuildWright Construction Inc
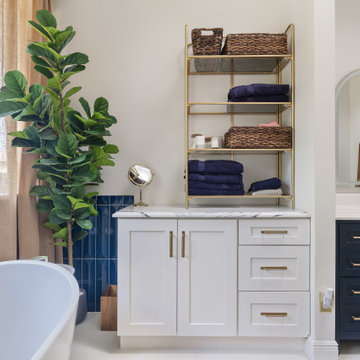
Profile view capturing the clean structural interface between the custom white shaker storage cabinet and the dark navy blue primary vanity unit, demonstrating tight tolerances and high-end finish carpentry.

 CONTENT Architecture
Photo By: Peter Molick
Trendy freestanding bathtub photo in Houston with white walls
Trendy freestanding bathtub photo in Houston with white walls

 LoParco Associates, Inc.
Images 4 Photography - Chris Meech
Example of a tuscan green tile and glass tile corner shower design in New York with an undermount sink and an undermount tub
Example of a tuscan green tile and glass tile corner shower design in New York with an undermount sink and an undermount tub
Find the right local pro for your project

 LoneStar Design Build
Sonja Quintero
Inspiration for a mid-sized country master gray tile and porcelain tile porcelain tile and gray floor drop-in bathtub remodel in Dallas with raised-panel cabinets, gray cabinets, a two-piece toilet, gray walls, an undermount sink, granite countertops, a hinged shower door and white countertops
Inspiration for a mid-sized country master gray tile and porcelain tile porcelain tile and gray floor drop-in bathtub remodel in Dallas with raised-panel cabinets, gray cabinets, a two-piece toilet, gray walls, an undermount sink, granite countertops, a hinged shower door and white countertops


 TKS Design Group
Free ebook, Creating the Ideal Kitchen. DOWNLOAD NOW
This project started out as a kitchen remodel but ended up as so much more. As the original plan started to take shape, some water damage provided the impetus to remodel a small upstairs hall bath. Once this bath was complete, the homeowners enjoyed the result so much that they decided to set aside the kitchen and complete a large master bath remodel. Once that was completed, we started planning for the kitchen!
Doing the bump out also allowed the opportunity for a small mudroom and powder room right off the kitchen as well as re-arranging some openings to allow for better traffic flow throughout the entire first floor. The result is a comfortable up-to-date home that feels both steeped in history yet allows for today’s style of living.
Designed by: Susan Klimala, CKD, CBD
Photography by: Mike Kaskel
For more information on kitchen and bath design ideas go to: www.kitchenstudio-ge.com

 Mary Elizabeth Topping
Custom Wood Harbor vanity, Madison Door style, full overlay Maple Mocha finish.
Green Ray Studio, Alex Upshur Photography
Mid-sized elegant master beige tile and stone tile travertine floor alcove shower photo in Detroit with an undermount sink, shaker cabinets, quartz countertops, beige walls and beige cabinets
Mid-sized elegant master beige tile and stone tile travertine floor alcove shower photo in Detroit with an undermount sink, shaker cabinets, quartz countertops, beige walls and beige cabinets

Sponsored
Sunbury, OH

J.Holderby - Renovations
Franklin County's Leading General Contractors - 2X Best of Houzz!

 Knowles Design, Inc.
Trendy master gray tile, multicolored tile and white tile corner shower photo in Los Angeles with flat-panel cabinets, gray cabinets, a vessel sink and a hinged shower door




 Belman Homes
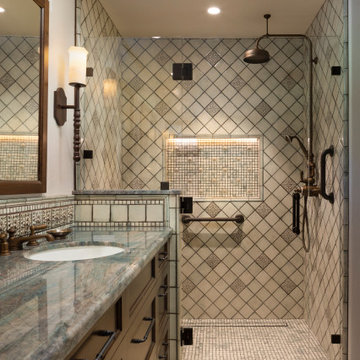
Tile shower with Kohler DTV Prompt digital shower, oil rubbed bronze Kohler fixtures. Underscore bubble tub, tile tub with ceramic tile shower and two sided glass enclosure built by Belman Homes in the 2012 MBA Parade of Homes. #belmanhomes #milwaukeebuilder #waukeshabuilder

 Anne Rae Design
Found Creative Studios
Example of a large transitional master white tile and ceramic tile porcelain tile corner shower design in San Diego with an undermount sink, recessed-panel cabinets, white cabinets, marble countertops, a one-piece toilet and white walls
Example of a large transitional master white tile and ceramic tile porcelain tile corner shower design in San Diego with an undermount sink, recessed-panel cabinets, white cabinets, marble countertops, a one-piece toilet and white walls

 Naomi Kobrin A/D
master bath with minimalist elegant materials. glass tile reflects the exterior stacked stone. Gascogne Blue Limestone floors, deck and counters
Walk-in shower - mid-sized modern master brown tile and glass tile limestone floor walk-in shower idea in Los Angeles with an integrated sink, furniture-like cabinets, medium tone wood cabinets, limestone countertops and an undermount tub
Walk-in shower - mid-sized modern master brown tile and glass tile limestone floor walk-in shower idea in Los Angeles with an integrated sink, furniture-like cabinets, medium tone wood cabinets, limestone countertops and an undermount tub

Sponsored
Columbus, OH
Free consultation for landscape design!

Peabody Landscape Group
Franklin County's Reliable Landscape Design & Contracting

 Spire Integrated Systems Inc.
Welcome to five separate units of luxury living.
The residences at Greenleaf are the new standard for living the integrated lifestyle. While multiple systems control everything from lighting and powered windows, to custom wireless shades, the life of a Greenleaf resident iseasily controlled through their touchscreen interface.
A Single Interface – Unlimited Control
Greenleaf units are all controlled through an AMX system using an intuitive iPad user interface. With such a powerful system, residents are able to control their lighting, as well as powered shades and motorized windows through the simple touch of a button.
Intelligence in Technology
Thanks to automated sensors, residents are always in the know about their home and safety – whether at home or away. The control system monitors the weather and natural lighting to close powered windows if they need to be shut for incoming rain, and raise or lower shades automatically.
Lights can be set to turn on as any resident gets home from work late at night, welcoming them home after a long day away. While they are getting ready to head out for a night on the town, residents can listen to their favorite music throughout the home and call the elevator when they’re ready all from one spot.
Call stations allow you to always know who is at the front door, so having multiple guests over for dinner is easier (with less trips up and down the stairs). Remote, secure access allows the home owner to control their property from anywhere in the world and make sure everything is safe and sound.
Save Energy Without Lifting a Finger
Motorized shades can be raised and lowered automatically by the system according to weather and season for efficient light harvesting. Dimmers throughout the residences are set to a default turn-on of 80% for more energy savings. Residents can monitor their heating and cooling systems, as well as energy use, all from their touch pads at home or away.
Control that Disappears
At every Greenleaf residence your eyes focus on the luxurious design, not the state-of-theart technology that seamlessly controls it all. Spire collaborated to create custom solutions focused around an integrated lifestyle while maintaining the high-end design expected at the Greenleaf Trust building.
Equipment List:
• Lutron RA 2 Lighting
• AMX control processors
• Custom iPad user interface
• Sonance in-wall iPad dock
• Marantz Surround Receivers
• Motorized Window Control
• Sonance Architectural Series Speakers
• Motorized TV lift
• Leon Speaker Bars
• AMX integrated thermostats w/ weather forecasting
• Rain sensors
• Elevator control
• Pico remotes
• Door access control
• Siedle Vario Residential Intercom system
• Intelix HDMI distribution
• Sonic Wall routers with secure remote access (client has remote access)
• Apple TV
• Airplay Endpoint
• Motorola Cable Box
• Samsung bluray player
• Samsung televisions
• Gaming system integration
(Xbox and Playstation)
• Lutron QS Shades

 Heritage Kitchen and Bath
After the remodel. Barb Aiken
Example of a mid-sized transitional master beige tile and stone tile travertine floor corner bathtub design in Denver with an undermount sink, quartz countertops and beige walls
Example of a mid-sized transitional master beige tile and stone tile travertine floor corner bathtub design in Denver with an undermount sink, quartz countertops and beige walls

 R.P. Morrison Builders, Inc.
Jeff Roberts Photography
Example of a beach style family room design in Portland Maine with a bar, white walls and a media wall
Example of a beach style family room design in Portland Maine with a bar, white walls and a media wall

 Studio41 Home Design Showroom
AT ITS ORIGIN IS THE SPIRIT OF PURE CONSCIOUSNESS. | What comes after form? What value do we give to things in an age when good design and well-conceived functionality are self-evident requirements? These considerations were the starting point for developing a series of fittings that is seriously reserved in terms of form and which focuses on the deliberate, sensual experience of the element of water. MEM does not have an extroverted design; instead, the fitting becomes the interface between the architecture and the user – leaving room in everyday use for personal cleansing rituals in the bathroom. | Available at www.shopstudio41.com



 Charla Ray Interior Design
photography by Lincoln Barbour
Example of a large transitional master white tile and porcelain tile porcelain tile and white floor walk-in shower design in Portland with recessed-panel cabinets, blue cabinets, a two-piece toilet, blue walls, an undermount sink, quartz countertops and a hinged shower door
Example of a large transitional master white tile and porcelain tile porcelain tile and white floor walk-in shower design in Portland with recessed-panel cabinets, blue cabinets, a two-piece toilet, blue walls, an undermount sink, quartz countertops and a hinged shower door

 Algami Glass Doors
Frameless shower door on master bathroom in Studio City, California.
Inspiration for a modern bathroom remodel in Los Angeles
Inspiration for a modern bathroom remodel in Los Angeles

 Lincorp / Borchert
Photo by Brian Walters
Example of a mid-sized transitional master gray tile and porcelain tile porcelain tile and beige floor freestanding bathtub design in Detroit with an undermount sink, shaker cabinets, gray cabinets, quartz countertops, a two-piece toilet, gray walls and a hinged shower door
Example of a mid-sized transitional master gray tile and porcelain tile porcelain tile and beige floor freestanding bathtub design in Detroit with an undermount sink, shaker cabinets, gray cabinets, quartz countertops, a two-piece toilet, gray walls and a hinged shower door
6