
Search results for "Master interfaces" in Home Design Ideas
 Sound Specialists
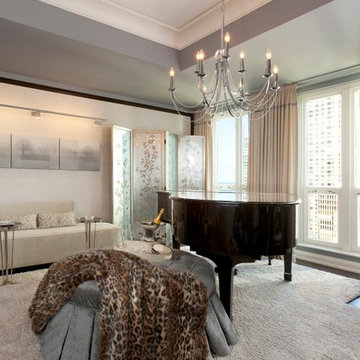
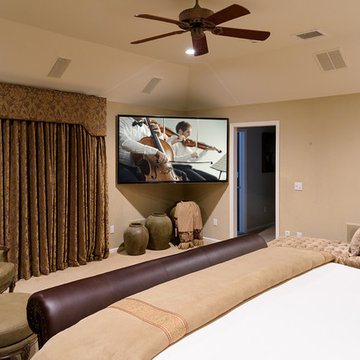
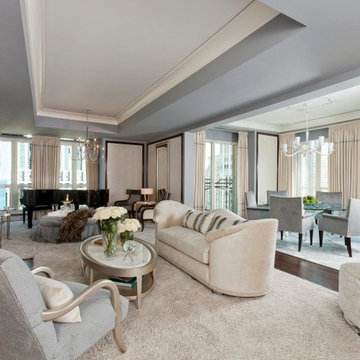
We utilized pop up lifts in the Kitchen and Master Bed to conceal their TVs. In their Library Media Room, designer “Cube” speakers were used to combine high-performance with aesthetics. When designing their control interface, we worked with the homeowners to ensure it was intuitive for them, as well as visually coordinated with the space.
 Corvallis Custom Kitchens & Baths
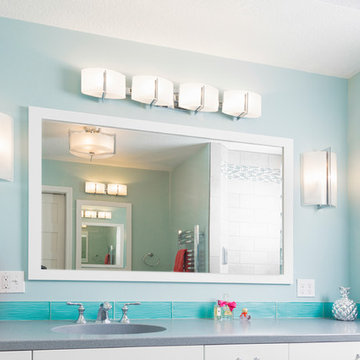
Challenge: To turn a small and very cluttered bathroom into a functional space with his and hers vanities. The flow of the existing space was awkward and the clients were in desperate need for more functional storage room.
The re-designed bathroom was not just to be functional, but have a harmonious spa feel that incorporated high tech shower components. All this had to be designed and built on a budget. We love challenges and were able to deliver all of the client’s desires. Upon completion our client commented that she can’t believe this is her bathroom to enjoy every day
Photos by Jayce Giddens
 Arhist

Our client had a clear vision for their Scandinavian-style apartment, but with limited natural light and a small area, it was a challenge to create a cozy and minimalist living space. Arhist came to the rescue with its user-friendly interface, which helped us design a space that incorporated neutral colors, natural materials, and smart storage solutions.
From modern and sleek furniture to soft lighting and simple decor accents, we carefully selected every element to highlight the Scandinavian style and create a serene and inviting atmosphere. The result is a stunning living space that feels spacious and uncluttered while still providing warmth and comfort.
With Arhist, we were able to achieve our client's vision and transform their apartment into a warm and welcoming home. Try Arhist for yourself with our 14-day free trial and see how you can achieve your dream living space.
Find the right local pro for your project
 BK Landscape Design
San Rafael
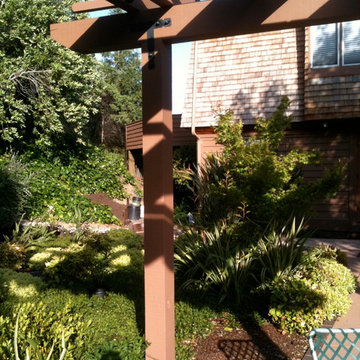
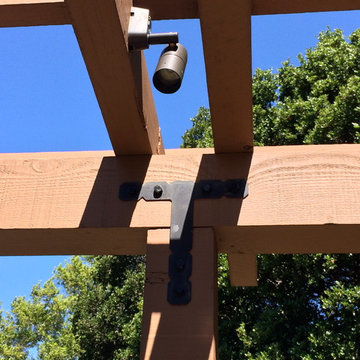
Overview: This garden project began with the demolition of an existing pool and decks cantilevered over a hillside. The garden was originally a Japanese-themed garden retreat and free-form shaped pool. While the client wanted to update and replace many elements, they sought to keep the free-form characteristics of the existing design and repurpose existing materials. BK Landscape Design created a new garden with revetment walls and steps to a succulent garden with salvaged boulders from the pool and pool coping. We built a colored concrete path to access a new wood trellis constructed on the center-line view from the master bedroom. A combination of Bay friendly, native and evergreen plantings were chosen for the planting palette. The overhaul of the yard included low-voltage lighting and minimal drainage. A new wood deck replaced the existing one at the entrance as well as a deck off of the master bedroom that was also constructed from repurposed materials. The style mimics the architectural detail of the mansard roof and simple horizontal wood siding of the house. After removing a juniper (as required by the San Rafael Fire Department within the Wildland-Urban interface) we designed and developed a full front-yard planting plan. All plants are Bay-Friendly, native, and irrigated with a more efficient in-line drip irrigation system to minimize water use. Low-voltage lighting and minimal drainage were also part of the overhaul of the front yard redesign.

 Sound Specialists
We utilized pop up lifts in the Kitchen and Master Bed to conceal their TVs. In their Library Media Room, designer “Cube” speakers were used to combine high-performance with aesthetics. When designing their control interface, we worked with the homeowners to ensure it was intuitive for them, as well as visually coordinated with the space.
 Hartville Hardware Kitchen & Bath
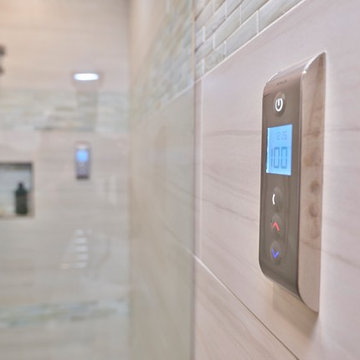
Kohler DVT Prompt Digital Interface allows user to turn shower on and off and adjust temperature from inside or outside of the shower very easily.
Inspiration for a mid-sized contemporary master beige tile and porcelain tile porcelain tile doorless shower remodel in Cleveland with raised-panel cabinets, medium tone wood cabinets, a two-piece toilet, beige walls, an undermount sink and quartz countertops
Inspiration for a mid-sized contemporary master beige tile and porcelain tile porcelain tile doorless shower remodel in Cleveland with raised-panel cabinets, medium tone wood cabinets, a two-piece toilet, beige walls, an undermount sink and quartz countertops


 Owings Brothers Contracting
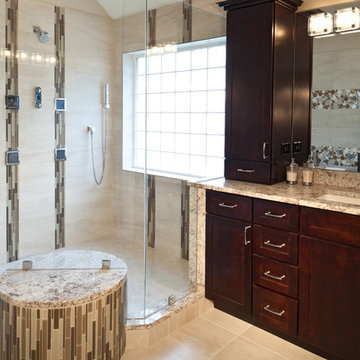
Chesapeake Tile & Marble 12x24" Crossover Sabbia shower wall tile with 2x2" Crossover Sabbia Mosaic in vertical pattern and on wet/dry seat. 8x8" Hy-Lite Acrylic Block Picture Window, Thomas Sommerville plumbing fixtures include Allure faucet, Euphoria Cube Handshower, Kabinart Classic Arts & Crafts, Cherry cabinets in Espresso finish, Mirror Crafters 45"x44"x 1/4" Clear mirrors with polished edges, Rock tops Custom Granite & Marble Sienna Bordeaux granite top, behind the shower wall in the commode room - Kohler Elongated toilet seat with bidet , in-line heater and remote controls, heated tile floors, digital spa interface with remote for all shower heads and body sprays,
 Corvallis Custom Kitchens & Baths
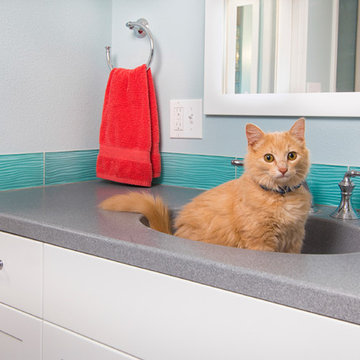
The countertops are Lanmark, a trademarked solid surface material with integrated sink. The glass tile backsplash adds a nice line of color. Even the cat loves it!
Photos by Jayce Giddens
 Interface Architecture & Design
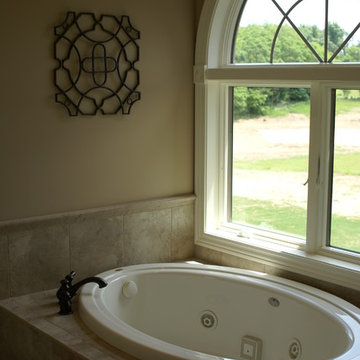
Example of a mid-sized classic master ceramic tile ceramic tile bathroom design in Other with beige walls
 Wreedone | Kitchen & Bath
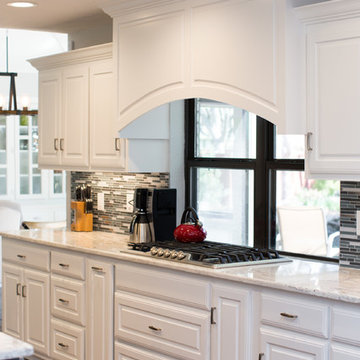
Inspiration for a mid-sized cottage single-wall medium tone wood floor and brown floor open concept kitchen remodel in Dallas with a farmhouse sink, raised-panel cabinets, white cabinets, granite countertops, multicolored backsplash, matchstick tile backsplash, stainless steel appliances, an island and white countertops
 Buildwright Construction Inc
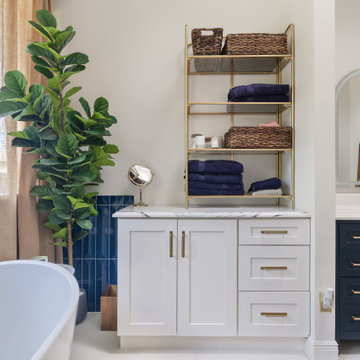
Profile view capturing the clean structural interface between the custom white shaker storage cabinet and the dark navy blue primary vanity unit, demonstrating tight tolerances and high-end finish carpentry.
 BK Landscape Design
San Rafael
Overview: This garden project began with the demolition of an existing pool and decks cantilevered over a hillside. The garden was originally a Japanese-themed garden retreat and free-form shaped pool. While the client wanted to update and replace many elements, they sought to keep the free-form characteristics of the existing design and repurpose existing materials. BK Landscape Design created a new garden with revetment walls and steps to a succulent garden with salvaged boulders from the pool and pool coping. We built a colored concrete path to access a new wood trellis constructed on the center-line view from the master bedroom. A combination of Bay friendly, native and evergreen plantings were chosen for the planting palette. The overhaul of the yard included low-voltage lighting and minimal drainage. A new wood deck replaced the existing one at the entrance as well as a deck off of the master bedroom that was also constructed from repurposed materials. The style mimics the architectural detail of the mansard roof and simple horizontal wood siding of the house. After removing a juniper (as required by the San Rafael Fire Department within the Wildland-Urban interface) we designed and developed a full front-yard planting plan. All plants are Bay-Friendly, native, and irrigated with a more efficient in-line drip irrigation system to minimize water use. Low-voltage lighting and minimal drainage were also part of the overhaul of the front yard redesign.

 Studio41 Home Design Showroom
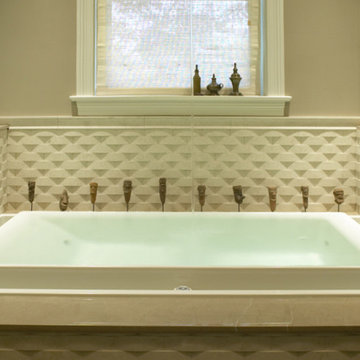
Contemporary Elegant Ease Bathroom by KOHLER | Available at www.shopstudio41.com
Example of a trendy bathroom design in Chicago
Example of a trendy bathroom design in Chicago

 MAISON INTERIORS
Photo by Chris Lawson
Example of a mid-sized trendy master gray tile and marble tile marble floor and gray floor bathroom design in Toronto with flat-panel cabinets, light wood cabinets, a one-piece toilet, gray walls, a drop-in sink, a hinged shower door and a niche
Example of a mid-sized trendy master gray tile and marble tile marble floor and gray floor bathroom design in Toronto with flat-panel cabinets, light wood cabinets, a one-piece toilet, gray walls, a drop-in sink, a hinged shower door and a niche
 Lewis & Associates Designs, llc

Inspiration for a large transitional blue tile and mosaic tile porcelain tile bathroom remodel in Cleveland with flat-panel cabinets, dark wood cabinets, a hot tub, a two-piece toilet, blue walls, a vessel sink and granite countertops
 Studio41 Home Design Showroom
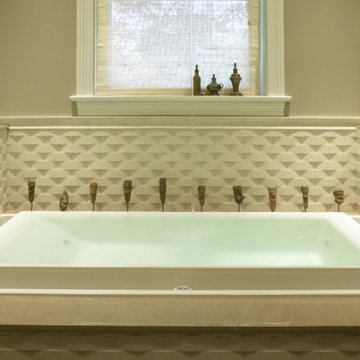
 Contemporary Elegant Ease Bathroom by KOHLER
Trendy bathroom photo in Chicago
Trendy bathroom photo in Chicago

 Sheridan Interiors, Kitchens and Baths
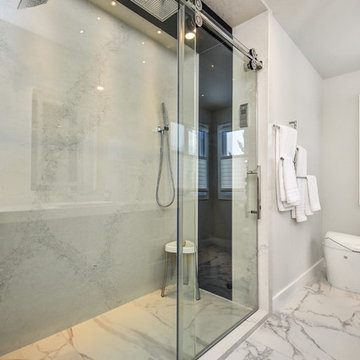
Large Master Shower with Quartz walls and ceilings. Darker accent coloured quartz on end wall and ceiling bulkhead. Flush rainhead in shower ceiling bulkhead, standard rainhead and hand-held shower spray in shower. Digital shower interface for perfect water temperature. Sliding glass shower door with stainless steel bearings. A very contemporary Kohler toilet installed with no visible plumbing. Large format porcelain floor tiles resemble stone.
 Interface Construction Group Inc.
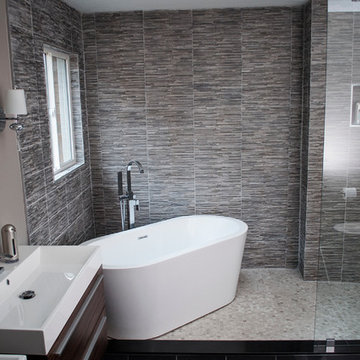
From tired old bathrooms to modern masterpieces, the client was looking for clean lines and wow factor.
Inspiration for a mid-sized modern master gray tile bathroom remodel in Toronto with furniture-like cabinets, medium tone wood cabinets and quartz countertops
Inspiration for a mid-sized modern master gray tile bathroom remodel in Toronto with furniture-like cabinets, medium tone wood cabinets and quartz countertops
 Interface Construction Group Inc.
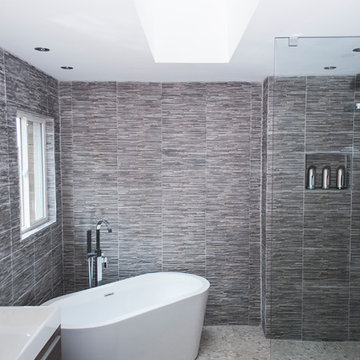
From tired old bathrooms to modern masterpieces, the client was looking for clean lines and wow factor.
Mid-sized minimalist master gray tile bathroom photo in Toronto with furniture-like cabinets, medium tone wood cabinets and quartz countertops
Mid-sized minimalist master gray tile bathroom photo in Toronto with furniture-like cabinets, medium tone wood cabinets and quartz countertops
7