
Search results for "Master jeff" in Home Design Ideas

 Hammer & Hand
 worked with architect Marty Buckenmeyer to refresh this Eastmoreland home’s kitchen and master suite. The team opened up the first floor by removing walls to create a combined kitchen, dining, and mudroom area. Additional kitchen improvements included all new cabinets, herringbone backsplash tile, quartz countertops, new window seat, and a new dining peninsula.
Upstairs, H&H added a small addition to accommodate the new master bath. Elements included built-in dressers, walk-in closet, water closet, and upgraded bathroom finishes with Carrara marble countertops and subway tile floors.
Photos by Jeff Amram Photography.

 KraftMaster Renovations
Open and inviting corner shower with large niche.
Blackstock Photography
Inspiration for a large contemporary master gray tile and ceramic tile ceramic tile alcove bathtub remodel in New York with an undermount sink, recessed-panel cabinets, dark wood cabinets, quartz countertops, a two-piece toilet and blue walls
Inspiration for a large contemporary master gray tile and ceramic tile ceramic tile alcove bathtub remodel in New York with an undermount sink, recessed-panel cabinets, dark wood cabinets, quartz countertops, a two-piece toilet and blue walls

 Bruno Abisror - Sothebys International Realty
Beautifully designed by Giannetti Architects and skillfully built by Morrow & Morrow Construction in 2006 in the highly coveted guard gated Brentwood Circle. The stunning estate features 5bd/5.5ba including maid quarters, library, and detached pool house.
Designer finishes throughout with wide plank hardwood floors, crown molding, and interior service elevator. Sumptuous master suite and bath with large terrace overlooking pool and yard. 3 additional bedroom suites + dance studio/4th bedroom upstairs.
Spacious family room with custom built-ins, eat-in cook's kitchen with top of the line appliances and butler's pantry & nook. Formal living room w/ french limestone fireplace designed by Steve Gianetti and custom made in France, dining room, and office/library with floor-to ceiling mahogany built-in bookshelves & rolling ladder. Serene backyard with swimmer's pool & spa. Private and secure yet only minutes to the Village. This is a rare offering. Listed with Steven Moritz & Bruno Abisror. Post Rain - Jeff Ong Photos
Find the right local pro for your project

 Buyuk Interiors, Inc.
Mid-sized transitional master marble tile marble floor alcove shower photo in Boston with flat-panel cabinets, blue cabinets, a one-piece toilet, white walls, an undermount sink, quartzite countertops, a hinged shower door and white countertops

 Excelsior Design Group & Danberry Building Corp
The homeowner purchased her home in Minnetonka Beach with the intention of totally gutting and rebuilding the cottage as a summer home. At the time, the homeowner was living outside of Minnesota and was looking for a builder that she could trust.
We took what was thought to be a servants quarters for a family estate on Lake Minnetonka and turned it into an energy efficient cottage that was large enough for Karen to entertain, she loves to cook! Danberry eventually took the home down to the foundation and built it back using the original architecture.
"We were able to keep the original country look while also giving Karen the home of her dreams," Jeff said.
"Not only did the project turn out better then I ever could have imagined," the homeowner said. "It was done on time, within my budget and Jeff and I are still great friends! EDG builds more than just homes, he builds relationships!"

 Jette Custom Builders
Small transitional 3/4 gray tile and porcelain tile brown floor alcove shower photo in Sacramento with raised-panel cabinets, dark wood cabinets, a two-piece toilet, gray walls, granite countertops and gray countertops

 Ceramic Tile Design
Jeff Rumans
Large trendy master beige tile and ceramic tile bathroom photo in San Francisco with flat-panel cabinets, medium tone wood cabinets, beige walls, an integrated sink and concrete countertops
Large trendy master beige tile and ceramic tile bathroom photo in San Francisco with flat-panel cabinets, medium tone wood cabinets, beige walls, an integrated sink and concrete countertops


 Hammer & Hand
 worked with architect Marty Buckenmeyer to refresh this Eastmoreland home’s kitchen and master suite. The team opened up the first floor by removing walls to create a combined kitchen, dining, and mudroom area. Additional kitchen improvements included all new cabinets, herringbone backsplash tile, quartz countertops, new window seat, and a new dining peninsula.
Upstairs, H&H added a small addition to accommodate the new master bath. Elements included built-in dressers, walk-in closet, water closet, and upgraded bathroom finishes with Carrara marble countertops and subway tile floors.
Photos by Jeff Amram Photography.


 Michelle's Interiors
A pair of glass and metal wall sconces plus recessed can lights illuminates the cozy vanity corner to the right of the tub. I placed a large piece of expressionist art on the wall as a focal point for my client during long soaks in the rectangular, free-standing tub.
Photo by Jeff Mateer

 J.T. McDermott Remodeling
The white subway tile carries into the shower, as does the black accent liner. A recessed niche is the perfect spot for bottles and soap. Photo Credit: Jeff Smyth

 Irwin Construction, LLC
Photos by Darby Kate Photography
Alcove bathtub - mid-sized cottage master gray tile and porcelain tile porcelain tile alcove bathtub idea in Dallas with shaker cabinets, gray cabinets, a one-piece toilet, gray walls, an undermount sink and granite countertops
Alcove bathtub - mid-sized cottage master gray tile and porcelain tile porcelain tile alcove bathtub idea in Dallas with shaker cabinets, gray cabinets, a one-piece toilet, gray walls, an undermount sink and granite countertops
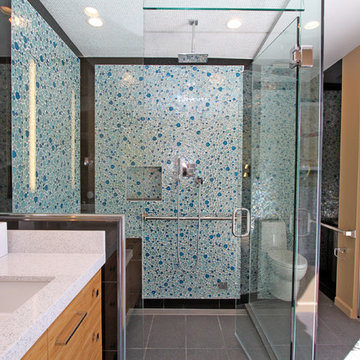
 Horizon Builders, Inc.
Owner hired a designer to create this amazing Master Bathroom. Glass blue bubble tile with black accent tile creates a place to enjoy the Steam Shower. TIle shampoo niche. Thick Euro glass doors needed for the Steam Shower. Recessed can lights. New wood vanity with Quartz counter tops and white under mount sink.
Photos by: Jeff Atkins

Sponsored
Columbus, OH

Snider & Metcalf Interior Design, LTD
Leading Interior Designers in Columbus, Ohio & Ponte Vedra, Florida

 Moxie Design Studio, LLC
Master Bath Vanity & Tile
Interior Designer: Moxie Design Studio, LLC
Construction: Pankow Construction, Inc.
Photographer: Jeff Beene
Large transitional master porcelain tile marble floor corner shower photo in Phoenix with shaker cabinets, brown cabinets, a drop-in sink and granite countertops
Large transitional master porcelain tile marble floor corner shower photo in Phoenix with shaker cabinets, brown cabinets, a drop-in sink and granite countertops

 Butler Brothers - Design | Build | Details
Jeff Parkes
Bathroom - transitional bathroom idea in Houston
Bathroom - transitional bathroom idea in Houston
 Bruno Abisror - Sothebys International Realty
Beautifully designed by Giannetti Architects and skillfully built by Morrow & Morrow Construction in 2006 in the highly coveted guard gated Brentwood Circle. The stunning estate features 5bd/5.5ba including maid quarters, library, and detached pool house.
Designer finishes throughout with wide plank hardwood floors, crown molding, and interior service elevator. Sumptuous master suite and bath with large terrace overlooking pool and yard. 3 additional bedroom suites + dance studio/4th bedroom upstairs.
Spacious family room with custom built-ins, eat-in cook's kitchen with top of the line appliances and butler's pantry & nook. Formal living room w/ french limestone fireplace designed by Steve Gianetti and custom made in France, dining room, and office/library with floor-to ceiling mahogany built-in bookshelves & rolling ladder. Serene backyard with swimmer's pool & spa. Private and secure yet only minutes to the Village. This is a rare offering. Listed with Steven Moritz & Bruno Abisror. Post Rain - Jeff Ong Photos

 Libbie Holmes Photography
Spa-like master bathroom with freestanding tub, double vanities, large walk in double shower
Freestanding bathtub - mid-sized contemporary master light wood floor, beige floor, double-sink and wallpaper freestanding bathtub idea in Denver with dark wood cabinets, beige walls, a hinged shower door and a built-in vanity
Freestanding bathtub - mid-sized contemporary master light wood floor, beige floor, double-sink and wallpaper freestanding bathtub idea in Denver with dark wood cabinets, beige walls, a hinged shower door and a built-in vanity

Sponsored
Columbus, OH

Hope Restoration & General Contracting
Columbus Design-Build, Kitchen & Bath Remodeling, Historic Renovations

 National Association of Home Builders
The kitchen is open to the family room and has a wall of glass facing the outside. It features a wonderful Robin Wade live-edge-eat island. The state-of-the-art appliances are from Sub-Zero and Wolf. A hidden door disguises a full walk-in pantry. Kitchens supplied the modern gloss and glass cabinets. An elevator provides easy access to the roof terrace. The wine coolers and wine storage room separates and flows into the dining area.
Photography: Jeff Davis Photography

 Ventura Homes
Large master bathroom with double vanities, centerpiece tub, and beautiful decorative finishes.
Drop-in bathtub - large cottage master vinyl floor and brown floor drop-in bathtub idea with recessed-panel cabinets, green cabinets, a two-piece toilet, white walls, a drop-in sink, laminate countertops and a hinged shower door
Drop-in bathtub - large cottage master vinyl floor and brown floor drop-in bathtub idea with recessed-panel cabinets, green cabinets, a two-piece toilet, white walls, a drop-in sink, laminate countertops and a hinged shower door
 Libbie Holmes Photography
Spa-like master bathroom with freestanding tub, double vanities, large walk in double shower
Mid-sized trendy master light wood floor, beige floor, double-sink and wallpaper freestanding bathtub photo in Denver with dark wood cabinets, beige walls, a hinged shower door and a built-in vanity
Mid-sized trendy master light wood floor, beige floor, double-sink and wallpaper freestanding bathtub photo in Denver with dark wood cabinets, beige walls, a hinged shower door and a built-in vanity
93