
Search results for "Master jeff" in Home Design Ideas
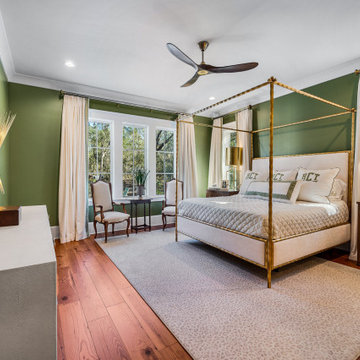
 Bob Chatham Custom Home Design
Spacious master suite with modern, elegant style. Built by Jeff Frostholm and designed by Bob Chatham Custom Home Design. Photos by Bailey Chastang Photography.

 Michelle's Interiors
Artistic, full-wall tile backsplashes are one of my signature design techniques. For this project I chose a dramatic pattern of clear and pearlized glass tiles in taupe and cream, which are illuminated by a pair of glass and metal sconces and recessed can lights. The honeycomb-like pattern and texture are important design components in a room with a lot of sleek surfaces.
Photo by Jeff Mateer

 Jeff Benton Homes
Urban Lens
Inspiration for a large craftsman master carpeted bedroom remodel with gray walls
Inspiration for a large craftsman master carpeted bedroom remodel with gray walls
Find the right local pro for your project
 Jeff Benton Homes
Urban Lens
Large arts and crafts master carpeted bedroom photo with gray walls and no fireplace
Large arts and crafts master carpeted bedroom photo with gray walls and no fireplace

 Butler Brothers - Design | Build | Details
Jeff Parkes
Inspiration for a transitional bathroom remodel in Houston
Inspiration for a transitional bathroom remodel in Houston

 S.J. Janis Company, Inc.
The Inspiration for this master bathroom remodel was the homeowners' desire for improved functionality of this small bath and updated design and products befitting the English Cottage style home. The goals for this projects were:
1. Redesign the bath to accommodate a more functional floor plan, better accessibility and storage.
2. Create the illusion of a larger space as the homeowners stated "the space felt too small and crammed in".
3. a "warmer and cozy feel, for the bath to become a comfortable and relaxing refuge".
The arch to the shower was raised 3", opening the space visually to the bath and maintaining the English cottage charm.
The vanity area features a Kohler recessed medicine cabinet that fits appropriately on top of the chair rail, a traditional three bulb light fixture, and a neo traditional designed Kohler Tresham rectangular sink. The goal was to create clean lines and use the geometric form of the Delta Dryden lavatory faucet.
Brazilian Bordeax Siena Granite was selected for its organic, warm, and lighter background colors consisting mainly of cream with burgundy flowing throughout, drawing out the rich hues of the cabinetry.
The toilet and tub were relocated on the opposite wall, creating an easily accessible and functional work space. The wainscoting and chair rail extend into the shower in a linear fashion. The basket weave pattern of the floor adds a visual and tactual texture.

 Jeff Puckett Construction Inc
Regina Puckett
Example of a small classic master carpeted bedroom design in Miami with beige walls
Example of a small classic master carpeted bedroom design in Miami with beige walls

Sponsored
Fredericksburg, OH

High Point Cabinets
Columbus' Experienced Custom Cabinet Builder | 4x Best of Houzz Winner
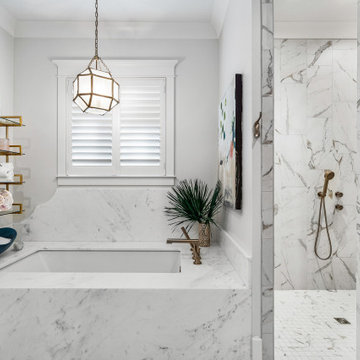 Bob Chatham Custom Home Design
Spacious master suite with modern, elegant style. Built by Jeff Frostholm and designed by Bob Chatham Custom Home Design. Photos by Bailey Chastang Photography.
 Butler Brothers - Design | Build | Details
Jeff Parkes
Inspiration for a transitional bathroom remodel in Houston
Inspiration for a transitional bathroom remodel in Houston
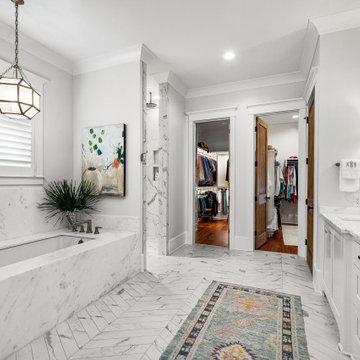 Bob Chatham Custom Home Design
Spacious master suite with modern, elegant style. Built by Jeff Frostholm and designed by Bob Chatham Custom Home Design. Photos by Bailey Chastang Photography.

 St George Design Build
This beautiful double sink master vanity has 6 total drawers, lots of cupboard space for storage so the vanity top can remain neat, the ceramic tile floor is a brown, gray color, beautiful Mediterranean sconce lights and large window provide lots of light.
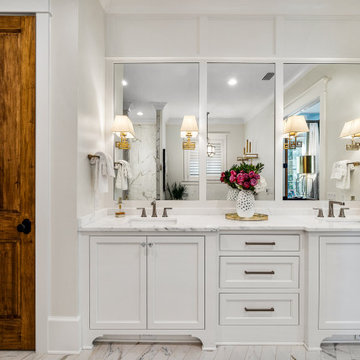 Bob Chatham Custom Home Design
Spacious master suite with modern, elegant style. Built by Jeff Frostholm and designed by Bob Chatham Custom Home Design. Photos by Bailey Chastang Photography.

 Habachy Designs
Michael Habachy designed this luxurious master bathroom for a penthouse in Buckhead. It began as a completely raw space with concrete floors and framing, allowing the designer to tailor every single detail to fit the client’s lifestyle. The client wanted a dramatic and luxurious look, but also functionality. The custom, Neo-classic inspired vanity achieves that by concealing the power for blow dryers and curling irons, and integrating a built-in towel warmer. Materials such as polished Calacutta marble and special cut and beveled diamond shaped mirrors contribute to the luxurious feel. Every feature received a tremendous attention to detail, including the black and white tiled rug with inset stainless steel dots. A rich layering effect was achieved by placing a custom made linear light fixture in front of white sheers, to give the illusion that its droplets of Swarovski crystals were woven into the fabric.
Photography by Jeff Roffman

Sponsored
Sunbury, OH

J.Holderby - Renovations
Franklin County's Leading General Contractors - 2X Best of Houzz!
 Butler Brothers - Design | Build | Details
Jeff Parkes
Bathroom - transitional bathroom idea in Houston
Bathroom - transitional bathroom idea in Houston
 Ventura Homes
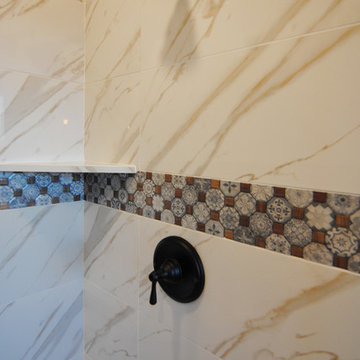
Master bathroom double vanities and beautiful soaking tub. We added tile mirrors and wall sconces for some depth along the long bathroom wall.
Inspiration for a large contemporary master white tile and ceramic tile vinyl floor home design remodel in Austin with shaker cabinets, blue cabinets, a two-piece toilet, white walls, a vessel sink and granite countertops
Inspiration for a large contemporary master white tile and ceramic tile vinyl floor home design remodel in Austin with shaker cabinets, blue cabinets, a two-piece toilet, white walls, a vessel sink and granite countertops

 Statewide Remodeling
Example of a mid-sized classic 3/4 beige tile, brown tile and porcelain tile porcelain tile and brown floor alcove shower design in Austin with beige walls and a hinged shower door
 Michelle's Interiors
For comfort and safety, the textured, porcelain tile floor is heated and the grooves help prevent slips. The herringbone pattern gives this traditional tile a transitional feeling. To ensure privacy in this first-floor space, I installed a top-down, bottom-up shade.
Photo by Jeff Mateer

Sponsored
Delaware, OH

Buckeye Basements, Inc.
Central Ohio's Basement Finishing ExpertsBest Of Houzz '13-'21

 Rehkamp Larson Architects, Inc.
Scott Amundson Photography
Mountain style bathroom photo in Minneapolis
Mountain style bathroom photo in Minneapolis

 User
Karen Millet
Inspiration for a mid-sized timeless formal and open concept medium tone wood floor living room remodel in Los Angeles with beige walls, no tv, a standard fireplace and a stone fireplace
Inspiration for a mid-sized timeless formal and open concept medium tone wood floor living room remodel in Los Angeles with beige walls, no tv, a standard fireplace and a stone fireplace
 Bob Chatham Custom Home Design
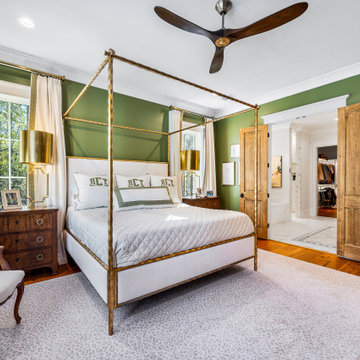
Spacious master suite with modern, elegant style. Built by Jeff Frostholm and designed by Bob Chatham Custom Home Design. Photos by Bailey Chastang Photography.
96