
Search results for "Master jen" in Home Design Ideas
 Raina Henderson Interior Design, LLC
Alex Strazzanti Photography
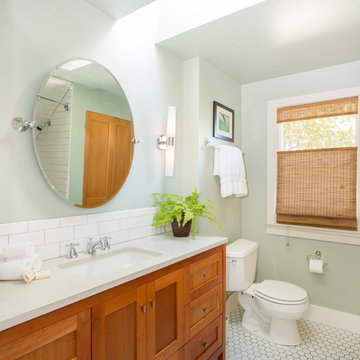
Example of a mid-sized arts and crafts master white tile and porcelain tile ceramic tile tub/shower combo design in Seattle with an undermount sink, shaker cabinets, medium tone wood cabinets, quartzite countertops, a two-piece toilet and gray walls
Example of a mid-sized arts and crafts master white tile and porcelain tile ceramic tile tub/shower combo design in Seattle with an undermount sink, shaker cabinets, medium tone wood cabinets, quartzite countertops, a two-piece toilet and gray walls
 Reico Kitchen & Bath
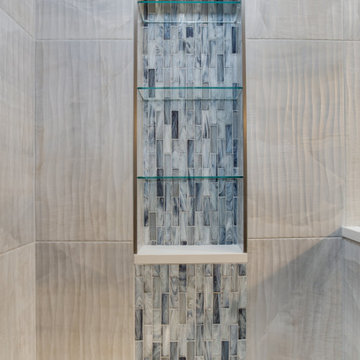
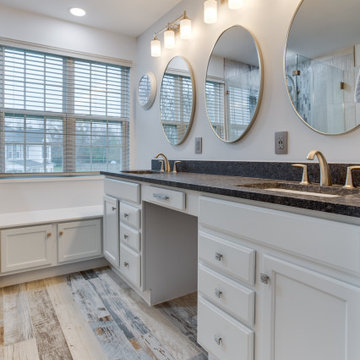
Designed by Jen Denham of Reico Kitchen & Bath in White Plains MD in collaboration with Personal Touch Installation, this transitional bathroom features Merillat Basics cabinets in the Collins door style with a Cotton finish. The vanity countertops are Steel Gray Granite Leathered.
The bathroom includes Kohler fixtures, Gaya Onyx Blue Wavy 12x24 (shower wall tiles), Glazzio Martine Blue NWG-793 (accent tiles) and Arpa Expo Wood Multicolor 5x32 Planks (flooring tiles).
“It was a strangely laid out bathroom, with a large garden tub that was never used. The clients wanted to expand the shower as much as possible, keeping in mind of the window hampering our ability to expand the shower length wise,” said Jen. “We made the shower look as large as possible with the space we had by taking tile to the ceiling and creating two waterfall accents to bring the blue from the floor into the shower. The clients wanted to create a more spa like feel with the pebble tile flooring and Kohler Hydrorail Shower column. We also worked in a knee wall with glass panel to keep the space feeling more open and worked in a small corner bench as well.”
“We tried to create as much storage and function as possible. We were able to design a window bench, make up area, and squeeze in a tall pantry cabinet for more storage. They really liked the gray/blue color scheme that is present in the rest of the house so we tried to tie that in as best we could to make the primary bath gel with the look of the rest of the house,” said Jen.
“We had a vision of what we wanted our bathroom to look like and they made it happen. It turned out beautiful and everyone was so wonderful to work with,” said the clients.
Photos courtesy of BTW Images LLC.
 Wehrung’s Lumber and Home Center
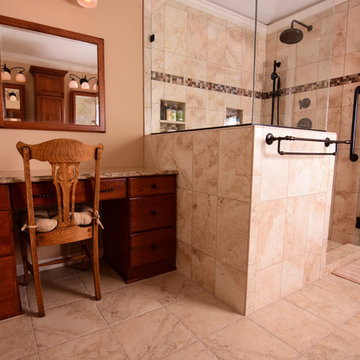
Large elegant master beige tile and stone tile travertine floor and beige floor corner shower photo in Philadelphia with raised-panel cabinets, medium tone wood cabinets, beige walls, an undermount sink, granite countertops and a hinged shower door
Find the right local pro for your project
 Reico Kitchen & Bath
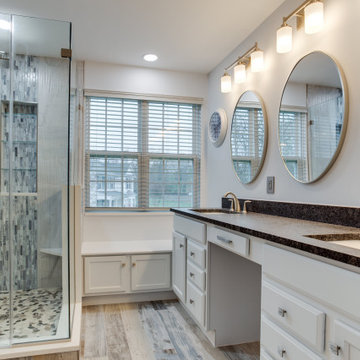
Designed by Jen Denham of Reico Kitchen & Bath in White Plains MD in collaboration with Personal Touch Installation, this transitional bathroom features Merillat Basics cabinets in the Collins door style with a Cotton finish. The vanity countertops are Steel Gray Granite Leathered.
The bathroom includes Kohler fixtures, Gaya Onyx Blue Wavy 12x24 (shower wall tiles), Glazzio Martine Blue NWG-793 (accent tiles) and Arpa Expo Wood Multicolor 5x32 Planks (flooring tiles).
“It was a strangely laid out bathroom, with a large garden tub that was never used. The clients wanted to expand the shower as much as possible, keeping in mind of the window hampering our ability to expand the shower length wise,” said Jen. “We made the shower look as large as possible with the space we had by taking tile to the ceiling and creating two waterfall accents to bring the blue from the floor into the shower. The clients wanted to create a more spa like feel with the pebble tile flooring and Kohler Hydrorail Shower column. We also worked in a knee wall with glass panel to keep the space feeling more open and worked in a small corner bench as well.”
“We tried to create as much storage and function as possible. We were able to design a window bench, make up area, and squeeze in a tall pantry cabinet for more storage. They really liked the gray/blue color scheme that is present in the rest of the house so we tried to tie that in as best we could to make the primary bath gel with the look of the rest of the house,” said Jen.
“We had a vision of what we wanted our bathroom to look like and they made it happen. It turned out beautiful and everyone was so wonderful to work with,” said the clients.
Photos courtesy of BTW Images LLC.
 Reico Kitchen & Bath
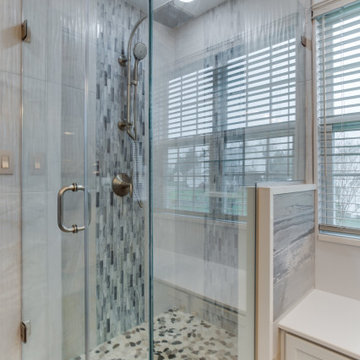
Designed by Jen Denham of Reico Kitchen & Bath in White Plains MD in collaboration with Personal Touch Installation, this transitional bathroom features Merillat Basics cabinets in the Collins door style with a Cotton finish. The vanity countertops are Steel Gray Granite Leathered.
The bathroom includes Kohler fixtures, Gaya Onyx Blue Wavy 12x24 (shower wall tiles), Glazzio Martine Blue NWG-793 (accent tiles) and Arpa Expo Wood Multicolor 5x32 Planks (flooring tiles).
“It was a strangely laid out bathroom, with a large garden tub that was never used. The clients wanted to expand the shower as much as possible, keeping in mind of the window hampering our ability to expand the shower length wise,” said Jen. “We made the shower look as large as possible with the space we had by taking tile to the ceiling and creating two waterfall accents to bring the blue from the floor into the shower. The clients wanted to create a more spa like feel with the pebble tile flooring and Kohler Hydrorail Shower column. We also worked in a knee wall with glass panel to keep the space feeling more open and worked in a small corner bench as well.”
“We tried to create as much storage and function as possible. We were able to design a window bench, make up area, and squeeze in a tall pantry cabinet for more storage. They really liked the gray/blue color scheme that is present in the rest of the house so we tried to tie that in as best we could to make the primary bath gel with the look of the rest of the house,” said Jen.
“We had a vision of what we wanted our bathroom to look like and they made it happen. It turned out beautiful and everyone was so wonderful to work with,” said the clients.
Photos courtesy of BTW Images LLC.
 Reico Kitchen & Bath
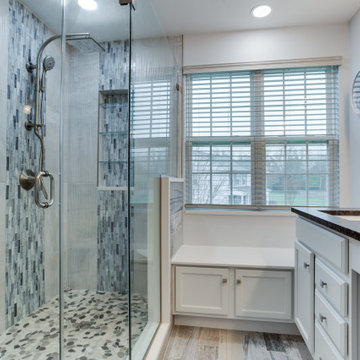
Designed by Jen Denham of Reico Kitchen & Bath in White Plains MD in collaboration with Personal Touch Installation, this transitional bathroom features Merillat Basics cabinets in the Collins door style with a Cotton finish. The vanity countertops are Steel Gray Granite Leathered.
The bathroom includes Kohler fixtures, Gaya Onyx Blue Wavy 12x24 (shower wall tiles), Glazzio Martine Blue NWG-793 (accent tiles) and Arpa Expo Wood Multicolor 5x32 Planks (flooring tiles).
“It was a strangely laid out bathroom, with a large garden tub that was never used. The clients wanted to expand the shower as much as possible, keeping in mind of the window hampering our ability to expand the shower length wise,” said Jen. “We made the shower look as large as possible with the space we had by taking tile to the ceiling and creating two waterfall accents to bring the blue from the floor into the shower. The clients wanted to create a more spa like feel with the pebble tile flooring and Kohler Hydrorail Shower column. We also worked in a knee wall with glass panel to keep the space feeling more open and worked in a small corner bench as well.”
“We tried to create as much storage and function as possible. We were able to design a window bench, make up area, and squeeze in a tall pantry cabinet for more storage. They really liked the gray/blue color scheme that is present in the rest of the house so we tried to tie that in as best we could to make the primary bath gel with the look of the rest of the house,” said Jen.
“We had a vision of what we wanted our bathroom to look like and they made it happen. It turned out beautiful and everyone was so wonderful to work with,” said the clients.
Photos courtesy of BTW Images LLC.
 Reico Kitchen & Bath
Designed by Jen Denham of Reico Kitchen & Bath in White Plains MD in collaboration with Personal Touch Installation, this transitional bathroom features Merillat Basics cabinets in the Collins door style with a Cotton finish. The vanity countertops are Steel Gray Granite Leathered.
The bathroom includes Kohler fixtures, Gaya Onyx Blue Wavy 12x24 (shower wall tiles), Glazzio Martine Blue NWG-793 (accent tiles) and Arpa Expo Wood Multicolor 5x32 Planks (flooring tiles).
“It was a strangely laid out bathroom, with a large garden tub that was never used. The clients wanted to expand the shower as much as possible, keeping in mind of the window hampering our ability to expand the shower length wise,” said Jen. “We made the shower look as large as possible with the space we had by taking tile to the ceiling and creating two waterfall accents to bring the blue from the floor into the shower. The clients wanted to create a more spa like feel with the pebble tile flooring and Kohler Hydrorail Shower column. We also worked in a knee wall with glass panel to keep the space feeling more open and worked in a small corner bench as well.”
“We tried to create as much storage and function as possible. We were able to design a window bench, make up area, and squeeze in a tall pantry cabinet for more storage. They really liked the gray/blue color scheme that is present in the rest of the house so we tried to tie that in as best we could to make the primary bath gel with the look of the rest of the house,” said Jen.
“We had a vision of what we wanted our bathroom to look like and they made it happen. It turned out beautiful and everyone was so wonderful to work with,” said the clients.
Photos courtesy of BTW Images LLC.

Sponsored
Columbus, OH

HomeCraft Remodeling
Custom Craftsmanship & Build Solutions in Franklin County, Ohio
 Reico Kitchen & Bath
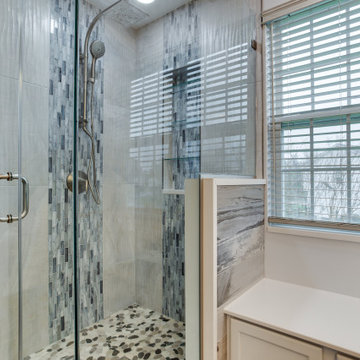
Designed by Jen Denham of Reico Kitchen & Bath in White Plains MD in collaboration with Personal Touch Installation, this transitional bathroom features Merillat Basics cabinets in the Collins door style with a Cotton finish. The vanity countertops are Steel Gray Granite Leathered.
The bathroom includes Kohler fixtures, Gaya Onyx Blue Wavy 12x24 (shower wall tiles), Glazzio Martine Blue NWG-793 (accent tiles) and Arpa Expo Wood Multicolor 5x32 Planks (flooring tiles).
“It was a strangely laid out bathroom, with a large garden tub that was never used. The clients wanted to expand the shower as much as possible, keeping in mind of the window hampering our ability to expand the shower length wise,” said Jen. “We made the shower look as large as possible with the space we had by taking tile to the ceiling and creating two waterfall accents to bring the blue from the floor into the shower. The clients wanted to create a more spa like feel with the pebble tile flooring and Kohler Hydrorail Shower column. We also worked in a knee wall with glass panel to keep the space feeling more open and worked in a small corner bench as well.”
“We tried to create as much storage and function as possible. We were able to design a window bench, make up area, and squeeze in a tall pantry cabinet for more storage. They really liked the gray/blue color scheme that is present in the rest of the house so we tried to tie that in as best we could to make the primary bath gel with the look of the rest of the house,” said Jen.
“We had a vision of what we wanted our bathroom to look like and they made it happen. It turned out beautiful and everyone was so wonderful to work with,” said the clients.
Photos courtesy of BTW Images LLC.
 Reico Kitchen & Bath
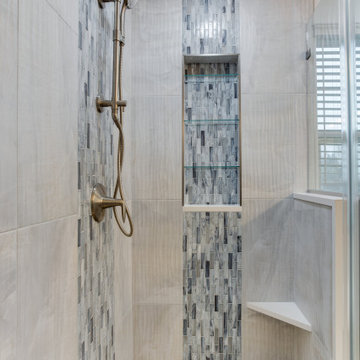
Designed by Jen Denham of Reico Kitchen & Bath in White Plains MD in collaboration with Personal Touch Installation, this transitional bathroom features Merillat Basics cabinets in the Collins door style with a Cotton finish. The vanity countertops are Steel Gray Granite Leathered.
The bathroom includes Kohler fixtures, Gaya Onyx Blue Wavy 12x24 (shower wall tiles), Glazzio Martine Blue NWG-793 (accent tiles) and Arpa Expo Wood Multicolor 5x32 Planks (flooring tiles).
“It was a strangely laid out bathroom, with a large garden tub that was never used. The clients wanted to expand the shower as much as possible, keeping in mind of the window hampering our ability to expand the shower length wise,” said Jen. “We made the shower look as large as possible with the space we had by taking tile to the ceiling and creating two waterfall accents to bring the blue from the floor into the shower. The clients wanted to create a more spa like feel with the pebble tile flooring and Kohler Hydrorail Shower column. We also worked in a knee wall with glass panel to keep the space feeling more open and worked in a small corner bench as well.”
“We tried to create as much storage and function as possible. We were able to design a window bench, make up area, and squeeze in a tall pantry cabinet for more storage. They really liked the gray/blue color scheme that is present in the rest of the house so we tried to tie that in as best we could to make the primary bath gel with the look of the rest of the house,” said Jen.
“We had a vision of what we wanted our bathroom to look like and they made it happen. It turned out beautiful and everyone was so wonderful to work with,” said the clients.
Photos courtesy of BTW Images LLC.
 Reico Kitchen & Bath
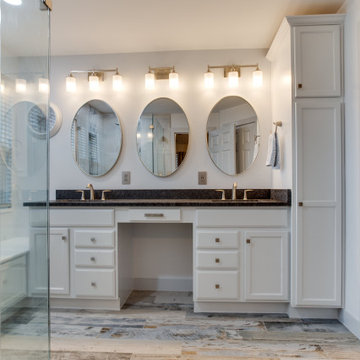
Designed by Jen Denham of Reico Kitchen & Bath in White Plains MD in collaboration with Personal Touch Installation, this transitional bathroom features Merillat Basics cabinets in the Collins door style with a Cotton finish. The vanity countertops are Steel Gray Granite Leathered.
The bathroom includes Kohler fixtures, Gaya Onyx Blue Wavy 12x24 (shower wall tiles), Glazzio Martine Blue NWG-793 (accent tiles) and Arpa Expo Wood Multicolor 5x32 Planks (flooring tiles).
“It was a strangely laid out bathroom, with a large garden tub that was never used. The clients wanted to expand the shower as much as possible, keeping in mind of the window hampering our ability to expand the shower length wise,” said Jen. “We made the shower look as large as possible with the space we had by taking tile to the ceiling and creating two waterfall accents to bring the blue from the floor into the shower. The clients wanted to create a more spa like feel with the pebble tile flooring and Kohler Hydrorail Shower column. We also worked in a knee wall with glass panel to keep the space feeling more open and worked in a small corner bench as well.”
“We tried to create as much storage and function as possible. We were able to design a window bench, make up area, and squeeze in a tall pantry cabinet for more storage. They really liked the gray/blue color scheme that is present in the rest of the house so we tried to tie that in as best we could to make the primary bath gel with the look of the rest of the house,” said Jen.
“We had a vision of what we wanted our bathroom to look like and they made it happen. It turned out beautiful and everyone was so wonderful to work with,” said the clients.
Photos courtesy of BTW Images LLC.
 Riverside Construction, LLC
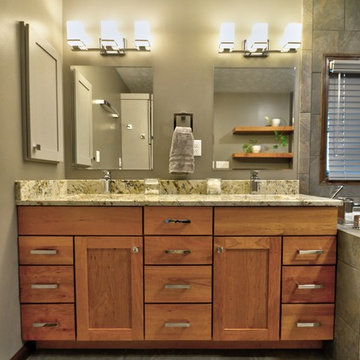
The builder-grade vanity was replaced with Wellborn select Style Cherry cabinets finished in a Natural stain and included additional drawers for concealing personal items. Extra storage was conveniently created by installing a pantry cabinet behind the door for linens and open shelving for displaying plants and other accessories.

 Wehrung’s Lumber and Home Center
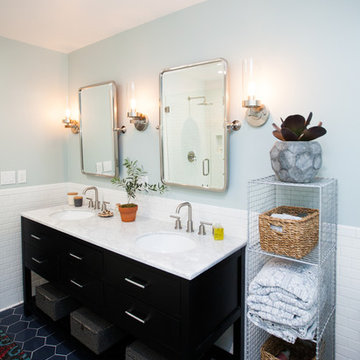
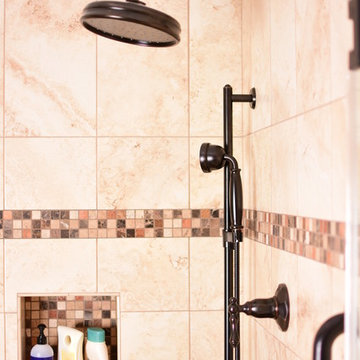
Corner shower - large traditional master beige tile and stone tile travertine floor and beige floor corner shower idea in Philadelphia with raised-panel cabinets, medium tone wood cabinets, beige walls, an undermount sink, granite countertops and a hinged shower door

Sponsored
Sunbury, OH

J.Holderby - Renovations
Franklin County's Leading General Contractors - 2X Best of Houzz!
 Cassy Young Decorating Den Interiors Athens GA
Scott Johnson
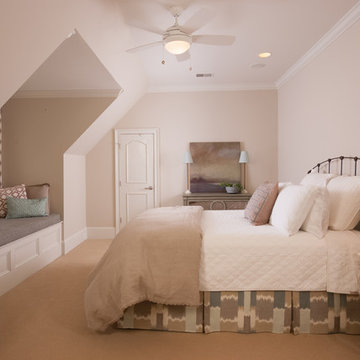
Inspiration for a mid-sized transitional master carpeted and beige floor bedroom remodel in Atlanta with beige walls
Inspiration for a mid-sized transitional master carpeted and beige floor bedroom remodel in Atlanta with beige walls
 Reico Kitchen & Bath
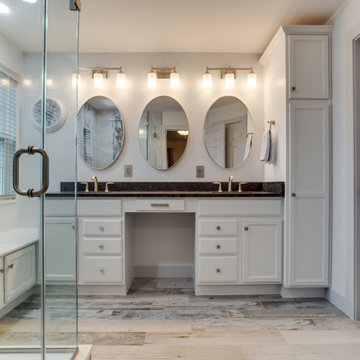
Designed by Jen Denham of Reico Kitchen & Bath in White Plains MD in collaboration with Personal Touch Installation, this transitional bathroom features Merillat Basics cabinets in the Collins door style with a Cotton finish. The vanity countertops are Steel Gray Granite Leathered.
The bathroom includes Kohler fixtures, Gaya Onyx Blue Wavy 12x24 (shower wall tiles), Glazzio Martine Blue NWG-793 (accent tiles) and Arpa Expo Wood Multicolor 5x32 Planks (flooring tiles).
“It was a strangely laid out bathroom, with a large garden tub that was never used. The clients wanted to expand the shower as much as possible, keeping in mind of the window hampering our ability to expand the shower length wise,” said Jen. “We made the shower look as large as possible with the space we had by taking tile to the ceiling and creating two waterfall accents to bring the blue from the floor into the shower. The clients wanted to create a more spa like feel with the pebble tile flooring and Kohler Hydrorail Shower column. We also worked in a knee wall with glass panel to keep the space feeling more open and worked in a small corner bench as well.”
“We tried to create as much storage and function as possible. We were able to design a window bench, make up area, and squeeze in a tall pantry cabinet for more storage. They really liked the gray/blue color scheme that is present in the rest of the house so we tried to tie that in as best we could to make the primary bath gel with the look of the rest of the house,” said Jen.
“We had a vision of what we wanted our bathroom to look like and they made it happen. It turned out beautiful and everyone was so wonderful to work with,” said the clients.
Photos courtesy of BTW Images LLC.
 Riverside Construction, LLC
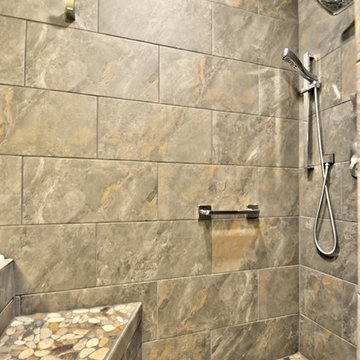

Making better use of the existing footprint, Riverside took space from an existing linen closet that opened into the hallway and made room to create a gorgeous open shower with a river rock floor and earth-toned tile.
 Riverside Construction, LLC
Making better use of the existing footprint, Riverside took space from an existing linen closet that opened into the hallway and made room to create a gorgeous open shower with a river rock floor and earth-toned tile.


 Carroll & Strong Builders Inc.

Example of a huge trendy master concrete floor and gray floor bedroom design in San Francisco with white walls, a ribbon fireplace and a tile fireplace
 Reico Kitchen & Bath
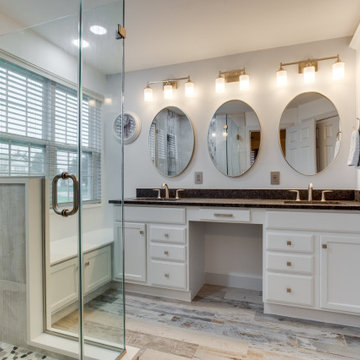
Designed by Jen Denham of Reico Kitchen & Bath in White Plains MD in collaboration with Personal Touch Installation, this transitional bathroom features Merillat Basics cabinets in the Collins door style with a Cotton finish. The vanity countertops are Steel Gray Granite Leathered.
The bathroom includes Kohler fixtures, Gaya Onyx Blue Wavy 12x24 (shower wall tiles), Glazzio Martine Blue NWG-793 (accent tiles) and Arpa Expo Wood Multicolor 5x32 Planks (flooring tiles).
“It was a strangely laid out bathroom, with a large garden tub that was never used. The clients wanted to expand the shower as much as possible, keeping in mind of the window hampering our ability to expand the shower length wise,” said Jen. “We made the shower look as large as possible with the space we had by taking tile to the ceiling and creating two waterfall accents to bring the blue from the floor into the shower. The clients wanted to create a more spa like feel with the pebble tile flooring and Kohler Hydrorail Shower column. We also worked in a knee wall with glass panel to keep the space feeling more open and worked in a small corner bench as well.”
“We tried to create as much storage and function as possible. We were able to design a window bench, make up area, and squeeze in a tall pantry cabinet for more storage. They really liked the gray/blue color scheme that is present in the rest of the house so we tried to tie that in as best we could to make the primary bath gel with the look of the rest of the house,” said Jen.
“We had a vision of what we wanted our bathroom to look like and they made it happen. It turned out beautiful and everyone was so wonderful to work with,” said the clients.
Photos courtesy of BTW Images LLC.
 Reico Kitchen & Bath
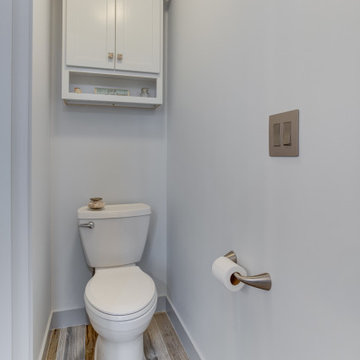
Designed by Jen Denham of Reico Kitchen & Bath in White Plains MD in collaboration with Personal Touch Installation, this transitional bathroom features Merillat Basics cabinets in the Collins door style with a Cotton finish. The vanity countertops are Steel Gray Granite Leathered.
The bathroom includes Kohler fixtures, Gaya Onyx Blue Wavy 12x24 (shower wall tiles), Glazzio Martine Blue NWG-793 (accent tiles) and Arpa Expo Wood Multicolor 5x32 Planks (flooring tiles).
“It was a strangely laid out bathroom, with a large garden tub that was never used. The clients wanted to expand the shower as much as possible, keeping in mind of the window hampering our ability to expand the shower length wise,” said Jen. “We made the shower look as large as possible with the space we had by taking tile to the ceiling and creating two waterfall accents to bring the blue from the floor into the shower. The clients wanted to create a more spa like feel with the pebble tile flooring and Kohler Hydrorail Shower column. We also worked in a knee wall with glass panel to keep the space feeling more open and worked in a small corner bench as well.”
“We tried to create as much storage and function as possible. We were able to design a window bench, make up area, and squeeze in a tall pantry cabinet for more storage. They really liked the gray/blue color scheme that is present in the rest of the house so we tried to tie that in as best we could to make the primary bath gel with the look of the rest of the house,” said Jen.
“We had a vision of what we wanted our bathroom to look like and they made it happen. It turned out beautiful and everyone was so wonderful to work with,” said the clients.
Photos courtesy of BTW Images LLC.
12