
Search results for "Master job" in Home Design Ideas

 HUNTINGTON ID
Walk-in shower - transitional gray tile gray floor and single-sink walk-in shower idea with shaker cabinets, white cabinets, white walls, an undermount sink, white countertops, a niche and a built-in vanity

 New England Design & Construction
This stunning sunroom features a light and airy breakfast nook with built-in banquette seating against a farmhouse-style industrial table for family seating. It is open to the brand new kitchen remodeled for this client.

 Penncraft Cabinetry
Inspiration for a large farmhouse master beige tile bathroom remodel in Philadelphia with medium tone wood cabinets, granite countertops, an undermount sink, beaded inset cabinets and a one-piece toilet
Find the right local pro for your project

 Liberty Hill Construction
Mid-sized elegant 3/4 white tile corner shower photo in Manchester with raised-panel cabinets, white cabinets, a two-piece toilet and a hinged shower door


 A-1 Professional Contracting
Inspiration for a large timeless master beige tile drop-in bathtub remodel in Miami with raised-panel cabinets, light wood cabinets and yellow walls

Alcove bathtub - mid-sized traditional 3/4 gray tile and porcelain tile porcelain tile and gray floor alcove bathtub idea in DC Metro with flat-panel cabinets, black cabinets, a two-piece toilet, gray walls, an integrated sink and glass countertops

Sponsored
Delaware, OH

Buckeye Basements, Inc.
Central Ohio's Basement Finishing ExpertsBest Of Houzz '13-'21

 Lorrien Homes & Remodeling
Elegant master freestanding bathtub photo in St Louis with raised-panel cabinets, white cabinets, green walls and an undermount sink

 Clean Design
Donna Dotan & Regan Wood
Inspiration for a transitional master bedroom remodel in New York with white walls
Inspiration for a transitional master bedroom remodel in New York with white walls

 Ukázkový domov Home Staging & Home Tuning
AFTER photos made by Jiří Vávra.
Example of a small trendy master carpeted bedroom design with white walls and no fireplace
Example of a small trendy master carpeted bedroom design with white walls and no fireplace
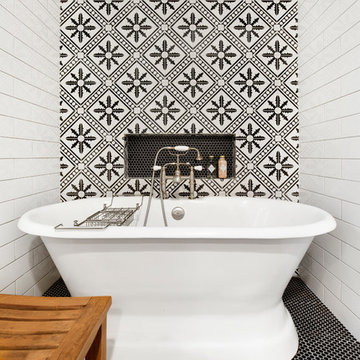
 Kimberlee Marie Interiors
It’s always a blessing when your clients become friends - and that’s exactly what blossomed out of this two-phase remodel (along with three transformed spaces!). These clients were such a joy to work with and made what, at times, was a challenging job feel seamless. This project consisted of two phases, the first being a reconfiguration and update of their master bathroom, guest bathroom, and hallway closets, and the second a kitchen remodel.
In keeping with the style of the home, we decided to run with what we called “traditional with farmhouse charm” – warm wood tones, cement tile, traditional patterns, and you can’t forget the pops of color! The master bathroom airs on the masculine side with a mostly black, white, and wood color palette, while the powder room is very feminine with pastel colors.
When the bathroom projects were wrapped, it didn’t take long before we moved on to the kitchen. The kitchen already had a nice flow, so we didn’t need to move any plumbing or appliances. Instead, we just gave it the facelift it deserved! We wanted to continue the farmhouse charm and landed on a gorgeous terracotta and ceramic hand-painted tile for the backsplash, concrete look-alike quartz countertops, and two-toned cabinets while keeping the existing hardwood floors. We also removed some upper cabinets that blocked the view from the kitchen into the dining and living room area, resulting in a coveted open concept floor plan.
Our clients have always loved to entertain, but now with the remodel complete, they are hosting more than ever, enjoying every second they have in their home.


 Arcanum Architecture
Bernard Andre
Example of a trendy master freestanding bathtub design in San Francisco with flat-panel cabinets, light wood cabinets, gray walls and an integrated sink
Example of a trendy master freestanding bathtub design in San Francisco with flat-panel cabinets, light wood cabinets, gray walls and an integrated sink

Sponsored
Delaware, OH
Buckeye Basements, Inc.
Central Ohio's Basement Finishing ExpertsBest Of Houzz '13-'21
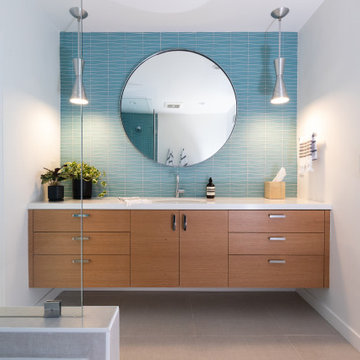
 Rande Leaman Interior Design
The guest bathroom has the most striking matte glass patterned tile on both the backsplash and in the bathtub/shower combination. A floating wood vanity has a white quartz countertop and mid-century modern sconces on either side of the round mirror.

 Buchanan Construction
This Beautiful Country Farmhouse rests upon 5 acres among the most incredible large Oak Trees and Rolling Meadows in all of Asheville, North Carolina. Heart-beats relax to resting rates and warm, cozy feelings surplus when your eyes lay on this astounding masterpiece. The long paver driveway invites with meticulously landscaped grass, flowers and shrubs. Romantic Window Boxes accentuate high quality finishes of handsomely stained woodwork and trim with beautifully painted Hardy Wood Siding. Your gaze enhances as you saunter over an elegant walkway and approach the stately front-entry double doors. Warm welcomes and good times are happening inside this home with an enormous Open Concept Floor Plan. High Ceilings with a Large, Classic Brick Fireplace and stained Timber Beams and Columns adjoin the Stunning Kitchen with Gorgeous Cabinets, Leathered Finished Island and Luxurious Light Fixtures. There is an exquisite Butlers Pantry just off the kitchen with multiple shelving for crystal and dishware and the large windows provide natural light and views to enjoy. Another fireplace and sitting area are adjacent to the kitchen. The large Master Bath boasts His & Hers Marble Vanity’s and connects to the spacious Master Closet with built-in seating and an island to accommodate attire. Upstairs are three guest bedrooms with views overlooking the country side. Quiet bliss awaits in this loving nest amiss the sweet hills of North Carolina.

 Bobby Adams Remodeling Service
We removed a corner tub and built a custom shower using marble of different sizes along with granite tops on the knee walls and vanities.
Inspiration for a large transitional master gray tile and subway tile porcelain tile corner shower remodel in DC Metro with marble countertops, yellow walls, a drop-in sink and a one-piece toilet
Inspiration for a large transitional master gray tile and subway tile porcelain tile corner shower remodel in DC Metro with marble countertops, yellow walls, a drop-in sink and a one-piece toilet

 Distinctive Flooring
Example of a large transitional master white floor and double-sink bathroom design with raised-panel cabinets, white cabinets, white walls, a drop-in sink, gray countertops and a built-in vanity



 Lake Effect Interiors
Gene Schnar, IL
Example of a large minimalist black tile marble floor doorless shower design in Vancouver with an undermount sink, furniture-like cabinets, black cabinets, quartz countertops, an undermount tub, a two-piece toilet and black walls
Example of a large minimalist black tile marble floor doorless shower design in Vancouver with an undermount sink, furniture-like cabinets, black cabinets, quartz countertops, an undermount tub, a two-piece toilet and black walls

 COLAO & PETER Luxury Outdoor Living
Beautiful master suite and pool house addition adjacent to renovated pool and spa with new tumbled travertine paving, pool coping, step treads and wall caps.

 An Inside Job
Mix use of carrera marble in the master bath shower
Example of a classic bathroom design in Austin
Example of a classic bathroom design in Austin
33