
Search results for "Master job" in Home Design Ideas

 Ukázkový domov Home Staging & Home Tuning
photo by: Libor Nedvídek
african stone sculptures from africkesochy.cz
Inspiration for a mid-sized timeless master plywood floor bedroom remodel with white walls and no fireplace
Inspiration for a mid-sized timeless master plywood floor bedroom remodel with white walls and no fireplace

 Mattix Cabinet Works Inc
Kitchen - mid-sized contemporary master beige tile and glass sheet kitchen idea in New Orleans with a vessel sink, flat-panel cabinets, white cabinets, tile countertops and beige walls

 Chango
Interior Design, Interior Architecture, Custom Millwork Design, Furniture Design, Art Curation, & Landscape Architecture by Chango & Co.
Photography by Ball & Albanese
Find the right local pro for your project

 Action Flooring and Design Abilities
Example of a mid-sized trendy master carpeted and gray floor bedroom design in Edmonton with gray walls, a hanging fireplace and a metal fireplace
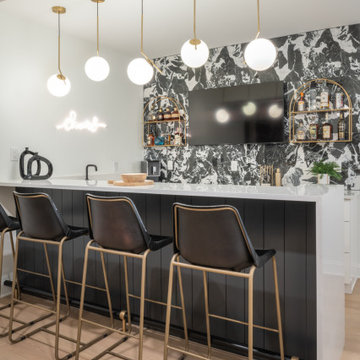

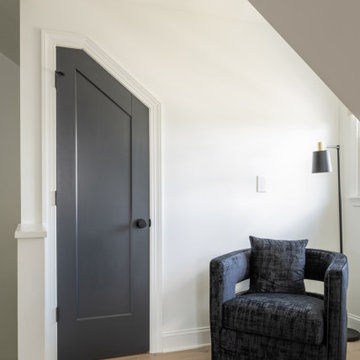
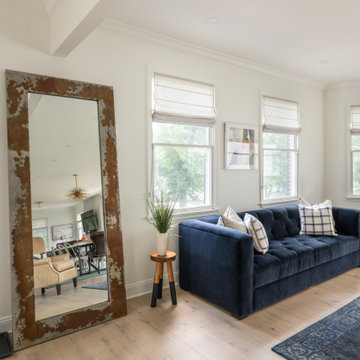

Sponsored
Delaware, OH

Buckeye Basements, Inc.
Central Ohio's Basement Finishing ExpertsBest Of Houzz '13-'21
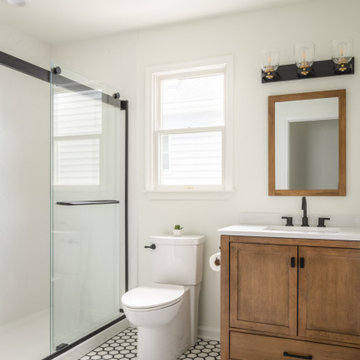
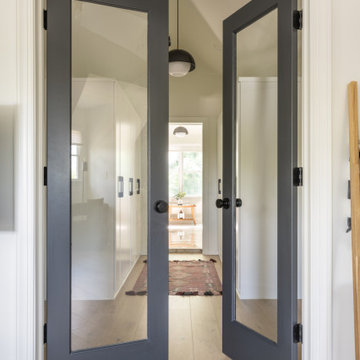
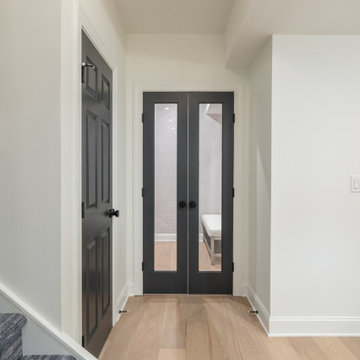

 Randolph Design + Build
Trish did an excellent job incorporating the greys, whites & golds in this Master Bathroom. — in Oklahoma City, Oklahoma.
Corner shower - large 1960s master corner shower idea in Oklahoma City with a vessel sink and granite countertops
Corner shower - large 1960s master corner shower idea in Oklahoma City with a vessel sink and granite countertops

 CCD - Designer Kitchen & Bath
Newly painted walls and trim. Redesigned the bathroom. New vanity with cabinet towers on each side with glass knobs and pulls. Archaeology Troy Tile. Delta Addison Champagne Bronze Fixtures. Decorative Lighting with crystals with a framed mirror.

 Design Directives, LLC
Elegant guest bathroom with bookmatched slab onyx walls and tub deck. Tub deck is underlit and connects to shower bench. Green onyx deco mosaic on floor and under tub.
Interior Design: Susan Hersker and Elaine Ryckman.
Architect: Kilbane Architecture.
Stone: Stockett Tile and Granite
photo: Mark Boisclair
Project designed by Susie Hersker’s Scottsdale interior design firm Design Directives. Design Directives is active in Phoenix, Paradise Valley, Cave Creek, Carefree, Sedona, and beyond.
For more about Design Directives, click here: https://susanherskerasid.com/

Sponsored
Sunbury, OH

J.Holderby - Renovations
Franklin County's Leading General Contractors - 2X Best of Houzz!
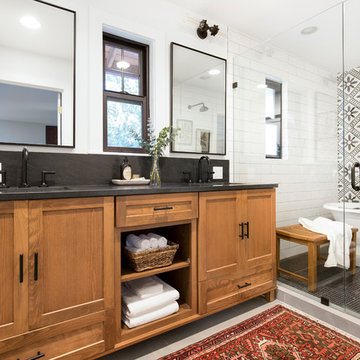
 Kimberlee Marie Interiors
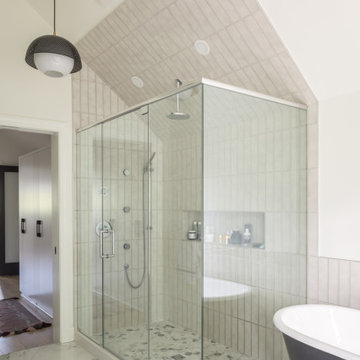
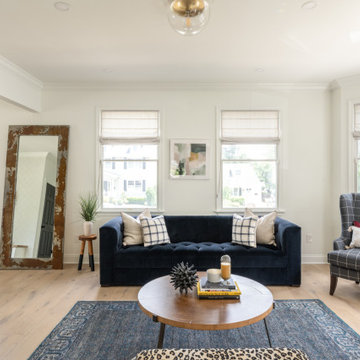
It’s always a blessing when your clients become friends - and that’s exactly what blossomed out of this two-phase remodel (along with three transformed spaces!). These clients were such a joy to work with and made what, at times, was a challenging job feel seamless. This project consisted of two phases, the first being a reconfiguration and update of their master bathroom, guest bathroom, and hallway closets, and the second a kitchen remodel.
In keeping with the style of the home, we decided to run with what we called “traditional with farmhouse charm” – warm wood tones, cement tile, traditional patterns, and you can’t forget the pops of color! The master bathroom airs on the masculine side with a mostly black, white, and wood color palette, while the powder room is very feminine with pastel colors.
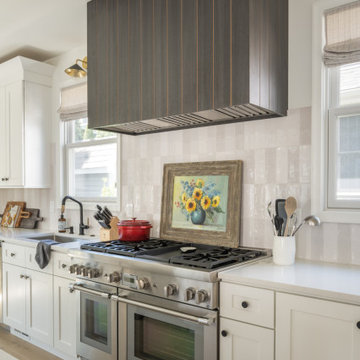
When the bathroom projects were wrapped, it didn’t take long before we moved on to the kitchen. The kitchen already had a nice flow, so we didn’t need to move any plumbing or appliances. Instead, we just gave it the facelift it deserved! We wanted to continue the farmhouse charm and landed on a gorgeous terracotta and ceramic hand-painted tile for the backsplash, concrete look-alike quartz countertops, and two-toned cabinets while keeping the existing hardwood floors. We also removed some upper cabinets that blocked the view from the kitchen into the dining and living room area, resulting in a coveted open concept floor plan.
Our clients have always loved to entertain, but now with the remodel complete, they are hosting more than ever, enjoying every second they have in their home.
Sponsored
Sunbury, OH
J.Holderby - Renovations
Franklin County's Leading General Contractors - 2X Best of Houzz!

 Cascade West Development
Paint by Sherwin Williams
Body Color - Agreeable Gray - SW 7029
Trim Color - Dover White - SW 6385
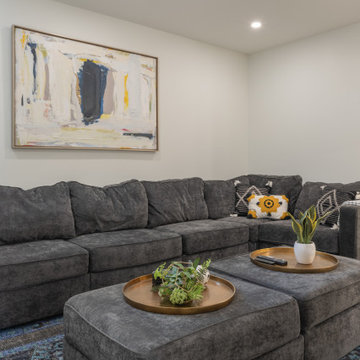
Media Room Wall Color - Accessible Beige - SW 7036
Floor & Wall Tile by Macadam Floor & Design
Tile Countertops & Tub Walls by Florida Tile
Tile Product Sequence in Breeze (in Drift on floor)
Shower Wall Accent & Niche Tile by Tierra Sol
Tile Product - Driftwood in Muretto Brown Mosaic
Sinks by Decolav
Sink Faucet by Delta Faucet
Windows by Milgard Windows & Doors
Window Product Style Line® Series
Window Supplier Troyco - Window & Door
Window Treatments by Budget Blinds
Lighting by Destination Lighting
Fixtures by Crystorama Lighting
Interior Design by Creative Interiors & Design
Custom Cabinetry & Storage by Northwood Cabinets
Customized & Built by Cascade West Development
Photography by ExposioHDR Portland
Original Plans by Alan Mascord Design Associates

 Interior Style by Kari/Window Treatment Solutions
window treatments by Interior Style by Kari, photo by: Christine Petkov Photography, home built by: Steve Schrader Homes
Inspiration for a mid-sized timeless master medium tone wood floor and brown floor bedroom remodel with beige walls
Inspiration for a mid-sized timeless master medium tone wood floor and brown floor bedroom remodel with beige walls
35