
Search results for "Master job" in Home Design Ideas

 LMA GROUP INC.
Peter Kubilus
Beach style blue tile, white tile and subway tile mosaic tile floor and white floor bathroom photo in New York with shaker cabinets, beige cabinets, yellow walls and a trough sink
Beach style blue tile, white tile and subway tile mosaic tile floor and white floor bathroom photo in New York with shaker cabinets, beige cabinets, yellow walls and a trough sink

 Cardello Lighting & Electric Supply
Inspiration for a mid-sized timeless master ceramic tile and beige floor corner shower remodel with furniture-like cabinets, black cabinets, a two-piece toilet, gray walls, a vessel sink, marble countertops and a hinged shower door

 A Better Way Redesign
Staging Job- After Photo of Master Bedroom. I worked with homeowners existing furniture and only brought in a few accessories and bedding.
Inspiration for a timeless bedroom remodel in Boston
Inspiration for a timeless bedroom remodel in Boston
Find the right local pro for your project

 Two Hawks Design and Development
Hallway - mid-sized cottage light wood floor and brown floor hallway idea in Phoenix with white walls


 J. PATRYCE DESIGN
The project was divided into three phases over the course of seven years. We were originally hired to re-design the master bath. Phase two was more significant; the garden and parlor levels of the house would be reconfigured to work more efficiently with their lifestyle. The kitchen would double in size and would include a back staircase leading to a cozy den/office and back garden for dining al fresco. The last, most recent phase would include an update to the guest room and a larger, more functional teenage suite. When you work with great clients, it is a pleasure to keep coming back! It speaks to the relationship part of our job, which is one of my favorites.
Photo by Christian Harder

 Smith Building Specialties, Inc.
Large trendy master light wood floor bedroom photo in Miami with white walls and no fireplace

Sponsored
Delaware, OH

Buckeye Basements, Inc.
Central Ohio's Basement Finishing ExpertsBest Of Houzz '13-'21

 Shaw Floors
Flooring by Shaw Industries, Shaw Hardwood Collection
Bedroom - traditional bedroom idea in Atlanta
Bedroom - traditional bedroom idea in Atlanta

 Cabinet And Stone City
Bathroom consists of Lexington style Cabinets. Maple hardwood and plywood boxing constructed to support the beautiful Quartz counter tops installed atop them. Cabinet and Stone City strives for structural integrity and perfection so it is used to its full life expectancy, if taken proper care, lasts well over 20 years.
This Bathroom Vanity has a Sink base, a blind cabinet, base cabinet and a Drawer Base-3 with a Open ended custom shelf unit. Quartz Counter tops with a standard four inch back splash for water splashing. Cabinet and Stone City has mostly Bake on paint with gloss finishes that are resistant to most water damage. Our tech are perfectionists so expect it to be near perfect after Job completion, we hope to have business with you soon too! Have a great day!

 Christina Lane
Inspiration for a small country master brown floor and medium tone wood floor bedroom remodel in New York with gray walls
 Cabinet And Stone City
Bathroom consists of Lexington style Cabinets. Maple hardwood and plywood boxing constructed to support the beautiful Quartz counter tops installed atop them. Cabinet and Stone City strives for structural integrity and perfection so it is used to its full life expectancy, if taken proper care, lasts well over 20 years.
This Bathroom Vanity has a Sink base, a blind cabinet, base cabinet and a Drawer Base-3 with a Open ended custom shelf unit. Quartz Counter tops with a standard four inch back splash for water splashing. Cabinet and Stone City has mostly Bake on paint with gloss finishes that are resistant to most water damage. Our tech are perfectionists so expect it to be near perfect after Job completion, we hope to have business with you soon too! Have a great day!
 J. PATRYCE DESIGN
The project was divided into three phases over the course of seven years. We were originally hired to re-design the master bath. Phase two was more significant; the garden and parlor levels of the house would be reconfigured to work more efficiently with their lifestyle. The kitchen would double in size and would include a back staircase leading to a cozy den/office and back garden for dining al fresco. The last, most recent phase would include an update to the guest room and a larger, more functional teenage suite. When you work with great clients, it is a pleasure to keep coming back! It speaks to the relationship part of our job, which is one of my favorites.
Photo by Christian Harder





 User
Alcove bathtub - small contemporary 3/4 white tile and ceramic tile porcelain tile alcove bathtub idea in Philadelphia with an undermount sink, flat-panel cabinets, white cabinets, granite countertops, a two-piece toilet and gray walls

 Carter Daley Designs
Transitional master porcelain tile doorless shower photo in Boston with furniture-like cabinets, dark wood cabinets, a one-piece toilet, yellow walls, an undermount sink and limestone countertops

 Elite Kitchens and Bathrooms
Antique White and glazed Raised panel cabinet.
Countertop Cambria Quartz: Minera
Example of a mid-sized classic master ceramic tile freestanding bathtub design in Vancouver with a vessel sink, raised-panel cabinets, white cabinets, quartz countertops, a one-piece toilet and beige walls
Example of a mid-sized classic master ceramic tile freestanding bathtub design in Vancouver with a vessel sink, raised-panel cabinets, white cabinets, quartz countertops, a one-piece toilet and beige walls
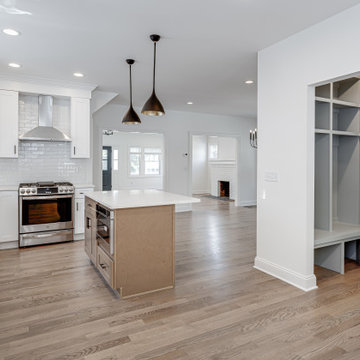
 Anthony James Master Builders, LLC
A mudroom nook was created in an underutilized space to offer organization and free up clutter.
Example of a large transitional gender-neutral medium tone wood floor and brown floor built-in closet design in New York with open cabinets
Example of a large transitional gender-neutral medium tone wood floor and brown floor built-in closet design in New York with open cabinets

Sponsored
Delaware, OH
Buckeye Basements, Inc.
Central Ohio's Basement Finishing ExpertsBest Of Houzz '13-'21

 Field West Construction
This 1950s ranch is transported into the 21century with a modestly expanded footprint and open floor plan. Modern boxes clad in reclaimed wood siding merge with the existing brick facade which has been simply transformed with a crisp, white paint job and new gable roof. Designed for a professional chef, the new marble-topped kitchen, with its 10 foot long wood and steel dining island, provides the perfect gathering space for socializing while watching his culinary creations unfold. Expanded glass openings, large sliding doors and skylights provide a wash of natural light while connecting the interior to the landscape beyond.
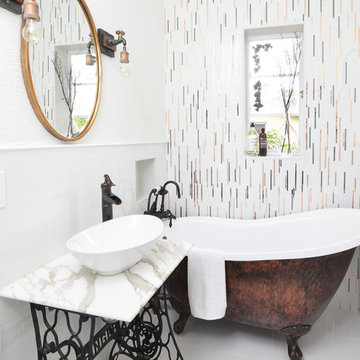
 Nicole White Designs Interiors LLC
Dream Focus Photography
Example of an eclectic bathroom design in Miami
Example of an eclectic bathroom design in Miami
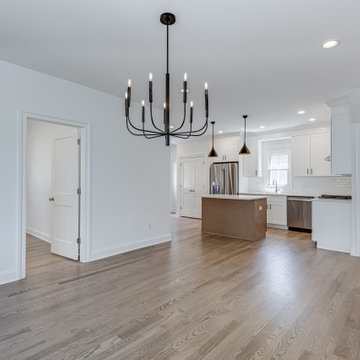 Anthony James Master Builders, LLC
A simple dining room open to the entire first floor allows guest and family members to flow easily from dining, to relaxing and everything in between.
42