
Search results for "Master job" in Home Design Ideas

 Habitations Residential Design Group
Master bedroom
Bedroom - large craftsman master carpeted bedroom idea in Salt Lake City with gray walls
Bedroom - large craftsman master carpeted bedroom idea in Salt Lake City with gray walls


 Stephen Moser Architect
Children's bath with splash of color.
Inspiration for a mid-sized 1960s kids' multicolored tile and ceramic tile ceramic tile and white floor bathroom remodel in New York with flat-panel cabinets, gray cabinets, an undermount tub, a two-piece toilet, multicolored walls, an undermount sink, quartz countertops and gray countertops
Inspiration for a mid-sized 1960s kids' multicolored tile and ceramic tile ceramic tile and white floor bathroom remodel in New York with flat-panel cabinets, gray cabinets, an undermount tub, a two-piece toilet, multicolored walls, an undermount sink, quartz countertops and gray countertops
Find the right local pro for your project

 Glass Crafters of Utah
Large minimalist master medium tone wood floor and brown floor freestanding bathtub photo in Salt Lake City with gray walls, an undermount sink, flat-panel cabinets, gray cabinets, marble countertops, a hinged shower door and white countertops

 Chester County Kitchen & Bath
We remodeled this outdated bathroom transforming it into a new bathroom paradise. The new barrier free walk-in shower is a great new focal point. The tile design and installation are awesome. The porcelain tiles do a great job mimicking true marble without the downsides of natural stone. The simple lines to the new Fieldstone cabinetry in Inset construction with the Charlaine door style In Dove painted finish pop against the new blue painted walls. Nu heat under tile heated floors and new heated towel bars make sure your nice and warm when getting in and out of the shower. The shower bench seat and new vanity countertop are MSI Quartz in Calacatta Classique match the shower tiles seamlessly. The single glass panel in the shower prevents water from going outside the shower without detracting from the large open feel of the bathroom.

Sponsored
Fredericksburg, OH

High Point Cabinets
Columbus' Experienced Custom Cabinet Builder | 4x Best of Houzz Winner
 Anthony James Master Builders, LLC
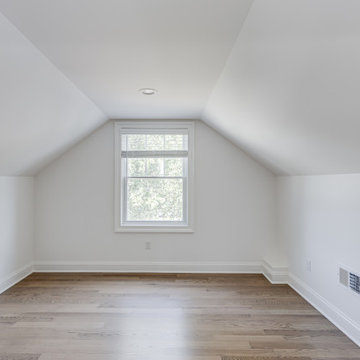
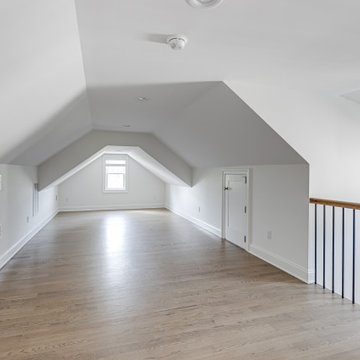
The third floor was reconstructed and designed to be an extra bedroom or home office.
Inspiration for a mid-sized guest medium tone wood floor bedroom remodel in New York with gray walls
Inspiration for a mid-sized guest medium tone wood floor bedroom remodel in New York with gray walls
 Anthony James Master Builders, LLC
The third floor was reconstructed and designed to be an extra bedroom or home office.
Bedroom - mid-sized guest medium tone wood floor bedroom idea in New York with gray walls
Bedroom - mid-sized guest medium tone wood floor bedroom idea in New York with gray walls

 XANADU GROUP
 PHOTOGRAPHY
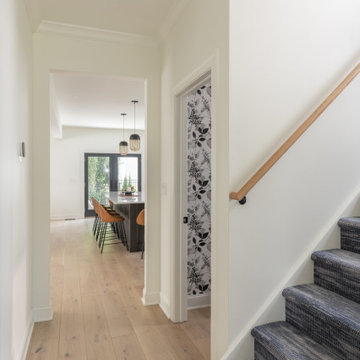
Inspiration for a contemporary formal and open concept medium tone wood floor living room remodel in Los Angeles with a standard fireplace, a stone fireplace and white walls
Inspiration for a contemporary formal and open concept medium tone wood floor living room remodel in Los Angeles with a standard fireplace, a stone fireplace and white walls
 Kimberlee Marie Interiors
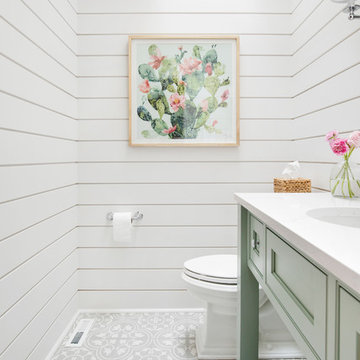
It’s always a blessing when your clients become friends - and that’s exactly what blossomed out of this two-phase remodel (along with three transformed spaces!). These clients were such a joy to work with and made what, at times, was a challenging job feel seamless. This project consisted of two phases, the first being a reconfiguration and update of their master bathroom, guest bathroom, and hallway closets, and the second a kitchen remodel.
In keeping with the style of the home, we decided to run with what we called “traditional with farmhouse charm” – warm wood tones, cement tile, traditional patterns, and you can’t forget the pops of color! The master bathroom airs on the masculine side with a mostly black, white, and wood color palette, while the powder room is very feminine with pastel colors.
When the bathroom projects were wrapped, it didn’t take long before we moved on to the kitchen. The kitchen already had a nice flow, so we didn’t need to move any plumbing or appliances. Instead, we just gave it the facelift it deserved! We wanted to continue the farmhouse charm and landed on a gorgeous terracotta and ceramic hand-painted tile for the backsplash, concrete look-alike quartz countertops, and two-toned cabinets while keeping the existing hardwood floors. We also removed some upper cabinets that blocked the view from the kitchen into the dining and living room area, resulting in a coveted open concept floor plan.
Our clients have always loved to entertain, but now with the remodel complete, they are hosting more than ever, enjoying every second they have in their home.



Sponsored
Sunbury, OH

J.Holderby - Renovations
Franklin County's Leading General Contractors - 2X Best of Houzz!

 CertaPro Painters of Southwest Jeffco
Mid-sized elegant master carpeted bedroom photo in Denver with yellow walls, a standard fireplace and a tile fireplace

 Speedy Shades, Inc.
Eclipse plantation shutters
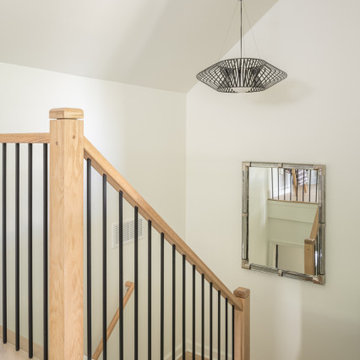
Mid-sized minimalist master carpeted and gray floor bedroom photo in Charlotte with gray walls, a standard fireplace and a stone fireplace
Mid-sized minimalist master carpeted and gray floor bedroom photo in Charlotte with gray walls, a standard fireplace and a stone fireplace

 Home Carpet One
Large scale patterned carpets have made a big comeback. This piece from Milliken adds personality to the room.
Inspiration for a contemporary living room remodel in Chicago
Inspiration for a contemporary living room remodel in Chicago

Sponsored
Sunbury, OH
J.Holderby - Renovations
Franklin County's Leading General Contractors - 2X Best of Houzz!
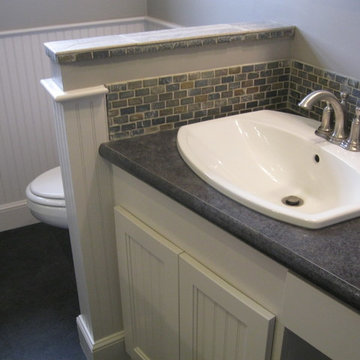


 CCD - Designer Kitchen & Bath
Shaker Vanity with Granite Countertop
Custom Wall Built In Medicine Cabinet
Bathroom - small craftsman master white tile and porcelain tile porcelain tile bathroom idea with an undermount sink, shaker cabinets, white cabinets, granite countertops and gray walls
Bathroom - small craftsman master white tile and porcelain tile porcelain tile bathroom idea with an undermount sink, shaker cabinets, white cabinets, granite countertops and gray walls

38