
Search results for "Master job" in Home Design Ideas
 Til Mar Design Inc.
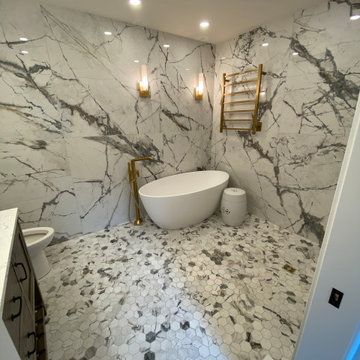
This job was a rescue for us. The home owner hired another contractor that removed tha bathroom and walked off of the job. We were able to work this into our schedule, to get them back up and running. So happy to
to be able to rework the space to the customer's vison. This is a small master bath renovation with large format marble pattern porcelain tiles. Mosaic tile flooring. Custom vanity top. New lighting and a towel warmer.

 Zajac Home Improvement
Inspiration for a mid-sized master beige tile and ceramic tile ceramic tile alcove bathtub remodel in New York with an undermount sink, recessed-panel cabinets, brown cabinets, granite countertops, a two-piece toilet and beige walls
 Til Mar Design Inc.
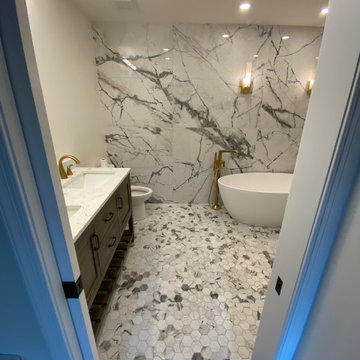
This job was a rescue for us. The home owner hired another contractor that removed tha bathroom and walked off of the job. We were able to work this into our schedule, to get them back up and running. So happy to
to be able to rework the space to the customer's vison. This is a small master bath renovation with large format marble pattern porcelain tiles. Mosaic tile flooring. Custom vanity top. New lighting and a towel warmer.
Find the right local pro for your project
 Til Mar Design Inc.
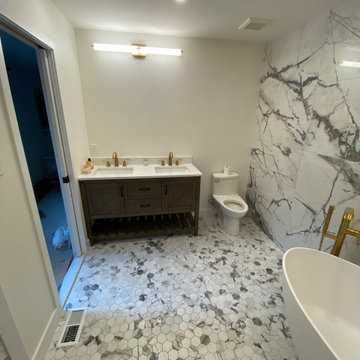
This job was a rescue for us. The home owner hired another contractor that removed tha bathroom and walked off of the job. We were able to work this into our schedule, to get them back up and running. So happy to
to be able to rework the space to the customer's vison. This is a small master bath renovation with large format marble pattern porcelain tiles. Mosaic tile flooring. Custom vanity top. New lighting and a towel warmer.
 America Green Builders
In this project we added 250 sq. ft master suite addition which included master bathroom, closet and large master bathroom with double sink vanity, jacuzzi tub and corner shower. it took us 3 month to complete the job from demolition day.
The project included foundation, framing, rough plumbing/electrical, insulation, drywall, stucco, roofing, flooring, painting, and installing all bathroom fixtures.

 Bernbaum-Magadini Architects
Example of a mid-sized 1960s beige one-story brick exterior home design in Dallas

 TKS Design Group
Free ebook, Creating the Ideal Kitchen. DOWNLOAD NOW
Collaborations with builders on new construction is a favorite part of my job. I love seeing a house go up from the blueprints to the end of the build.
The master bath cabinetry is a lighter gray that coordinates with the beautiful gray herringbone floor and amazing broken edge stone slab that creates the shower wall.
Designed by: Susan Klimala, CKBD
Builder: Hampton Homes
Photography by: Michael Alan Kaskel
For more information on kitchen and bath design ideas go to: www.kitchenstudio-ge.com

Sponsored
Fredericksburg, OH

High Point Cabinets
Columbus' Experienced Custom Cabinet Builder | 4x Best of Houzz Winner

 Manor Design, Eva Puterbaugh Interior Designer
The hardwood floor for the master bathroom was also part of the overall remodeling job. Pictured here as adjoining the bathroom porcelain tile with radiant heat.


 J. PATRYCE DESIGN
The project was divided into three phases over the course of seven years. We were originally hired to re-design the master bath. Phase two was more significant; the garden and parlor levels of the house would be reconfigured to work more efficiently with their lifestyle. The kitchen would double in size and would include a back staircase leading to a cozy den/office and back garden for dining al fresco. The last, most recent phase would include an update to the guest room and a larger, more functional teenage suite. When you work with great clients, it is a pleasure to keep coming back! It speaks to the relationship part of our job, which is one of my favorites.
Photo by Christian Harder
 Zajac Home Improvement
Mid-sized master beige tile and ceramic tile ceramic tile alcove bathtub photo in New York with an undermount sink, recessed-panel cabinets, brown cabinets, granite countertops, a two-piece toilet and beige walls
 America Green Builders
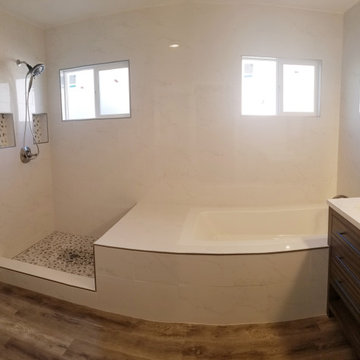
In this project we added 250 sq. ft master suite addition which included master bathroom, closet and large master bathroom with double sink vanity, jacuzzi tub and corner shower. it took us 3 month to complete the job from demolition day.
The project included foundation, framing, rough plumbing/electrical, insulation, drywall, stucco, roofing, flooring, painting, and installing all bathroom fixtures.
 America Green Builders
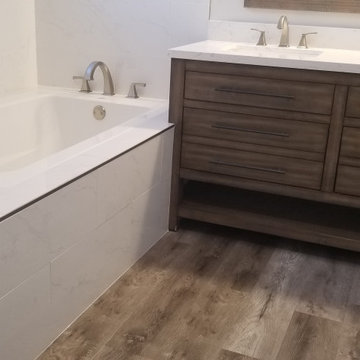
In this project we added 250 sq. ft master suite addition which included master bathroom, closet and large master bathroom with double sink vanity, jacuzzi tub and corner shower. it took us 3 month to complete the job from demolition day.
The project included foundation, framing, rough plumbing/electrical, insulation, drywall, stucco, roofing, flooring, painting, and installing all bathroom fixtures.

Sponsored
Sunbury, OH

J.Holderby - Renovations
Franklin County's Leading General Contractors - 2X Best of Houzz!

 Action Flooring and Design Abilities
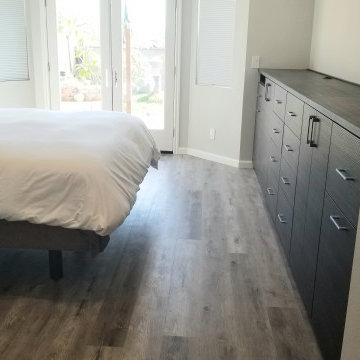
Example of a large transitional master beige tile and ceramic tile laminate floor and beige floor alcove bathtub design in Calgary with flat-panel cabinets, dark wood cabinets, a one-piece toilet, white walls, an undermount sink, solid surface countertops and a hinged shower door

 Deskins Group LLC
This project started as a basic re-side of the front elevaton with James Hardie siding and a repaint and turned in to so much more. We gutted the kitchen, removed the furdown and installed new cabinets, countertops, ect. We gutted the bathroom and replaced everything. We also installed a Andersen sliding door and gutters.
 America Green Builders
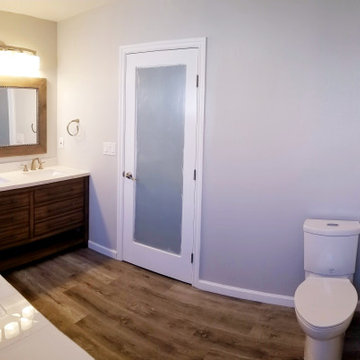
In this project we added 250 sq. ft master suite addition which included master bathroom, closet and large master bathroom with double sink vanity, jacuzzi tub and corner shower. it took us 3 month to complete the job from demolition day.
The project included foundation, framing, rough plumbing/electrical, insulation, drywall, stucco, roofing, flooring, painting, and installing all bathroom fixtures.
 America Green Builders
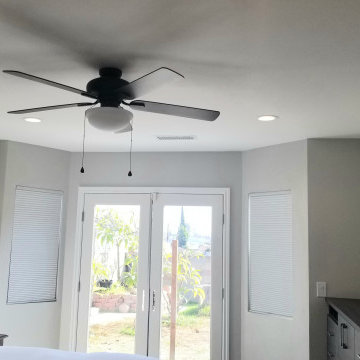
In this project we added 250 sq. ft master suite addition which included master bathroom, closet and large master bathroom with double sink vanity, jacuzzi tub and corner shower. it took us 3 month to complete the job from demolition day.
The project included foundation, framing, rough plumbing/electrical, insulation, drywall, stucco, roofing, flooring, painting, and installing all bathroom fixtures.

Sponsored
Delaware, OH

Buckeye Basements, Inc.
Central Ohio's Basement Finishing ExpertsBest Of Houzz '13-'21

 So Cal Builders & Design
New bathroom addition, including new walk in shower, free standing tub and a sauna.
Example of a huge transitional master white tile and ceramic tile ceramic tile and gray floor freestanding bathtub design in Los Angeles with a two-piece toilet, white walls and a vessel sink
Example of a huge transitional master white tile and ceramic tile ceramic tile and gray floor freestanding bathtub design in Los Angeles with a two-piece toilet, white walls and a vessel sink

 Nicole Arnold Interiors
From foundation pour to welcome home pours, we loved every step of this residential design. This home takes the term “bringing the outdoors in” to a whole new level! The patio retreats, firepit, and poolside lounge areas allow generous entertaining space for a variety of activities.
Coming inside, no outdoor view is obstructed and a color palette of golds, blues, and neutrals brings it all inside. From the dramatic vaulted ceiling to wainscoting accents, no detail was missed.
The master suite is exquisite, exuding nothing short of luxury from every angle. We even brought luxury and functionality to the laundry room featuring a barn door entry, island for convenient folding, tiled walls for wet/dry hanging, and custom corner workspace – all anchored with fabulous hexagon tile.
 Action Flooring and Design Abilities
Inspiration for a large transitional master beige tile and ceramic tile laminate floor and beige floor alcove bathtub remodel in Calgary with flat-panel cabinets, dark wood cabinets, a one-piece toilet, white walls, an undermount sink, solid surface countertops and a hinged shower door
57