
Search results for "Master job" in Home Design Ideas


 Kimberlee Marie Interiors
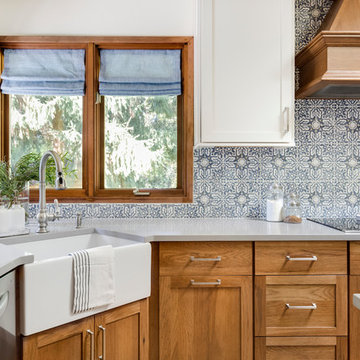
It’s always a blessing when your clients become friends - and that’s exactly what blossomed out of this two-phase remodel (along with three transformed spaces!). These clients were such a joy to work with and made what, at times, was a challenging job feel seamless. This project consisted of two phases, the first being a reconfiguration and update of their master bathroom, guest bathroom, and hallway closets, and the second a kitchen remodel.
In keeping with the style of the home, we decided to run with what we called “traditional with farmhouse charm” – warm wood tones, cement tile, traditional patterns, and you can’t forget the pops of color! The master bathroom airs on the masculine side with a mostly black, white, and wood color palette, while the powder room is very feminine with pastel colors.
When the bathroom projects were wrapped, it didn’t take long before we moved on to the kitchen. The kitchen already had a nice flow, so we didn’t need to move any plumbing or appliances. Instead, we just gave it the facelift it deserved! We wanted to continue the farmhouse charm and landed on a gorgeous terracotta and ceramic hand-painted tile for the backsplash, concrete look-alike quartz countertops, and two-toned cabinets while keeping the existing hardwood floors. We also removed some upper cabinets that blocked the view from the kitchen into the dining and living room area, resulting in a coveted open concept floor plan.
Our clients have always loved to entertain, but now with the remodel complete, they are hosting more than ever, enjoying every second they have in their home.

 Decor Carpet One
Mid-sized transitional master gray tile and stone slab dark wood floor and brown floor freestanding bathtub photo in Seattle with glass-front cabinets, white cabinets, beige walls, an undermount sink, granite countertops, a hinged shower door and gray countertops
Find the right local pro for your project
 Decor Carpet One
Mid-sized transitional master white tile and subway tile porcelain tile and gray floor alcove bathtub photo in Seattle with raised-panel cabinets, white cabinets, a two-piece toilet, purple walls, an undermount sink, granite countertops and gray countertops

 TJC Architect
This New England Cottage is actually located in Margate, NJ. Built on the footprint of the existing structure, this new beach house, completed in 2007, has an inviting open first floor plan. The dining room, in stage center, sits under a barrel vault ceiling. Beautiful open stairs lead to the next level. The second floor boasts not one, but two master bedroom suites, along with two additional bedrooms and a hall bath. The third floor completes the home with yet another bedroom suite and a large playroom. The exterior feels cozy with its stone façade, shingle style siding, and craftsman designed columns. The house graced the cover of the February/March issue of From House to Home magazine.
“Our vision of a “beach cottage” was delivered above and beyond our expectations. No one can believe how spacious and functional this house is, sitting on our original lot. Our family loves and utilizes every room. Working with you was truly a pleasure, and your ability to take a concept to fruition was superb. Thanks again for a job well done!”
Barry and Marlene Green
 Decor Carpet One
Inspiration for a mid-sized transitional master gray tile and stone slab dark wood floor and brown floor freestanding bathtub remodel in Seattle with glass-front cabinets, white cabinets, beige walls, an undermount sink, granite countertops, a hinged shower door and gray countertops

 HCS Construction
Freestanding bathtub - transitional gray tile mosaic tile floor and white floor freestanding bathtub idea in Seattle with recessed-panel cabinets, white cabinets, white walls, an undermount sink and gray countertops


 The Jae Company
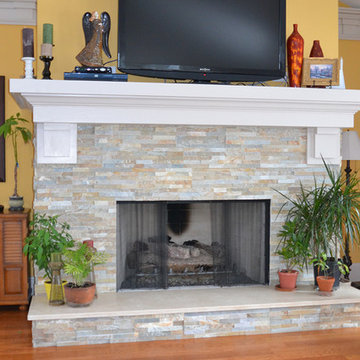
Many of the elements within the design of this full condo remodel in Westerville, Ohio, contrast nicely with one another. Light and dark elements play off one another. The job included a kitchen, master bath, second bath, powder room, fireplace, lower level bath and laundry room - the redesign included cabinets, countertops, appliances, sinks, faucets, toilets, tile shower, tile floor, tile backsplash, stacked stone fireplace and new lighting. The cabinetry in the kitchen is Woodmont's Sedona Espresso. The countertops are granite in St. Ceila and the backsplash is cream tumbled travertine.

 L. Ericson Const. Inc.
Example of a large trendy master gray tile and stone tile porcelain tile and beige floor alcove bathtub design in Chicago with flat-panel cabinets, medium tone wood cabinets, multicolored walls, a vessel sink, limestone countertops and a hinged shower door
 The Jae Company
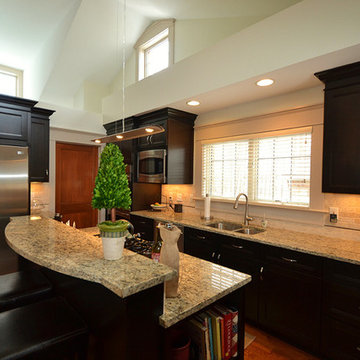
Many of the elements within the design of this full condo remodel in Westerville, Ohio, contrast nicely with one another. Light and dark elements play off one another. The job included a kitchen, master bath, second bath, powder room, fireplace, lower level bath and laundry room - the redesign included cabinets, countertops, appliances, sinks, faucets, toilets, tile shower, tile floor, tile backsplash, stacked stone fireplace and new lighting. The cabinetry in the kitchen is Woodmont's Sedona Espresso. The countertops are granite in St. Ceila and the backsplash is cream tumbled travertine.
 The Jae Company
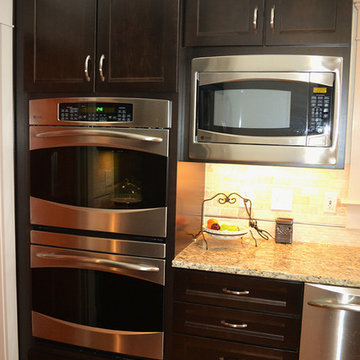
Many of the elements within the design of this full condo remodel in Westerville, Ohio, contrast nicely with one another. Light and dark elements play off one another. The job included a kitchen, master bath, second bath, powder room, fireplace, lower level bath and laundry room - the redesign included cabinets, countertops, appliances, sinks, faucets, toilets, tile shower, tile floor, tile backsplash, stacked stone fireplace and new lighting. The cabinetry in the kitchen is Woodmont's Sedona Espresso. The countertops are granite in St. Ceila and the backsplash is cream tumbled travertine.

 Meredith Marlow Interiors
This was a remodel of an existing waterfront condominium Miami, FL by Meredith Marlow Interiors. All areas were updated with a special focus on the new Master Bath with custom cabinetry, raised ceiling, enlarged shower, new tub and platform and decorative niche. Our role was to create floor plans, elevations, a lighting plan along with choosing all finishes and fixtures, project coordination of the entire job and all trades, site visits, closet design, kitchen design, millwork/built-in drawing, review all shop drawings from trades, etc.
 Meredith Marlow Interiors
This was a remodel of an existing waterfront condominium Miami, FL by Meredith Marlow Interiors. All areas were updated with a special focus on the new Master Bath with custom cabinetry, raised ceiling, enlarged shower, new tub and platform and decorative niche. Our role was to create floor plans, elevations, a lighting plan along with choosing all finishes and fixtures, project coordination of the entire job and all trades, site visits, closet design, kitchen design, millwork/built-in drawing, review all shop drawings from trades, etc.

Sponsored
Sunbury, OH

J.Holderby - Renovations
Franklin County's Leading General Contractors - 2X Best of Houzz!

 Goddard Design Group
A master bath we wrapped in metallic cork wallpaper, lacquered millwork and a painting by @dozegreen as the focal point
Inspiration for a contemporary master marble floor, beige floor, double-sink and wallpaper alcove bathtub remodel with flat-panel cabinets, blue cabinets, a one-piece toilet, blue walls, an integrated sink, marble countertops, beige countertops and a built-in vanity
Inspiration for a contemporary master marble floor, beige floor, double-sink and wallpaper alcove bathtub remodel with flat-panel cabinets, blue cabinets, a one-piece toilet, blue walls, an integrated sink, marble countertops, beige countertops and a built-in vanity

 MJ Lanphier
MJLID
Inspiration for a bedroom and mid-sized modern girl medium tone wood floor kids' bedroom remodel in Los Angeles with multicolored walls
Inspiration for a bedroom and mid-sized modern girl medium tone wood floor kids' bedroom remodel in Los Angeles with multicolored walls
 The Jae Company
Many of the elements within the design of this full condo remodel in Westerville, Ohio, contrast nicely with one another. Light and dark elements play off one another. The job included a kitchen, master bath, second bath, powder room, fireplace, lower level bath and laundry room - the redesign included cabinets, countertops, appliances, sinks, faucets, toilets, tile shower, tile floor, tile backsplash, stacked stone fireplace and new lighting. The cabinetry in the kitchen is Woodmont's Sedona Espresso. The countertops are granite in St. Ceila and the backsplash is cream tumbled travertine.



Sponsored
Columbus, OH

Hope Restoration & General Contracting
Columbus Design-Build, Kitchen & Bath Remodeling, Historic Renovations

 The Cabinet Gallery
Kitchen and master vanity remodel.
Inspiration for a mid-sized cottage l-shaped medium tone wood floor bathroom remodel in Salt Lake City with a drop-in sink, shaker cabinets, white cabinets, quartz countertops, white backsplash, stone tile backsplash, stainless steel appliances, an island and white countertops
Inspiration for a mid-sized cottage l-shaped medium tone wood floor bathroom remodel in Salt Lake City with a drop-in sink, shaker cabinets, white cabinets, quartz countertops, white backsplash, stone tile backsplash, stainless steel appliances, an island and white countertops
 The Jae Company
This Upper Arlington, Ohio, kitchen, bath and laundry room remodel allows natural light to do its job. The spaces use light colors amplifying the space and giving the rooms a larger feel. The kitchen and powder room white cabinetry is Kraftmaid's Marquette style in Cherry Vintage Bisque, while the kitchen island and master bathroom vanity feature Kraftmaid's Marquette style in Cognac.

 Grandeur Hills Group,Inc.
This is the kitchen work area for cooking. This zone uses several types of lighting: general lighting consisting of many small ceiling-mounted decorative fixtures, work lighting consisting of several fixtures built into the cabinets and lighting zoning the kitchen functionally with a few large, elegant lamps.
Do you want your kitchen to be as versatile, stylish and beautiful as the one in this photo? Then contact one of the leading design studios in New York - Grandeur Hills Group and get finally the interior that completely meets your desires, needs, and tastes!
88