
Search results for "Master karen" in Home Design Ideas
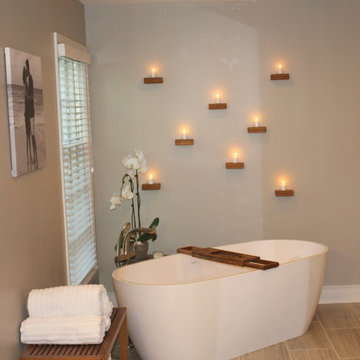
 Karen Mills Interior Design, Inc
Custom candle wall adds ambience at night in this spa bathroom where homeowners can relax and unwind.
Inspiration for a mid-sized timeless master porcelain tile and gray floor freestanding bathtub remodel in Tampa with shaker cabinets, white cabinets, gray walls, granite countertops, white countertops, an undermount sink and a hinged shower door
Inspiration for a mid-sized timeless master porcelain tile and gray floor freestanding bathtub remodel in Tampa with shaker cabinets, white cabinets, gray walls, granite countertops, white countertops, an undermount sink and a hinged shower door

 Yunker Associates Architecture
Photo: Karen Melvin
Living room - contemporary living room idea in Minneapolis with a stone fireplace
Living room - contemporary living room idea in Minneapolis with a stone fireplace

 Structure Home
 Set upon an oversized and highly sought-after creekside lot in Brentwood, this two story home and full guest home exude a casual, contemporary farmhouse style and vibe. The main residence boasts 5 bedrooms and 5.5 bathrooms, each ensuite with thoughtful touches that accentuate the home’s overall classic finishes. The master retreat opens to a large balcony overlooking the yard accented by mature bamboo and palms. Other features of the main house include European white oak floors, recessed lighting, built in speaker system, attached 2-car garage and a laundry room with 2 sets of state-of-the-art Samsung washers and dryers. The bedroom suite on the first floor enjoys its own entrance, making it ideal for guests. The open concept kitchen features Calacatta marble countertops, Wolf appliances, wine storage, dual sinks and dishwashers and a walk-in butler’s pantry. The loggia is accessed via La Cantina bi-fold doors that fully open for year-round alfresco dining on the terrace, complete with an outdoor fireplace. The wonderfully imagined yard contains a sparkling pool and spa and a crisp green lawn and lovely deck and patio areas. Step down further to find the detached guest home, which was recognized with a Decade Honor Award by the Los Angeles Chapter of the AIA in 2006, and, in fact, was a frequent haunt of Frank Gehry who inspired its cubist design. The guest house has a bedroom and bathroom, living area, a newly updated kitchen and is surrounded by lush landscaping that maximizes its creekside setting, creating a truly serene oasis.
Find the right local pro for your project
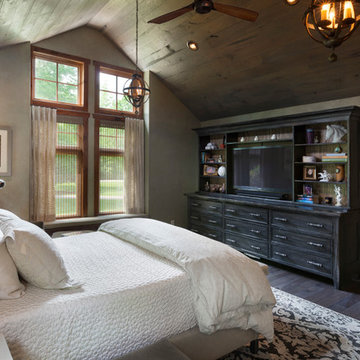
 Karen Kempf Interiors
This master suite remodel was inspired by our client’s love of refined rustic design elements. Aged wood tongue and groove clad the ceiling and barn doors, creating a rustic backdrop to the more refined master bath.
Photos by Ryan Hainey Photography, LLC.
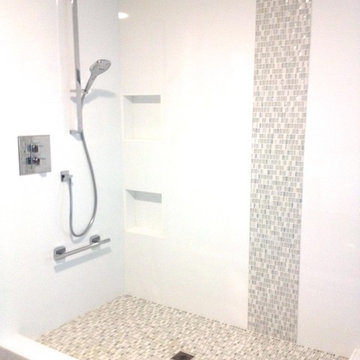
 Karen Herrick Design
Large trendy master white tile and porcelain tile porcelain tile freestanding bathtub photo in San Francisco with an integrated sink, recessed-panel cabinets, gray cabinets, quartz countertops, a one-piece toilet and gray walls
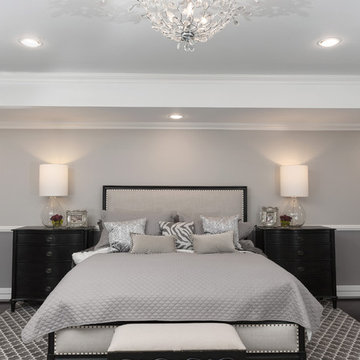
 Karen Arpino Interiors
Master Bedroom with gray painted walls, custom gray and white area rug, upholstered bed with nailhead details. Custom crystal and silver chandelier, and dark walnut night tables.
 Karen Herrick Design
Inspiration for a large contemporary master white tile and porcelain tile porcelain tile freestanding bathtub remodel in San Francisco with an integrated sink, recessed-panel cabinets, gray cabinets, quartz countertops, a one-piece toilet and gray walls


 Karen Herrick Design

New custom draperies in the master bedroom made all of the difference to this space.
Example of a huge transitional master light wood floor bedroom design in San Francisco with gray walls, a standard fireplace and a stone fireplace
Example of a huge transitional master light wood floor bedroom design in San Francisco with gray walls, a standard fireplace and a stone fireplace
 Karen Gallagher Interiors
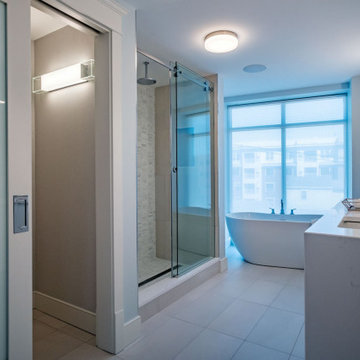
Bright master bath with pale blue-green marble mosaic tile on accent wall and floor, glossy white floating vanity with waterfall top, and amazing metallic wallpaper in the adjoining water closet with frosted glass pocket door.
 Karen Berkemeyer Home

This custom-built modern farmhouse was designed with a simple taupe and white palette, keeping the color tones neutral and calm.
Tile designs by Mary-Beth Oliver.
Designed and Built by Schmiedeck Construction.
Photographed by Tim Lenz.
 Karen Grace Interiors
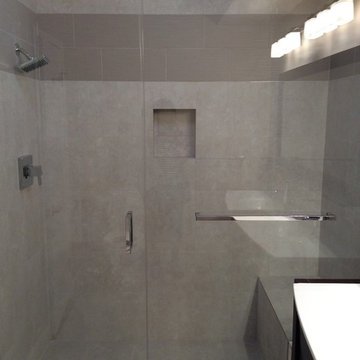
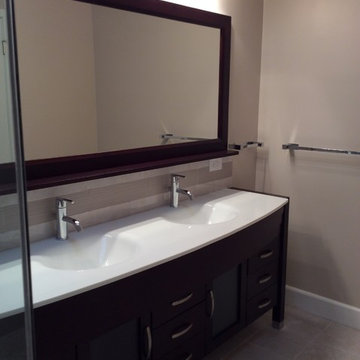
Inspiration for a mid-sized contemporary master beige tile and porcelain tile porcelain tile alcove shower remodel in Los Angeles with a console sink, glass-front cabinets, dark wood cabinets, solid surface countertops, a one-piece toilet and beige walls
 Karen Boyer Designs
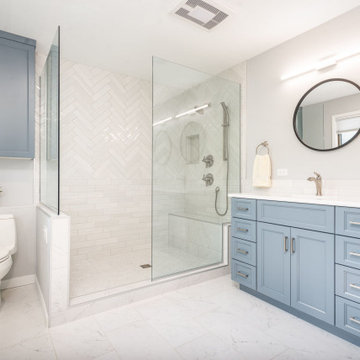
Master Bathroom with a walk-in shower.
Bathroom - large transitional master double-sink bathroom idea in Seattle with furniture-like cabinets, quartz countertops and a built-in vanity
Bathroom - large transitional master double-sink bathroom idea in Seattle with furniture-like cabinets, quartz countertops and a built-in vanity
 Karen Dietz Interiors
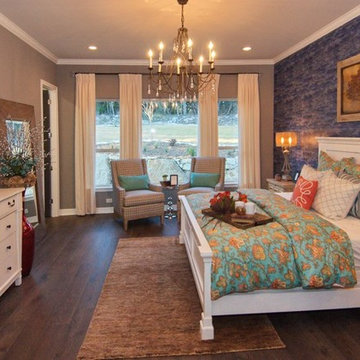
Mid-sized farmhouse master medium tone wood floor bedroom photo in Austin with gray walls and no fireplace

Sponsored
Sunbury, OH

J.Holderby - Renovations
Franklin County's Leading General Contractors - 2X Best of Houzz!
 Karen Parham - KMP Interiors
Photography by Melodie Hayes
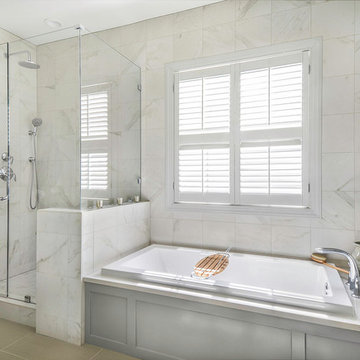
Mid-sized transitional master white tile and porcelain tile porcelain tile drop-in bathtub photo in Atlanta with recessed-panel cabinets, gray cabinets, quartz countertops and white walls
Mid-sized transitional master white tile and porcelain tile porcelain tile drop-in bathtub photo in Atlanta with recessed-panel cabinets, gray cabinets, quartz countertops and white walls
 Karen LaCuesta Design

Overhead lights as well as bedside lamp provided for
reading and knitting.
Inspiration for a mid-sized transitional master carpeted, white floor and wallpaper bedroom remodel in San Francisco with white walls
Inspiration for a mid-sized transitional master carpeted, white floor and wallpaper bedroom remodel in San Francisco with white walls

 Yellowstone Traditions
Pearson Design Group Architects // Haven Interior Design // Audrey Hall Photography
Mid-sized mountain style master medium tone wood floor bedroom photo
Mid-sized mountain style master medium tone wood floor bedroom photo
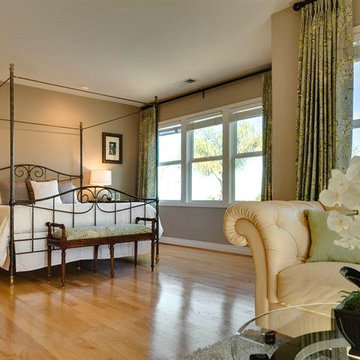 Karen Herrick Design
New custom draperies in the master bedroom made all of the difference to this space.
Bedroom - huge transitional master light wood floor bedroom idea in San Francisco with gray walls, a standard fireplace and a stone fireplace
Bedroom - huge transitional master light wood floor bedroom idea in San Francisco with gray walls, a standard fireplace and a stone fireplace

Sponsored
Columbus, OH

Snider & Metcalf Interior Design, LTD
Leading Interior Designers in Columbus, Ohio & Ponte Vedra, Florida
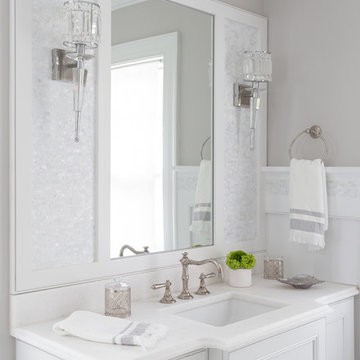
 k+co LIVING - Interiors by Karen B Wolf
Raquel Langworthy
Example of a large beach style master white tile and marble tile marble floor and white floor freestanding bathtub design in New York with furniture-like cabinets, white cabinets, a one-piece toilet, gray walls, a drop-in sink, marble countertops, a hinged shower door and white countertops
Example of a large beach style master white tile and marble tile marble floor and white floor freestanding bathtub design in New York with furniture-like cabinets, white cabinets, a one-piece toilet, gray walls, a drop-in sink, marble countertops, a hinged shower door and white countertops
 k+co LIVING - Interiors by Karen B Wolf
Modern comfort and cozy primary bedroom with four poster bed. Custom built-ins. Custom millwork,
Large cottage master light wood floor, brown floor, exposed beam and wall paneling bedroom photo in New York with red walls
 Karen Grace Interiors
Example of a mid-sized trendy master beige tile and porcelain tile porcelain tile alcove shower design in Los Angeles with a console sink, glass-front cabinets, dark wood cabinets, solid surface countertops, a one-piece toilet and beige walls
9