
Search results for "Master karen" in Home Design Ideas
 Karen Walson Interiors


We completed gutted this 2 bedroom, 2 bath condo with an ocean view. The client had an eclectic taste, a little contemporary, a little traditional. Calcutta marble on a black painted vanity, large 20" x 48" tiles on the shower surround in the Master Bath. Large 12" x 24" porcelain tiles on the floor in both bathrooms. Karen Walson Interiors 617-308-2789
 Karen Berkemeyer Home

Large elegant master marble floor drop-in bathtub photo in New York with recessed-panel cabinets, white cabinets, marble countertops and beige walls
 k+co LIVING - Interiors by Karen B Wolf
Raquel Langworthy
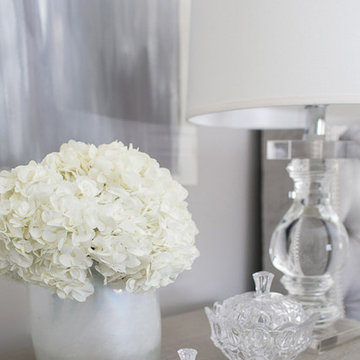
Bedroom - mid-sized transitional master gray tile and glass tile porcelain tile and gray floor bedroom idea in New York with furniture-like cabinets, white cabinets, a one-piece toilet, gray walls, a drop-in sink, quartzite countertops, a hinged shower door, a standard fireplace and a stone fireplace
Bedroom - mid-sized transitional master gray tile and glass tile porcelain tile and gray floor bedroom idea in New York with furniture-like cabinets, white cabinets, a one-piece toilet, gray walls, a drop-in sink, quartzite countertops, a hinged shower door, a standard fireplace and a stone fireplace
Find the right local pro for your project
 Karen Murphy Interiors, LLC

When your homeowner's favorite color is purple, you give her a beautiful purple master suite. The herringbone custom accent wall behind bed is painted in a soft plum, while remaining walls are an icy light grey with dark grey trim.
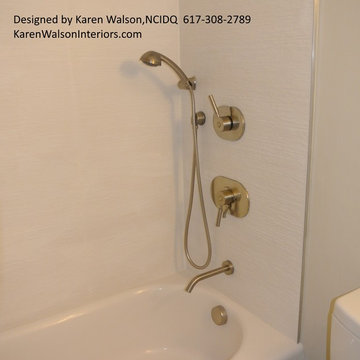 Karen Walson Interiors
We completed gutted this 2 bedroom, 2 bath condo with an ocean view. The client had an eclectic taste, a little contemporary, a little traditional. Calcutta marble on a black painted vanity, large 20" x 48" tiles on the shower surround in the Master Bath. Large 12" x 24" porcelain tiles on the floor in both bathrooms. Karen Walson Interiors 617-308-2789

 collaborative interiors
Photographer: Mike Penney
Powder room - contemporary brown tile powder room idea in Seattle with a drop-in sink, flat-panel cabinets, dark wood cabinets, solid surface countertops, beige walls and beige countertops
Powder room - contemporary brown tile powder room idea in Seattle with a drop-in sink, flat-panel cabinets, dark wood cabinets, solid surface countertops, beige walls and beige countertops

 Karen Spiritoso Designs LLC
Kris Palen
Inspiration for a mid-sized transitional master gray tile, white tile and marble tile marble floor and white floor freestanding bathtub remodel in Dallas with an undermount sink, quartz countertops, recessed-panel cabinets, dark wood cabinets, gray walls, a hinged shower door and beige countertops
Inspiration for a mid-sized transitional master gray tile, white tile and marble tile marble floor and white floor freestanding bathtub remodel in Dallas with an undermount sink, quartz countertops, recessed-panel cabinets, dark wood cabinets, gray walls, a hinged shower door and beige countertops

Sponsored
Columbus, OH

Hope Restoration & General Contracting
Columbus Design-Build, Kitchen & Bath Remodeling, Historic Renovations

 Structure Home
 Set upon an oversized and highly sought-after creekside lot in Brentwood, this two story home and full guest home exude a casual, contemporary farmhouse style and vibe. The main residence boasts 5 bedrooms and 5.5 bathrooms, each ensuite with thoughtful touches that accentuate the home’s overall classic finishes. The master retreat opens to a large balcony overlooking the yard accented by mature bamboo and palms. Other features of the main house include European white oak floors, recessed lighting, built in speaker system, attached 2-car garage and a laundry room with 2 sets of state-of-the-art Samsung washers and dryers. The bedroom suite on the first floor enjoys its own entrance, making it ideal for guests. The open concept kitchen features Calacatta marble countertops, Wolf appliances, wine storage, dual sinks and dishwashers and a walk-in butler’s pantry. The loggia is accessed via La Cantina bi-fold doors that fully open for year-round alfresco dining on the terrace, complete with an outdoor fireplace. The wonderfully imagined yard contains a sparkling pool and spa and a crisp green lawn and lovely deck and patio areas. Step down further to find the detached guest home, which was recognized with a Decade Honor Award by the Los Angeles Chapter of the AIA in 2006, and, in fact, was a frequent haunt of Frank Gehry who inspired its cubist design. The guest house has a bedroom and bathroom, living area, a newly updated kitchen and is surrounded by lush landscaping that maximizes its creekside setting, creating a truly serene oasis.

 Bromley Caldari Architects PC
Bedroom - mid-sized coastal guest medium tone wood floor and brown floor bedroom idea in New York with white walls and no fireplace
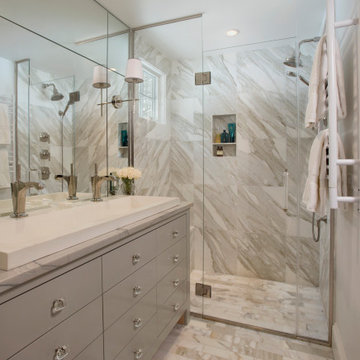
 Karen Joy Interiors
A compact master bathroom with luxe materials
Example of a small transitional master white tile and marble tile marble floor and white floor bathroom design in Boston with beige cabinets, white walls, a trough sink, marble countertops and gray countertops
Example of a small transitional master white tile and marble tile marble floor and white floor bathroom design in Boston with beige cabinets, white walls, a trough sink, marble countertops and gray countertops

 Karen LaCuesta Design
Master bedroom with private patio, back wall is covered in
Fabricut Kaliko wall paper. Recessed light for reading.
Bedroom - mid-sized transitional master carpeted, white floor and wallpaper bedroom idea in San Francisco with white walls
Bedroom - mid-sized transitional master carpeted, white floor and wallpaper bedroom idea in San Francisco with white walls
 Karen Kempf Interiors
This new construction home was a long-awaited dream home with lots of ideas and details curated over many years. It’s a contemporary lake house in the Midwest with a California vibe. The palette is clean and simple, and uses varying shades of gray. The dramatic architectural elements punctuate each space with dramatic details.
Photos done by Ryan Hainey Photography, LLC.
 Karen Berkemeyer Home
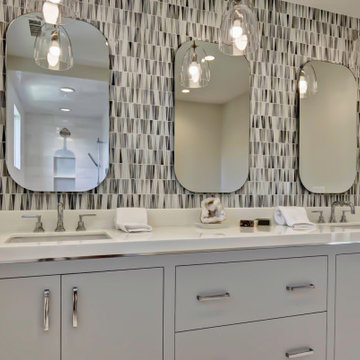
Inspiration for a mid-sized modern master multicolored tile and mosaic tile double-sink bathroom remodel in New York with gray walls, an undermount sink, white countertops, a niche, a built-in vanity and gray cabinets


 Karen Berkemeyer Home
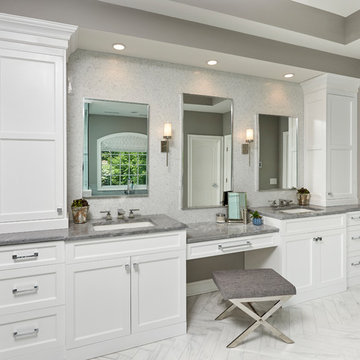

Mid-sized urban master gray tile and marble tile porcelain tile freestanding bathtub photo in New York with shaker cabinets, gray cabinets, a two-piece toilet, gray walls, an undermount sink and marble countertops
 Structure Home
 Set upon an oversized and highly sought-after creekside lot in Brentwood, this two story home and full guest home exude a casual, contemporary farmhouse style and vibe. The main residence boasts 5 bedrooms and 5.5 bathrooms, each ensuite with thoughtful touches that accentuate the home’s overall classic finishes. The master retreat opens to a large balcony overlooking the yard accented by mature bamboo and palms. Other features of the main house include European white oak floors, recessed lighting, built in speaker system, attached 2-car garage and a laundry room with 2 sets of state-of-the-art Samsung washers and dryers. The bedroom suite on the first floor enjoys its own entrance, making it ideal for guests. The open concept kitchen features Calacatta marble countertops, Wolf appliances, wine storage, dual sinks and dishwashers and a walk-in butler’s pantry. The loggia is accessed via La Cantina bi-fold doors that fully open for year-round alfresco dining on the terrace, complete with an outdoor fireplace. The wonderfully imagined yard contains a sparkling pool and spa and a crisp green lawn and lovely deck and patio areas. Step down further to find the detached guest home, which was recognized with a Decade Honor Award by the Los Angeles Chapter of the AIA in 2006, and, in fact, was a frequent haunt of Frank Gehry who inspired its cubist design. The guest house has a bedroom and bathroom, living area, a newly updated kitchen and is surrounded by lush landscaping that maximizes its creekside setting, creating a truly serene oasis.
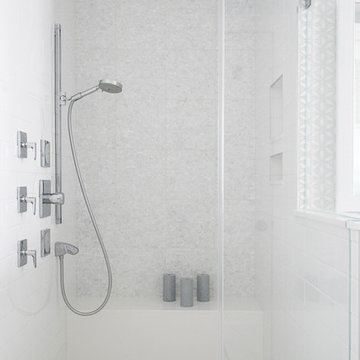 k+co LIVING - Interiors by Karen B Wolf
Raquel Langworthy
Freestanding bathtub - mid-sized transitional master gray tile and glass tile porcelain tile and gray floor freestanding bathtub idea in New York with furniture-like cabinets, white cabinets, a one-piece toilet, gray walls, a drop-in sink, quartzite countertops and a hinged shower door
Freestanding bathtub - mid-sized transitional master gray tile and glass tile porcelain tile and gray floor freestanding bathtub idea in New York with furniture-like cabinets, white cabinets, a one-piece toilet, gray walls, a drop-in sink, quartzite countertops and a hinged shower door


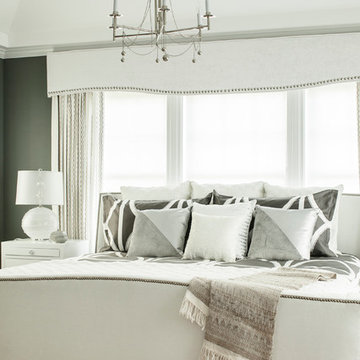 k+co LIVING - Interiors by Karen B Wolf
cgaribaldi
Large minimalist master light wood floor bedroom photo in New York with gray walls and no fireplace
Large minimalist master light wood floor bedroom photo in New York with gray walls and no fireplace

 Karen Hayes Interiors
The client and designer had a chance to visit HGTV Dream Home in Florida for inspiration. A year later, working closely with the architect, builder and home owner, we created our clients Dream Home. While under construction, many discussions on furniture placement, accessories, and lighting culminated in making this a wonderful, casual, and comfortable home.
11