
Search results for "Master key" in Home Design Ideas


 Alexandra Rae Design
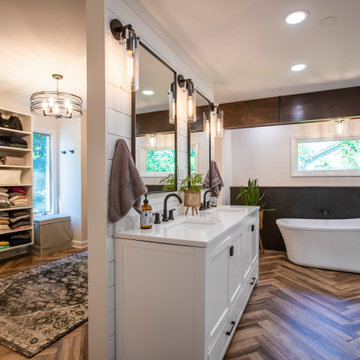
A master bath in aqua blue and white. Thassos and carrara basketweave mosaic on the floors and in the shower inset. The cabinets were custom painted in Farrow & Balls Sky Blue. Tile is all from Ann Sacks. plumbing fixtures are Perrin and Rowe.

Find the right local pro for your project


 Capital Granite Inc
This master bath suite is complete with all of the essentials, and more. A gorgeously crafted marble vanity, with a hand-polished edge detail sets the stage as a key focal point throughout the room. That same marble, also known as "Diana Royal", has been used for the tub surround, which adds the perfect balance to the room.
 ALTER Design Studio
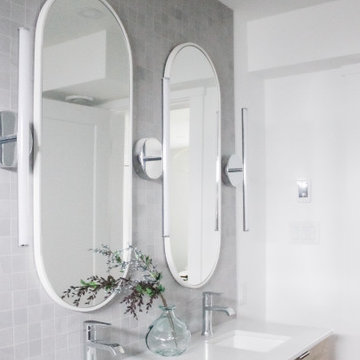
The clients were living with a very dated and non-functional "master" bathroom. They wanted to gut it and start over with key asks being for a curbless shower, floating vanity and modern style.

 Halflants + Pichette
The condominium is on the 15th floor of Siesta Key’s Terrace Building, originally designed in 1969. Two corner units were combined into a single condo. All interior partitions were removed. The new layout stretches the unit over the full depth of the residential tower. The master bedroom suite looks to the city in the distance while the living space faces the Gulf and the beach on the other end.



 RTG CONSTRUCTION INC
Andy Frame Photography (c) 2016
Example of a beach style bathroom design in Miami
Example of a beach style bathroom design in Miami

 Alison Kandler Interior Design
Mark Lohman
Bedroom - large coastal master carpeted and blue floor bedroom idea in Los Angeles with blue walls
Bedroom - large coastal master carpeted and blue floor bedroom idea in Los Angeles with blue walls
 Key West Deco, Inc.
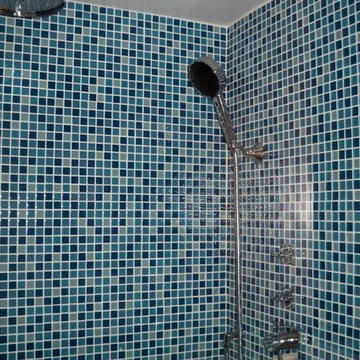
Example of a mid-sized transitional master blue tile, gray tile and glass tile ceramic tile alcove shower design in Miami with medium tone wood cabinets, a two-piece toilet and blue walls

 Budget Blinds of Old Saybrook
Orange and natural wood are the key to this warm and inviting bedroom retreat.
Example of a large transitional master medium tone wood floor and brown floor bedroom design in Bridgeport with orange walls and no fireplace
Example of a large transitional master medium tone wood floor and brown floor bedroom design in Bridgeport with orange walls and no fireplace


 Terie Shields Interiors
Bedroom - contemporary carpeted bedroom idea in Miami with beige walls and no fireplace

Sponsored
Fredericksburg, OH

High Point Cabinets
Columbus' Experienced Custom Cabinet Builder | 4x Best of Houzz Winner

 LK Design NC
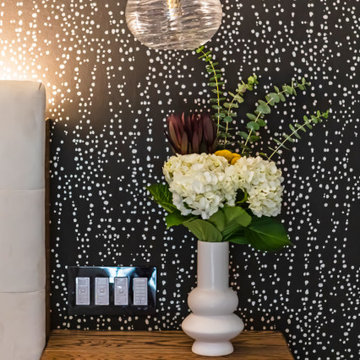
Hotel-inspired Master Bedroom Retreat
Bedroom - mid-sized modern master laminate floor, gray floor and wallpaper bedroom idea in Raleigh with black walls
Bedroom - mid-sized modern master laminate floor, gray floor and wallpaper bedroom idea in Raleigh with black walls


 Rajni Alex Design
A calm retreat, designed in a soothing grey palette with pops of mauve.
Jane Beiles Photography
Inspiration for a transitional bedroom remodel in New York
Inspiration for a transitional bedroom remodel in New York

Sponsored
Delaware, OH

Buckeye Basements, Inc.
Central Ohio's Basement Finishing ExpertsBest Of Houzz '13-'21

 Rahal Schoeman Construction
Example of a mid-sized classic master porcelain tile porcelain tile and beige floor freestanding bathtub design in Tampa with shaker cabinets, white cabinets, a two-piece toilet, blue walls, an undermount sink and granite countertops
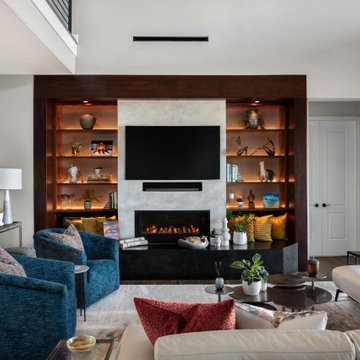
 Spaces Designed, Interior Design Studio, LLC
“We could never have envisioned what could be” – Steiner Ranch Homeowner and Client
It is an especially fulfilling Project for an Interior Designer when the outcome exceeds Client expectations, and imagination. This remodeling project required instilling modern sensibilities, openness, styles and textures into a dated house that was past its prime. Strategically, the goal was to tear down where it made sense without doing a complete teardown.
Starting with the soul of the home, the kitchen, we expanded out room by room to create a cohesiveness and flow that invites, supports and provides the warmth and relaxation that only a home can.
In the Kitchen, we started by removing the wooden beams and adding bright recessed lighting. We removed the old limestone accent wall and moved the sink and cooktop from the island on to the countertop – the key goal was to create room for the family to gather around the kitchen. We replaced all appliances with modern Energy Star ones, along with adding a wine rack.
The first order of business for the Living Room was to brighten it up by adding more lighting and replacing an unused section with a glass door to the backyard. Multi-section windows were replaced with large no-split glass overlooking the backyard. Once more, the limestone accent was removed to create a clean, modern look. Replacing the dated wooden staircase with the clean lines of a metal, wire and wooded staircase added interest and freshness. An odd bend in the staircase was removed to clean things up.
The Master Bedroom went from what looked like a motel room with green carpet and cheap blinds to an oasis of luxury and charm. A section of the wraparound doors were closed off to increase privacy, accentuate the best view from the bedroom and to add usable space. Artwork, rug, contemporary bed and other accent pieces brought together the seamless look across the home.
The Master Bathroom remodel started by replacing the standard windows with a single glass pane that enhanced the view of the outdoors. The dated shower was replaced by a walk-in shower and soaking tub to create the ultimate at-home spa experience. Lighted LED mirrors frame His & Hers sinks and bathe them in a soft light.
The flooring was upgraded throughout the house to reflect the contemporary color scheme.
Each of the smaller bedrooms were similarly upgraded to match the clean and modern décor of the rest of the house.
After such a transformation inside, it was only appropriate that the exterior needed an upgrade as well. All of the legacy limestone accents were replaced by stucco and the color scheme extended from the interior of the house to the gorgeous wrap around balconies, trim, garage doors etc. to complete the inside outside transformation.

 Scenic Interiors, LLC
A growing family needed extra space in their 1930 Bungalow. We designed an addition sensitive to the neighborhood and complimentary to the original design that includes a generously sized one car garage, a 350 square foot screen porch and a master suite with walk-in closet and bathroom. The original upstairs bathroom was remodeled simultaneously, creating two new bathrooms. The master bathroom has a curbless shower and glass tile walls that give a contemporary vibe. The screen porch has a fir beadboard ceiling and the floor is random width white oak planks milled from a 120 year-old tree harvested from the building site to make room for the addition.
104