
Search results for "Master key" in Home Design Ideas




 InsideOut
This airy, relaxed, and tropical master bedroom creates a peaceful resting place in this condo in the FL Keys.
Deanna Jorgenson Photography
Bedroom - large coastal master beige floor bedroom idea in Miami with blue walls and no fireplace
Bedroom - large coastal master beige floor bedroom idea in Miami with blue walls and no fireplace
Find the right local pro for your project

 AIBD - American Institute of Building Design
The client’s coastal New England roots inspired this Shingle style design for a lakefront lot. With a background in interior design, her ideas strongly influenced the process, presenting both challenge and reward in executing her exact vision. Vintage coastal style grounds a thoroughly modern open floor plan, designed to house a busy family with three active children. A primary focus was the kitchen, and more importantly, the butler’s pantry tucked behind it. Flowing logically from the garage entry and mudroom, and with two access points from the main kitchen, it fulfills the utilitarian functions of storage and prep, leaving the main kitchen free to shine as an integral part of the open living area.
An ARDA for Custom Home Design goes to
Royal Oaks Design
Designer: Kieran Liebl
From: Oakdale, Minnesota

 Rufty Custom Built Homes and Remodeling
Clean bathroom design with darker countertops and stand alone bath tub. Natural elements blend with view of woods outside.
Example of a classic marble floor freestanding bathtub design in Raleigh with an undermount sink, recessed-panel cabinets and white cabinets
Example of a classic marble floor freestanding bathtub design in Raleigh with an undermount sink, recessed-panel cabinets and white cabinets
 Deskins Group LLC
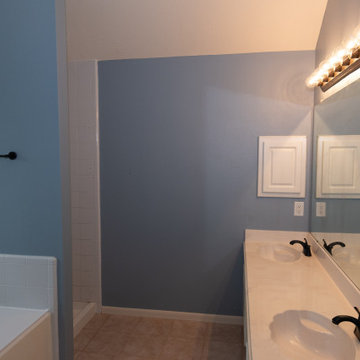
This was another make ready for sale project. We repainted the walls and exterior, replaced the carpet and upgraded the fixtures in a few key places especially the master bathroom. We also repaired the aging deck and replaced the deck boards.
 CLOSET FURNISHINGS & CABINETRY
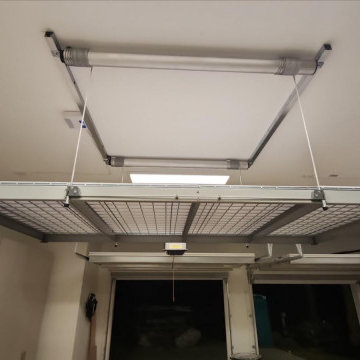
Two of three 4'x8' electric garage ceiling storage lifts.
Example of a mid-sized trendy three-car garage design in Tampa
Example of a mid-sized trendy three-car garage design in Tampa

Sponsored
Delaware, OH

Buckeye Basements, Inc.
Central Ohio's Basement Finishing ExpertsBest Of Houzz '13-'21
 Deskins Group LLC
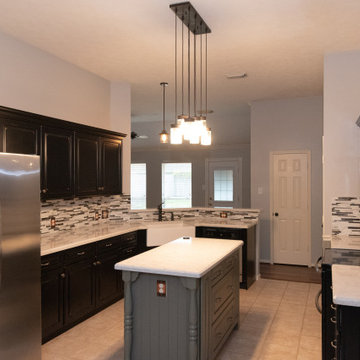
This was another make ready for sale project. We repainted the walls and exterior, replaced the carpet and upgraded the fixtures in a few key places especially the master bathroom. We also repaired the aging deck and replaced the deck boards.

 Andrea Lauren Elegant Interiors
Longboat Key Elegant Master Suite
Large elegant master beige floor freestanding bathtub photo in Tampa with an undermount sink and marble countertops
Large elegant master beige floor freestanding bathtub photo in Tampa with an undermount sink and marble countertops

 D'Asign Source
Odd Duck Photography
Master bathroom sink.
Example of a large island style master beige tile bathroom design in Miami with white cabinets and white walls
Example of a large island style master beige tile bathroom design in Miami with white cabinets and white walls

 The Preservation Collaborative, Inc.
The owner requested towel hangers in key locations throughout the bathroom. The metal on stained wood really looks sharp. It matches the woodwork in the rest of the house, making the new construction fit flawlessly with the old.

 Landmark Building Contractors LLC
This new home is the last newly constructed home within the historic Country Club neighborhood of Edina. Nestled within a charming street boasting Mediterranean and cottage styles, the client sought a synthesis of the two that would integrate within the traditional streetscape yet reflect modern day living standards and lifestyle. The footprint may be small, but the classic home features an open floor plan, gourmet kitchen, 5 bedrooms, 5 baths, and refined finishes throughout.

 Hager Cabinets Inc.
We love this Decora charging station! It's functional, clean and trendy! dressit up with baskets weaved or fabric and you can set your style any way you want it. #iceboxknobs #entry #kitchen

Sponsored
Sunbury, OH

J.Holderby - Renovations
Franklin County's Leading General Contractors - 2X Best of Houzz!

 James Duncan Inc
Steve Shlackman
Mid-sized trendy master light wood floor and white floor bedroom photo in Miami with white walls
Mid-sized trendy master light wood floor and white floor bedroom photo in Miami with white walls

 All Things Material
Soft Cornices with Double Layer Pelmets & Key Tassels in Sunroom.
Fabric Pattern Stoneleigh Trellis in Mineral by RM CoCo
Fabric Pattern Idaho in colorway 3 by Stout Brothers
Key Tassel 06100 in colorway Spa by Europatex

 Yoder Homes
Walk-in closet - mid-sized modern gender-neutral concrete floor and gray floor walk-in closet idea in Tampa with flat-panel cabinets and white cabinets

 Kent Key Custom Homes
Inspiration for a mid-sized mediterranean beige tile and stone tile travertine floor double shower remodel in Dallas with raised-panel cabinets, gray cabinets, beige walls and granite countertops



 The LaRocque Group
The media room is Amazing and photos really tell the story! Rebuilt and Rewired for the optimal viewing experience this room is a dream. The riser and bar top give the room and 3 tiered seating environment. The wet bar is complete with mini fridge, ice machine, and microwave. Accent lighting from LED recessed cans and wall sconces really set the mood for the perfect movie night or watching the big game!
The list of equipment wired and installed in this home is huge, but the functionality of it all was made simple with seamless integration by Savant.
Our owners can wirelessly control all of their media devices in the home (interior and exterior) as well as several other key components. Lighting was integrated with lutron programmable switches as well.


 TKS Design Group
Free ebook, CREATING THE IDEAL KITCHEN
Download now → http://bit.ly/idealkitchen
The hall bath for this client started out a little dated with its 1970’s color scheme and general wear and tear, but check out the transformation!
The floor is really the focal point here, it kind of works the same way wallpaper would, but -- it’s on the floor. I love this graphic tile, patterned after Moroccan encaustic, or cement tile, but this one is actually porcelain at a very affordable price point and much easier to install than cement tile.
Once we had homeowner buy-in on the floor choice, the rest of the space came together pretty easily – we are calling it “transitional, Moroccan, industrial.” Key elements are the traditional vanity, Moroccan shaped mirrors and flooring, and plumbing fixtures, coupled with industrial choices -- glass block window, a counter top that looks like cement but that is actually very functional Corian, sliding glass shower door, and simple glass light fixtures.
The final space is bright, functional and stylish. Quite a transformation, don’t you think?
Designed by: Susan Klimala, CKD, CBD
Photography by: Mike Kaskel
For more information on kitchen and bath design ideas go to: www.kitchenstudio-ge.com
106