
Search results for "Master key" in Home Design Ideas


 Jeffery M Wolf General Contractor, Inc.
This photo shows the bathroom off the livingroom. The river recovered heart pine floors extend into the powder room. The transom door brings light into the room and the colors tie in to the key west theme of the home.
Find the right local pro for your project

 Coombs Design
The master bedroom is serene. The clean lines of the vintage dresser add to the low key vibe of the room.
Inspiration for an eclectic medium tone wood floor bedroom remodel in San Francisco with gray walls
Inspiration for an eclectic medium tone wood floor bedroom remodel in San Francisco with gray walls

 50 Degrees North Architects
Overview
Whole house refurbishment, double storey wrap around extension and large loft conversion.
The Brief
Create a WOW factor space, add glamour and fun and give the house a street side and garden side, both different.
Our Solution
This project was exciting from the start, the client wanted to entertain in a WOW factor space, have a panoramic view of the garden (which was to be landscaped), add bedrooms and a great master suite.
We had some key elements to introduce such as an aquarium separating two rooms; double height spaces and a gloss kitchen, all of which manifest themselves in the completed scheme.
Architecture is a process taking a schedule of areas, some key desires and needs, mixing the functionality and creating space.
New spaces transform a house making it more valuable, giving it kerb appeal and making it feel like a different building. All of which happened at Ailsa Road.

 StyleHaus Design
Modern bathroom by StyleHaus Design
www.stylehausdesign.com
Inspiration for a contemporary bathroom remodel in Miami
Inspiration for a contemporary bathroom remodel in Miami

 Drape98 Express, LLC
Drape98- Hard to see, but dark satin panels w/ greek key trim on lucite hardware.
Living room - transitional living room idea in Atlanta
Living room - transitional living room idea in Atlanta

Sponsored
Columbus, OH

Wannemacher Interiors
Customized Award-Winning Interior Design Solutions in Franklin Cnty OH

 Chervin Kitchen & Bath Inc.
Embodying many of the key elements that are iconic in craftsman design, the rooms of this home are both luxurious and welcoming. From a kitchen with a statement range hood and dramatic chiseled edge quartz countertops, to a character-rich basement bar and lounge area, to a fashion-lover's dream master closet, this stunning family home has a special charm for everyone and the perfect space for everything.

 Cantin Homes, LLC
Corner shower - contemporary master beige tile and pebble tile ceramic tile and beige floor corner shower idea in Tampa with shaker cabinets, white cabinets, white walls, an undermount sink, soapstone countertops and a hinged shower door

 Jennifer Markanich Timeless Interiors
Brydget Carrillo
Claw-foot bathtub - large transitional master white tile and marble tile mosaic tile floor and multicolored floor claw-foot bathtub idea in Nashville with shaker cabinets, gray cabinets, beige walls, an undermount sink, marble countertops and a hinged shower door
Claw-foot bathtub - large transitional master white tile and marble tile mosaic tile floor and multicolored floor claw-foot bathtub idea in Nashville with shaker cabinets, gray cabinets, beige walls, an undermount sink, marble countertops and a hinged shower door

 The Guest House Studio, ASID
Example of a large beach style brick floor and multicolored floor great room design in Charleston with blue walls and no fireplace

 Scott Christopher Homes
Creating spaces that make connections between the indoors and out, while making the most of the panoramic lake views and lush landscape that surround were two key goals of this seasonal home’s design. Central entrance into the residence brings you to an open dining and lounge space, with natural light flooding in through rooftop skylights. Soaring ceilings and subdued color palettes give the adjacent kitchen and living room an airy and expansive feeling, while the large, sliding glass doors and picture windows bring the warmth of the outdoors in. The family room, located in one of the two zinc-clad connector spaces, offers a more intimate lounge area and leads into the master suite wing, complete with vaulted ceilings and sleek lines. Three additional guest suites can be found in the opposite wing of the home, providing ideally separate living spaces for a multi-generational family.
Photographer: Steve Hall © Hedrich Blessing
Architect: Booth Hansen

 The UniqHouse
Master Bathroom Remodeling
Tile Installation
Tub Area
Plumbing
Shower Glass
Cabinetry
Powder Room
Kitchen Aid Gift Campaign
20% Discount
Inspiration for a large modern master brown tile and mosaic tile brown floor and marble floor corner bathtub remodel in Atlanta with flat-panel cabinets, black cabinets, a one-piece toilet, brown walls, a drop-in sink and granite countertops
Inspiration for a large modern master brown tile and mosaic tile brown floor and marble floor corner bathtub remodel in Atlanta with flat-panel cabinets, black cabinets, a one-piece toilet, brown walls, a drop-in sink and granite countertops



 Beau Monde Fine Floors Inc
Mid-sized elegant master ceramic tile and beige floor claw-foot bathtub photo in San Francisco with gray walls

 Kent Key Custom Homes
Mid-sized tuscan beige tile and stone tile travertine floor alcove shower photo in Dallas with raised-panel cabinets, gray cabinets, beige walls and granite countertops

 J&J Building
436 Long and Winding Road - Stunning master suite, separate spa tub and shower, beautiful granite counter tops and dual sinks. Flat panel front medium wood cabinetry with mixed tile, granite and quartz. counter tops, flooring, and tub and shower materials.

Sponsored
Columbus, OH
Free consultation for landscape design!

Peabody Landscape Group
Franklin County's Reliable Landscape Design & Contracting


 A.Kitchen Design House
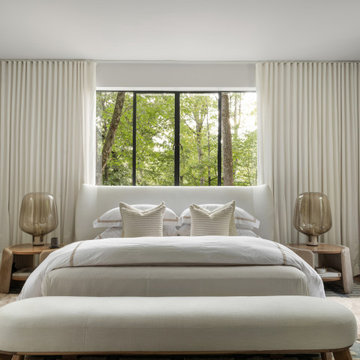
The idea behind this soft contemporary bathroom was to create a tranquil space for its owners to retreat to after a long day. The clean lines and sleek hardware keep the space looking contemporary while the neutral tones and horizontal tiles add a calming, spa-like affect. Functional storage was a key component of the bathroom. We added pull-outs below the sink, jewelry/make-up dividers in the vanity drawer and a pullout grooming organizer.
Design by Ashley Kasper, AKBD
 ORIJIN STONE, LLC
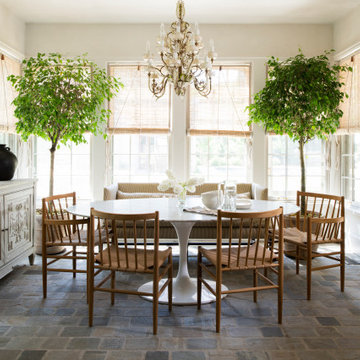
The main design goal of this Northern European country style home was to use traditional, authentic materials that would have been used ages ago. ORIJIN STONE premium stone was selected as one such material, taking the main stage throughout key living areas including the custom hand carved Alder™ Limestone fireplace in the living room, as well as the master bedroom Alder fireplace surround, the Greydon™ Sandstone cobbles used for flooring in the den, porch and dining room as well as the front walk, and for the Greydon Sandstone paving & treads forming the front entrance steps and landing, throughout the garden walkways and patios and surrounding the beautiful pool. This home was designed and built to withstand both trends and time, a true & charming heirloom estate.
Architecture: Rehkamp Larson Architects
Builder: Kyle Hunt & Partners
Landscape Design & Stone Install: Yardscapes
Mason: Meyer Masonry
Interior Design: Alecia Stevens Interiors
Photography: Scott Amundson Photography & Spacecrafting Photography
110