
Search results for "Master key" in Home Design Ideas

 Starr Custom Homes
Dreambuilder 10 is a 2,600 SF lakefront home in Jacksonville Beach, FL. Designed for flexibility, the floor plan offers a loft that, with one simple wall, can become a fifth bedroom in the four bedroom, three bath home. Ideal for entertaining, the great room, dining room, kitchen and screened lanai are one large, open space. The home includes a private study and first floor guest suite.
Deremer Studios


 Mauricio Nava Design, LLC
Chuck Williams and John Paul Key
Example of a mid-sized minimalist master dark wood floor and brown floor bedroom design in Houston with white walls and no fireplace
Example of a mid-sized minimalist master dark wood floor and brown floor bedroom design in Houston with white walls and no fireplace
Find the right local pro for your project

 The Brown and Keyes Team
Custom wall-to-wall wine rack.
Huge trendy dark wood floor basement photo in Toronto with gray walls, a standard fireplace and a stone fireplace
Huge trendy dark wood floor basement photo in Toronto with gray walls, a standard fireplace and a stone fireplace

 The Anderson Studio of Architecture & Design
This Kiawah marsh front home in the “Settlement” was sculpted into its unique setting among live oaks that populate the long, narrow piece of land. The unique composition afforded a 35-foot wood and glass bridge joining the master suite with the main house, granting the owners a private escape within their own home. A helical stair tower provides an enchanting secondary entrance whose foyer is illuminated by sunshine spilling from three floors above.
Photography: Brennan Wesley
Furnishings: G&G Interiors

 Artglass of the Keys LLC
Bathroom - traditional master beige tile bathroom idea in Miami with beige walls

 User
The owners of this North York home needed better storage in two key spots: the front hall closet and the Master reach-in closet. From their customer review on www.tailoredliving.homestars.com:
"....Such nice people and they did a great job. Afterwards, the whole work area was spotless, in fact it looked better than when they arrived! I still haven’t re-installed the outer doors as we’re enjoying the view of our newly organized closets!"

Sponsored
Delaware, OH

Buckeye Basements, Inc.
Central Ohio's Basement Finishing ExpertsBest Of Houzz '13-'21

 Gray Space Interior Design
T. Wilkins Photography
Bedroom - mid-sized transitional master dark wood floor bedroom idea in Philadelphia with gray walls
Bedroom - mid-sized transitional master dark wood floor bedroom idea in Philadelphia with gray walls


 Sheer Interiors
Sarahdipity Photos
Example of a mid-sized eclectic master medium tone wood floor and brown floor bedroom design in Denver with white walls and no fireplace
Example of a mid-sized eclectic master medium tone wood floor and brown floor bedroom design in Denver with white walls and no fireplace

 Anderson Design Studio
Shannon Fontaine; Our client came to us as they were working on a custom home in the Nashville area. We partnered with them through-out the design process, selecting key components including millwork, lighting, furniture, and other finishes. The home features rustic elements, including stone interior walls, and a mix of modern and traditional furnishings that make the home warm and inviting.

 K Two Designs, Inc.
A much-needed update brought this master bath to a light, airy space that included inset cabinet doors for a contemporary and modern feel. The shower is spacious with a rainhead and dual controls, and overhead lighting includes a contemporary chandelier to add a one-of-a-kind feel.

 LaFauci Tile and Marble
Stunning master bathroom where the attention to detail was the key. This bathroom has a 3"x6" soldier course around the entire bathroom. Inside the 3"x6" soldier course with a 1"x3" mosaic soldier course. The main floor is a 3"x12" herringbone floor. Did I mention this is all done with Bianco carrara


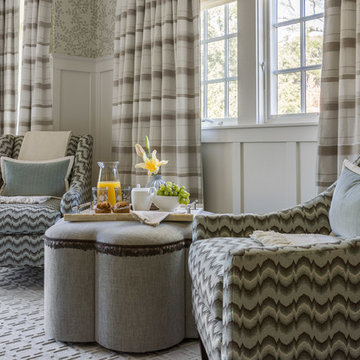
 Ann Lowengart Interiors
This 1930's San Anselmo bungalow is the perfect couple's retreat for weekends away from the city. Touches of playful pattern combined with sand and sea hues reflect the surrounding natural environment. The subdued palette creates a tranquil paradise making this cozy home the perfect escape.

 Tiffany Brooks, HGTV Host & Interior Designer
Inquire About Our Design Services
http://www.tiffanybrooksinteriors.com Inquire about our design services. Spaced designed by Tiffany Brooks
Photo 2019 Scripps Network, LLC.
The master bathroom offers the ultimate spa-like experience, featuring a soaking tub, walk-in shower and luxurious oversized closet.
A welcoming walk-in shower and a freestanding soaking tub are two of the key design features in this luxurious master bath equipped with the latest technology.
The master bath includes a tabletop magnifying mirror that lights up when approached, simulating natural light with full color variation for flawless makeup application. The open doorway to the right of the shower offers a view into the attached master closet.
The first floor laundry room off the master suite has a stackable washer and dryer with the latest steam technology, rich mocha counters and light cabinetry for storage of laundry essentials.


 Alair Homes Plano
This was once a very ordinary bathroom full of drab neutral tones. After redesign on layout and aesthetic, this master suite now boasts spa-like appeal. Design and Build by Hatfield Builders & Remodelers, photography by Versatile Imaging.

Sponsored
Delaware, OH
Buckeye Basements, Inc.
Central Ohio's Basement Finishing ExpertsBest Of Houzz '13-'21

 H & M Interior Design, LLC
Example of a trendy master dark wood floor bedroom design in Dallas with blue walls
 Kimberley Kay Interiors
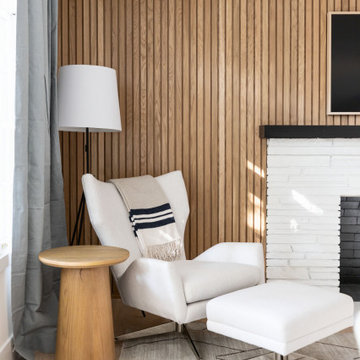
This wood slat wall helps give this family room some eye catching yet low key texture and detail.
Inspiration for a mid-sized coastal open concept wood wall family room remodel in San Francisco with beige walls, a standard fireplace, a brick fireplace and a wall-mounted tv
Inspiration for a mid-sized coastal open concept wood wall family room remodel in San Francisco with beige walls, a standard fireplace, a brick fireplace and a wall-mounted tv

 Debra Ostrus
Example of a large 1960s master carpeted bedroom design in Seattle with beige walls
Example of a large 1960s master carpeted bedroom design in Seattle with beige walls
138