
Search results for "Master key" in Home Design Ideas
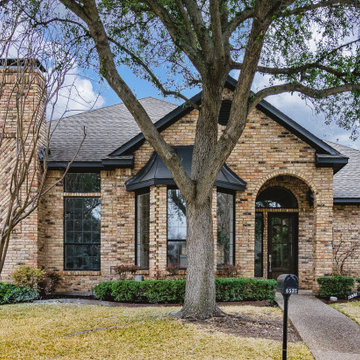


 Covello Design
The master bathroom lighting selections were a key part to bringing shape and contour to the space. Oversized contemporary pendants add visual interest while a central linen drum pendant accents the elegant lines of the free-standing tub. Off white cabinets and mirrors framed with an slight iridescent finish repeat the subtle style of the backsplash materials.
Photo Credit : Pam Singleton
Find the right local pro for your project

 The Brown and Keyes Team
Custom built-ins with feature lighting, custom millwork, plaster molded celing, rich hardwood, gas fireplca, pot lighting
Example of a large trendy enclosed dark wood floor family room design in Toronto with gray walls, a standard fireplace, a plaster fireplace and a wall-mounted tv
Example of a large trendy enclosed dark wood floor family room design in Toronto with gray walls, a standard fireplace, a plaster fireplace and a wall-mounted tv


 Natalie Hager
Freestanding bathtub - transitional master beige floor freestanding bathtub idea with shaker cabinets, dark wood cabinets, gray walls and an undermount sink
 The Brown and Keyes Team
Stone patio and retaining wall, perennial gardens
Patio - huge contemporary backyard stone patio idea in Toronto with a roof extension
Patio - huge contemporary backyard stone patio idea in Toronto with a roof extension

Sponsored
Fredericksburg, OH

High Point Cabinets
Columbus' Experienced Custom Cabinet Builder | 4x Best of Houzz Winner

 Halflants + Pichette
The condominium is on the 15th floor of Siesta Key’s Terrace Building, originally designed in 1969 by Frank Folsom Smith. Two corner units were combined into a single condo. All interior partitions were removed. The ceiling finish was stripped to expose the concrete formwork. The bathrooms, storage, and kitchen are laid out in a wood-clad central core. The windows were replaced by a series of 7-panel bi-fold glass doors that open out from the structural corners. A custom steel desk was designed to span between existing columns.
The master bedroom faces the city while the living space faces the Gulf and the beach. Ten-foot-wide steel and wood folding partitions allow the owner to transform the space and to isolate the office from either the living or the master. The partitions fold back into the wood core to reconnect the private suite with the rest of the unit to form one continuous space. The master bath borrows light from an adjoining space through a window with a switchable electric film. Speakers, vents and air return are all accommodated through discrete cuts and perforations in the wood veneer.

 London Bay Homes
The three-bedroom Belita offers a study, formal dining room and a gourmet-inspired kitchen with a freestanding island breakfast bar and adjoining café, home office and walk-in pantry. Sliding glass doors in the living room and café combine indoor-and-outdoor spaces and showcase views of the lakefront neighborhood, as well as its alfresco living area and fire bowl-flanked pool and spa.
Two guest suites are located on the second floor, which also has a loft and wet bar, and double doors leading to a balcony.
The Belita has 3,738 square feet of living space and 5,308 total square feet, including covered living areas, an attached two-car garage and an additional detached single-car garage.
Image ©Advanced Photography Specialists

 Susan Deveau Design
I designed both bathrooms from scratch meaning there was no plumber, electrical or even walls when we started this reno. The powder room is on the main level and was built into the plans as a secondary bathroom that would see a ton of use. It is tiny so covering the walls in tile that looked like re-claimed lumber and a wall mounted toilet were key. Storage was also key so we went with a vanity instead of a pedestal sink. An original door from 1845 was re-finished and serves as the sliding door taking up little real estate and adding a ton of charm.

 Tami Smight Interiors
Removing the boxed in bathtub and replacing with a free standing tub was the key to converting this previously Tuscan bathroom to a warm contemporary space. The vanities are custom made and the chandelier makes the tub the focal point of the room.

 Regan Baker Design Inc.
Hired in conjunction with John Lum Architects, RBD collaborated in the redesign of this three bedroom, four bath home for an art savvy family of four in Noe Valley. RBD's key contributions include the design and decoration of the kitchen breakfast nook, fireplace, four bathrooms and reconfiguration of the existing master bathroom and downstairs guest room/family room. The reconfiguration of the master bathroom creates a more open layout while also featuring a custom danish modern hairpin leg vanity as its focal point.
Downstairs, the guest room/family room, designed for an open, one-room concept, showcases custom built-in millwork for excellent TV watching and game storage. Finishing off the space architecturally, a custom built-in walnut entry bench and coat cabinet help modestly accentuate their secondary entry into the home given this is the family's main entrance.
Working on an extremely tight budget, RBD mixed low and high end finishes and fixtures to achieve a high end overall look without breaking the bank.
Key Contributors:
John Lum Architects and Mick Clarke Construction

 Camlin Custom Homes
The outdoor dining area in Camlin Custom Homes Courageous Model Home at Redfish Cove is part of the outdoor courtyard, and pool cabana area. This private backyard bungalow area provides a great entertainment area for family and friends.



 Coco Maison Design
Detail was key in this master bedroom design of ours. We kept the color palette cool, furnishings tailored, and decor minimal, but allowed the window treatments, artwork and textiles to steal the show. We made balance and proportion key, resulting in a tranquil and contemporary design.
Project designed by Courtney Thomas Design in La Cañada. Serving Pasadena, Glendale, Monrovia, San Marino, Sierra Madre, South Pasadena, and Altadena.
For more about Courtney Thomas Design, click here: https://www.courtneythomasdesign.com/
To learn more about this project, click here: https://www.courtneythomasdesign.com/portfolio/berkshire-house/


 Linda Chittock Studio
Master Bedroom
Bedroom - mid-sized country master carpeted and beige floor bedroom idea in Cleveland with beige walls and no fireplace
Bedroom - mid-sized country master carpeted and beige floor bedroom idea in Cleveland with beige walls and no fireplace
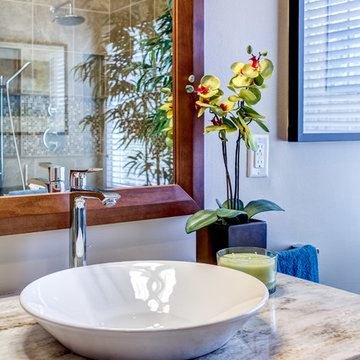
 Pedro Paulete
This Luxury Master Bath features custom wood cabinets, a natural color scheme and wonderful fixtures all together creating a spectacular private retreat with spa elegance. Upgraded Tile with custom design, a dramatic frameless shower enclosure and free standing tub are key elements in the room. ~ Mary Powell Photography

Sponsored
Delaware, OH

Buckeye Basements, Inc.
Central Ohio's Basement Finishing ExpertsBest Of Houzz '13-'21

 Angie Keyes CKBD
This condo required a complete overall, due mold issues. So we reinvented the space to bring this condo to its glory. This Kitchen space went from cramped to spacious. The master bath got a new lease on life. In addition the laundry was a disaster, by rearranging appliances and turning an electrical panel to the hall to met code we were able to add a sink and countertop landing space. By removing the tub we were able to increase the vanity area and the shower to make this master a wonderful space.

 Closet Solutions
Our objective on this project was to create an inviting environment within the master bedroom that fit within the house's overall beach vibe. From a functional perspective, the goal was to maximize storage space for the husband and wife. . We utilized clean white materials to create an open-feeling space and complement the light hardwood floors. We also provided substantial shelving space for the couple to store their large collection of shoes, sweaters and accessories, and we added key accessories like a locking jewelry drawer and tilt out hampers.

 Sheer Interiors
Sarahdipity Photos
Example of a mid-sized eclectic master medium tone wood floor and brown floor bedroom design in Denver with white walls and no fireplace
Example of a mid-sized eclectic master medium tone wood floor and brown floor bedroom design in Denver with white walls and no fireplace
136