
Search results for "Master key" in Home Design Ideas
 Hanna Homes
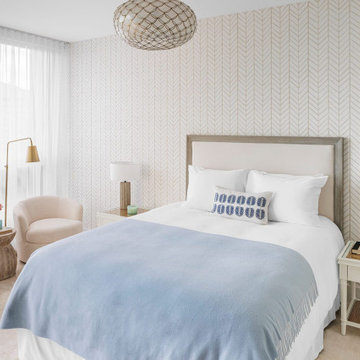
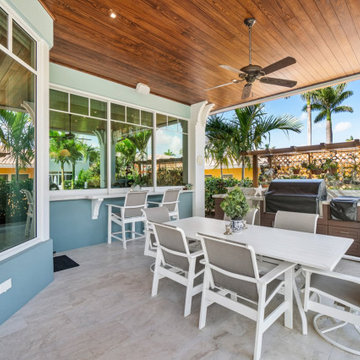
This home showcases everything we love about Florida living: the vibrant colors, playful patterns, and Key West-inspired architecture are the perfect complement to the sunshine and water that await right outside each window! With a bright and inviting kitchen, expansive pool and patio, and luxurious master suite featuring his and her bathrooms, this home is perfect for both play and relaxation.
 3sixty Design, LLC
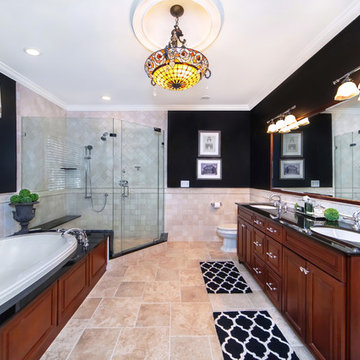
Inspiration from Roman antiquity using dark walls and NeoClassical details. Modern and Traditional details make this space warm and inviting.
Photos by Jesse Hernandez Photography (jessehernandezphotography.com)
Find the right local pro for your project
 KABELA & CO
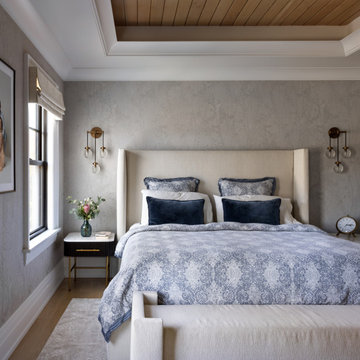
Example of a mid-sized transitional master light wood floor, beige floor, tray ceiling and wallpaper bedroom design in New York

 Irene Designs
Freestanding bathtub - large transitional master white tile and subway tile porcelain tile freestanding bathtub idea in New York with shaker cabinets, gray cabinets, a one-piece toilet, blue walls, an undermount sink and quartz countertops


 USI Design & Remodeling
Category: Personal Luxury
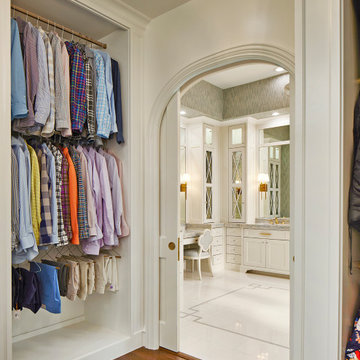
A bright and light rebuild of a Fort Worth master bath and closet.
Keys to the look-
Thassos marble is renowned as the whitest marble in the world and has a crystal like appearance.
The master closet is a boutique.
Architecture like the rooms custom radius doors and jewelry box lighting provide a wholly complete experience.

Sponsored
Sunbury, OH

J.Holderby - Renovations
Franklin County's Leading General Contractors - 2X Best of Houzz!
 Living with Lolo
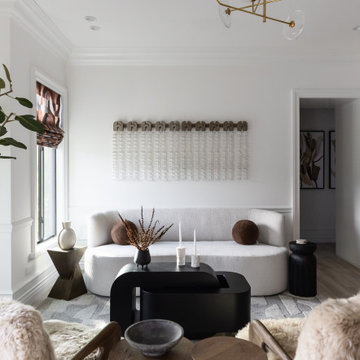
Living Room in Desert Oasis | Key Feature: A wide angle view captures the full seating area, with shearling accent chairs facing a white sofa beneath a brass branch chandelier.

 User
The owners of this North York home needed better storage in two key spots: the front hall closet and the Master reach-in closet. From their customer review on www.tailoredliving.homestars.com:
"....Such nice people and they did a great job. Afterwards, the whole work area was spotless, in fact it looked better than when they arrived! I still haven’t re-installed the outer doors as we’re enjoying the view of our newly organized closets!"


 Richard Harp Homes, Inc.
Example of a transitional master ceramic tile and white floor drop-in bathtub design in Little Rock with recessed-panel cabinets, black cabinets and white walls
 Coastal Bronze
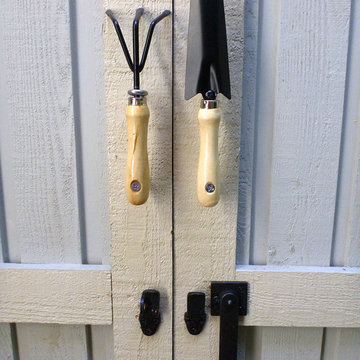
A beautiful bronze lockable bar latch (50-420) with hand made cute handles for decoration.
Mountain style detached home design photo in Los Angeles
Mountain style detached home design photo in Los Angeles

 Carolina V. Gentry, RID
design by Pulp Design Studios | http://pulpdesignstudios.com/
This master suite renovation was completed for a couple with both a love of french antiques and their pet. Pulp incorporated key beloved pieces from the homeowners’ collection with durable fabrics and custom pillows to create a tranquil retreat. Glass tile and marble were used to transform the master bath from a dark space to a space that is serene, open and aesthetically pleasing. Finishing touches really complete the look giving it an authentic spa feel.

Sponsored
Columbus, OH

Wannemacher Interiors
Customized Award-Winning Interior Design Solutions in Franklin Cnty OH
 Interiors by Maite Granda
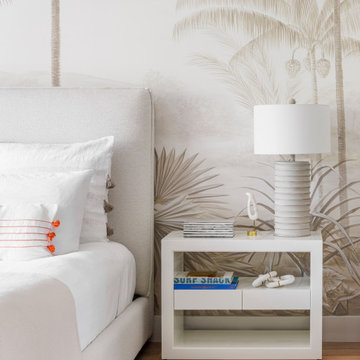
In the master bedroom design, we used a 53" headboard lotus upholstered bed and a 32" w Serena & Lily atelier wide nightstand. We went with a coastal beach theme, complete with palm wallpaper, a neutral color area rug, and an accent chair.
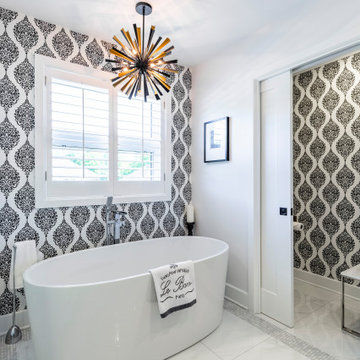
 TOC design & construction inc.
When designing your dream home, there’s one room that is incredibly important. The master bathroom shouldn’t just be where you go to shower it should be a retreat. Having key items and a functional layout is crucial to love your new custom home.
Consider the following elements to design your Master Ensuite
1. Think about toilet placement
2. Double sinks are key
3. Storage
4. Ventilation prevents mold and moisture
5. To tub or not to tub
6. Showers should be functional
7. Spacing should be considered
8. Closet Placement
Bonus Tips:
Lighting is important so think it through
Make sure you have enough electrical outlets but also that they are within code
The vanity height should be comfortable
A timeless style means you won’t have to renovate
Flooring should be non-slip
Think about smells, noises, and moisture.
BEST PRO TIP: this is a large investment, get a pro designer, In the end you will save time and money.

 Susan Brook Interiors
Organization has to be key in a dressing room as well as looking beautiful. This was achieved by form and function, just gorgeous.
Closet - transitional closet idea in Indianapolis
Closet - transitional closet idea in Indianapolis



Sponsored
Columbus, OH
Wannemacher Interiors
Customized Award-Winning Interior Design Solutions in Franklin Cnty OH


 Bella Casa, Inc.
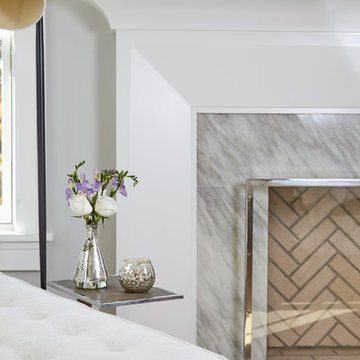
This Master Bedroom was kept very neutral but bringing pops of black and navy blue helped prevent the room from being washed out. Neutral tones were key in tying in the existing wood floors that were original to the home.


141