
Search results for "Master key" in Home Design Ideas

 Coco Maison Design
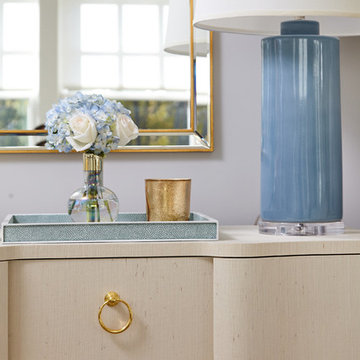
Detail was key in this master bedroom design of ours. We kept the color palette cool, furnishings tailored, and decor minimal, but allowed the window treatments, artwork and textiles to steal the show. We made balance and proportion key, resulting in a tranquil and contemporary design.
Project designed by Courtney Thomas Design in La Cañada. Serving Pasadena, Glendale, Monrovia, San Marino, Sierra Madre, South Pasadena, and Altadena.
For more about Courtney Thomas Design, click here: https://www.courtneythomasdesign.com/
To learn more about this project, click here: https://www.courtneythomasdesign.com/portfolio/berkshire-house/

 Spazio Closet & Custom Cabinetry
Closets, Classic Line
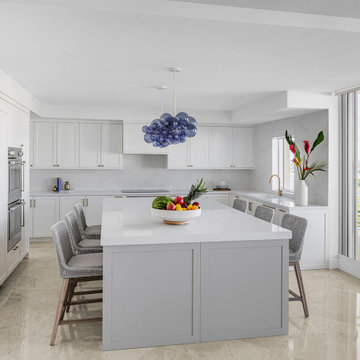
Example of a large trendy master bedroom design in Miami with white walls
Example of a large trendy master bedroom design in Miami with white walls

 Alair Homes Plano
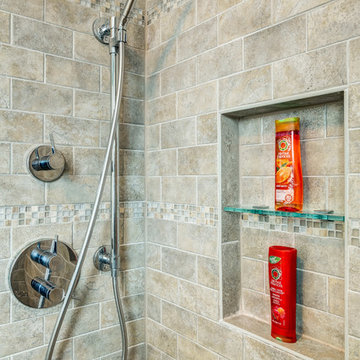
This was once a very ordinary bathroom full of drab neutral tones. After redesign on layout and aesthetic, this master suite now boasts spa-like appeal. Design and Build by Hatfield Builders & Remodelers, photography by Versatile Imaging.
Find the right local pro for your project

 Alana Irwin Interiors
Inspiration for a huge transitional master home design remodel in New York with a stone fireplace
 Pedro Paulete
This Luxury Master Bath features custom wood cabinets, a natural color scheme and wonderful fixtures all together creating a spectacular private retreat with spa elegance. Upgraded Tile with custom design, a dramatic frameless shower enclosure and free standing tub are key elements in the room. ~ Mary Powell Photography


Sponsored
Sunbury, OH

J.Holderby - Renovations
Franklin County's Leading General Contractors - 2X Best of Houzz!
 Living with Lolo
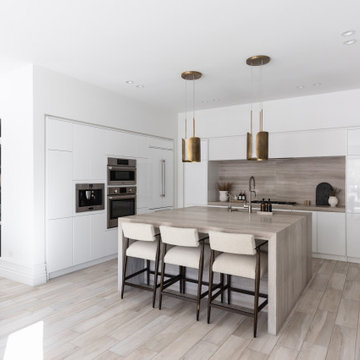
Kitchen in Desert Oasis | Key Feature: A large waterfall island with counter stools anchors the space, paired with brass pendant lights and a wood slat backsplash.

 RGB Custom Home Builders
The Fairfield II is a beautiful contemporary farmhouse on the outside that lives large on the inside! The wide open floor plan invites all of your company together in the living room, dining room and kitchen, without feeling cramped. Also, in this house you can both raise your family and then retire, without having to move. This first floor master suite in this home is the key to its versatility as a house built for many or for just a few.
 RGB Custom Home Builders
The Fairfield II is a beautiful contemporary farmhouse on the outside that lives large on the inside! The wide open floor plan invites all of your company together in the living room, dining room and kitchen, without feeling cramped. Also, in this house you can both raise your family and then retire, without having to move. This first floor master suite in this home is the key to its versatility as a house built for many or for just a few.

 LaFauci Tile and Marble
Stunning master bathroom where the attention to detail was the key. This bathroom has a 3"x6" soldier course around the entire bathroom. Inside the 3"x6" soldier course with a 1"x3" mosaic soldier course. The main floor is a 3"x12" herringbone floor. The shower walls are complete with the same 3"x12" Did I mention this is all done with Bianco carrara

 Drapery Connection
A complete custom made classy & stylish vanity seat creates an essential feature for this master bath. The seat’s subtle curves naturally compliment the distinct surrounding architecture. Using a small scale geometric Greek key patterned fabric, further accentuates this vanity seat. The fabric’s soft blue color also places emphasis on this lovely piece. Altogether, the seat brings out charm and comfort, along with its everyday use.

 Lisa Quale Interiors, LLC
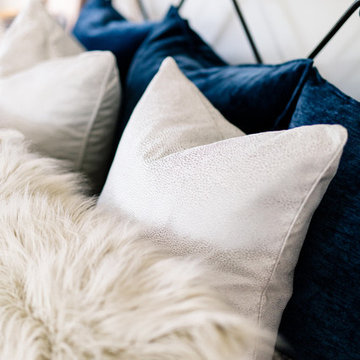
My clients are globe-trotters with wonderful collections and artwork from their travels. They wanted to add an elegant Asian Flair and some color to their bedroom. They kept all their furniture, except for this custom upholstered bed we ordered for them. We added some custom pillows from Kravet and Ryan Studio. It is amazing what a dramatic difference a new bed and some pillows can make!


 Coco Maison Design
Detail was key in this master bedroom design of ours. We kept the color palette cool, furnishings tailored, and decor minimal, but allowed the window treatments, artwork and textiles to steal the show. We made balance and proportion key, resulting in a tranquil and contemporary design.
Project designed by Courtney Thomas Design in La Cañada. Serving Pasadena, Glendale, Monrovia, San Marino, Sierra Madre, South Pasadena, and Altadena.
For more about Courtney Thomas Design, click here: https://www.courtneythomasdesign.com/
To learn more about this project, click here: https://www.courtneythomasdesign.com/portfolio/berkshire-house/

 The Brown and Keyes Team
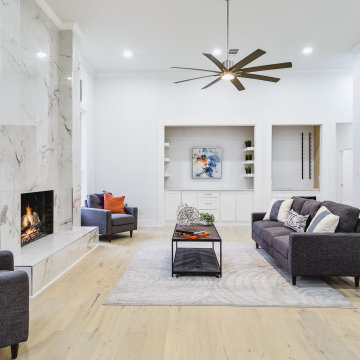
Contemporary Living Room with custom millwork, rich hardwood floors and gas fireplace
Living room - large contemporary formal and enclosed dark wood floor living room idea in Toronto with gray walls, a standard fireplace and a plaster fireplace
Living room - large contemporary formal and enclosed dark wood floor living room idea in Toronto with gray walls, a standard fireplace and a plaster fireplace
 Neal's Design Remodel
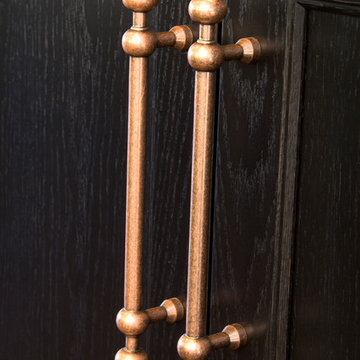
Black over oak beaded inset cabinets with Somerset Weston series hardware in Antique finish.
Neals Design Remodel
Robin Victor Goetz
Huge elegant l-shaped porcelain tile home design photo in Cincinnati with beaded inset cabinets, dark wood cabinets, an undermount sink, granite countertops and multicolored backsplash
Huge elegant l-shaped porcelain tile home design photo in Cincinnati with beaded inset cabinets, dark wood cabinets, an undermount sink, granite countertops and multicolored backsplash



Sponsored
Sunbury, OH
J.Holderby - Renovations
Franklin County's Leading General Contractors - 2X Best of Houzz!


 Cedro Fine Woodwork Inc
Custom crafted girl's bedroom with a built in queen size bed, bookshelves, charging station, LED lighting and a pull out tray for breakfast in bed. Shaker style doors in Grey Owl Benjamin Moore.
134