
Search results for "Master key" in Home Design Ideas


 J. Kretschmer Architect: Art & Architecture
E Kretschmer
Freestanding bathtub - craftsman beige tile and ceramic tile freestanding bathtub idea in San Francisco with an undermount sink, recessed-panel cabinets, dark wood cabinets, solid surface countertops and a two-piece toilet
Freestanding bathtub - craftsman beige tile and ceramic tile freestanding bathtub idea in San Francisco with an undermount sink, recessed-panel cabinets, dark wood cabinets, solid surface countertops and a two-piece toilet
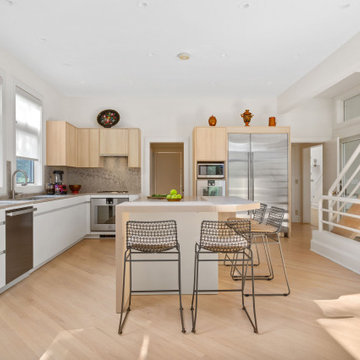
 Leicht Westchester-Greenwich
The master closet and bath was designed to create and open and airy space, allowing for
flow from the master bedroom hallway all the way through to the glass-encased two-way shower.
Both private and public spaces were designed to give the client the options to use the space as
they wished. Maximing storage was key, for both hanging, folding, shoes etc.. every inch was considered .
Find the right local pro for your project
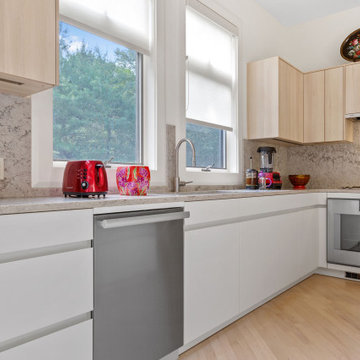 Leicht Westchester-Greenwich
The master closet and bath was designed to create and open and airy space, allowing for
flow from the master bedroom hallway all the way through to the glass-encased two-way shower.
Both private and public spaces were designed to give the client the options to use the space as
they wished. Maximing storage was key, for both hanging, folding, shoes etc.. every inch was considered .

 DBK Home
The lighting is reflected in the mirrors of the room. There are sconces on either side of the vanity mirror, as well as a chandelier overhead and an illuminating make up mirror in this space. Layered lighting is key in a bathroom.
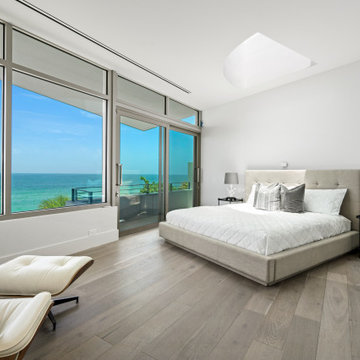
 iStage Homes
This master bedroom staged by iStage Homes captures serene Gulf views through expansive glass walls. Soft neutrals, layered textures, and minimalist decor create a relaxing coastal retreat that enhances the property’s modern architecture and appeals to Sarasota’s luxury homebuyers.

 Hom Personal Interiors
He's a World Famous Athlete.
He was Born. Bred in New York.
He Moves to West Coast.
He still wants a Place in New York.
He Buys a Place.
He tosses the keys to HOM.
He leaves for a month for the Caribbean.
He wants it finished when he gets back.
Everything. Furniture. Drapes. Paint. Art.
Dishes. Towels. Sheets. A HOM.
HOM does it.
He Loves it.
He now has a New York HOM.
A Million Dollar View.
Inside and Out.



 50 Degrees North Architects
Overview
Whole house refurbishment, double storey wrap around extension and large loft conversion.
The Brief
Create a WOW factor space, add glamour and fun and give the house a street side and garden side, both different.
Our Solution
This project was exciting from the start, the client wanted to entertain in a WOW factor space, have a panoramic view of the garden (which was to be landscaped), add bedrooms and a great master suite.
We had some key elements to introduce such as an aquarium separating two rooms; double height spaces and a gloss kitchen, all of which manifest themselves in the completed scheme.
Architecture is a process taking a schedule of areas, some key desires and needs, mixing the functionality and creating space.
New spaces transform a house making it more valuable, giving it kerb appeal and making it feel like a different building. All of which happened at Ailsa Road.

 Carolina V. Gentry, RID
design by Pulp Design Studios | http://pulpdesignstudios.com/
This master suite renovation was completed for a couple with both a love of french antiques and their pet. Pulp incorporated key beloved pieces from the homeowners’ collection with durable fabrics and custom pillows to create a tranquil retreat. Glass tile and marble were used to transform the master bath from a dark space to a space that is serene, open and aesthetically pleasing. Finishing touches really complete the look giving it an authentic spa feel.


 TOC design & construction inc.
Tania Scardellato from TOC design
It's in the details
Mid-sized trendy open concept dark wood floor and brown floor family room photo in Montreal with gray walls, a corner fireplace, a stone fireplace and a wall-mounted tv
Mid-sized trendy open concept dark wood floor and brown floor family room photo in Montreal with gray walls, a corner fireplace, a stone fireplace and a wall-mounted tv

 Windhill+Co.
This Winchester home was love at first sight for this young family of four. The layout lacked function, had no master suite to speak of, an antiquated kitchen, non-existent connection to the outdoor living space and an absentee mud room… yes, true love. Windhill Builders to the rescue! Design and build a sanctuary that accommodates the daily, sometimes chaotic lifestyle of a busy family that provides practical function, exceptional finishes and pure comfort. We think the photos tell the story of this happy ending. Feast your eyes on the kitchen with its crisp, clean finishes and black accents that carry throughout the home. The Imperial Danby Honed Marble countertops, floating shelves, contrasting island painted in Benjamin Moore Timberwolfe add drama to this beautiful space. Flow around the kitchen, cozy family room, coffee & wine station, pantry, and work space all invite and connect you to the magnificent outdoor living room complete with gilded iron statement fixture. It’s irresistible! The master suite indulges with its dreamy slumber shades of grey, walk-in closet perfect for a princess and a glorious bath to wash away the day. Once an absentee mudroom, now steals the show with its black built-ins, gold leaf pendant lighting and unique cement tile. The picture-book New England front porch, adorned with rocking chairs provides the classic setting for ‘summering’ with a glass of cold lemonade.
Joyelle West Photography



Sponsored
Sunbury, OH

J.Holderby - Renovations
Franklin County's Leading General Contractors - 2X Best of Houzz!

 YD Construction and Development
YDConstruction
Mid-sized tuscan master carpeted bedroom photo in Los Angeles with yellow walls
Mid-sized tuscan master carpeted bedroom photo in Los Angeles with yellow walls
 In N Out Remodeling
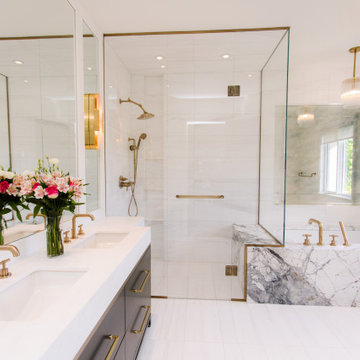
Lighting plays a key role in setting the tone of this high-end master bathroom. We installed layered lighting, including recessed lights, wall sconces, and strategically placed LED accents. The combination creates a warm, inviting ambiance while also providing ample illumination for daily routines. The lighting enhances the overall aesthetic, highlighting the high-end finishes and custom details throughout the space.

 Brett King Builder
This view shows the sink, shower, toilet, and radiator to the restored, farmhouse bathroom.
-Randal Bye
Inspiration for a mid-sized cottage white tile and subway tile medium tone wood floor corner shower remodel in Philadelphia with a one-piece toilet, white walls, a drop-in sink, furniture-like cabinets, medium tone wood cabinets and wood countertops
Inspiration for a mid-sized cottage white tile and subway tile medium tone wood floor corner shower remodel in Philadelphia with a one-piece toilet, white walls, a drop-in sink, furniture-like cabinets, medium tone wood cabinets and wood countertops

 Lisa Quale Interiors, LLC
My clients are globe-trotters with wonderful collections and artwork from their travels. They wanted to add an elegant Asian Flair and some color to their bedroom. They kept all their furniture, except for this custom upholstered bed we ordered for them. We added some custom pillows from Kravet and Ryan Studio. It is amazing what a dramatic difference a new bed and some pillows can make!


 Key Residential
LAIR Architectural + Interior Photography
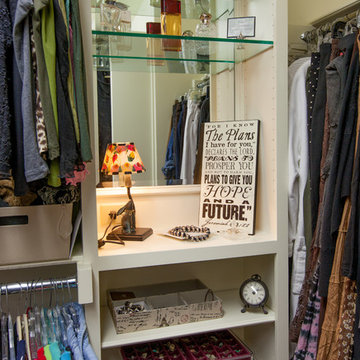
Example of a large classic gender-neutral carpeted walk-in closet design in Dallas with white walls
Example of a large classic gender-neutral carpeted walk-in closet design in Dallas with white walls

 Coco Maison Design
Detail was key in this master bedroom design of ours. We kept the color palette cool, furnishings tailored, and decor minimal, but allowed the window treatments, artwork and textiles to steal the show. We made balance and proportion key, resulting in a tranquil and contemporary design.
Project designed by Courtney Thomas Design in La Cañada. Serving Pasadena, Glendale, Monrovia, San Marino, Sierra Madre, South Pasadena, and Altadena.
For more about Courtney Thomas Design, click here: https://www.courtneythomasdesign.com/
To learn more about this project, click here: https://www.courtneythomasdesign.com/portfolio/berkshire-house/

 Nautilus Homes
A custom designed and constructed 3,800 sf AC home designed to maximize outdoor livability, with architectural cues from the British west indies style architecture.
150